4 Beds
4 Baths
C$1,399,000
108 Mashie Crescent, Vernon British Columbia, V1H1V8
Built in2003
Property typeOther
Courtesy of Darlene Grundy with Sotheby's International Realty Canada
Overview
Active
Listed Jun 2, 2026
Updated 4 days ago
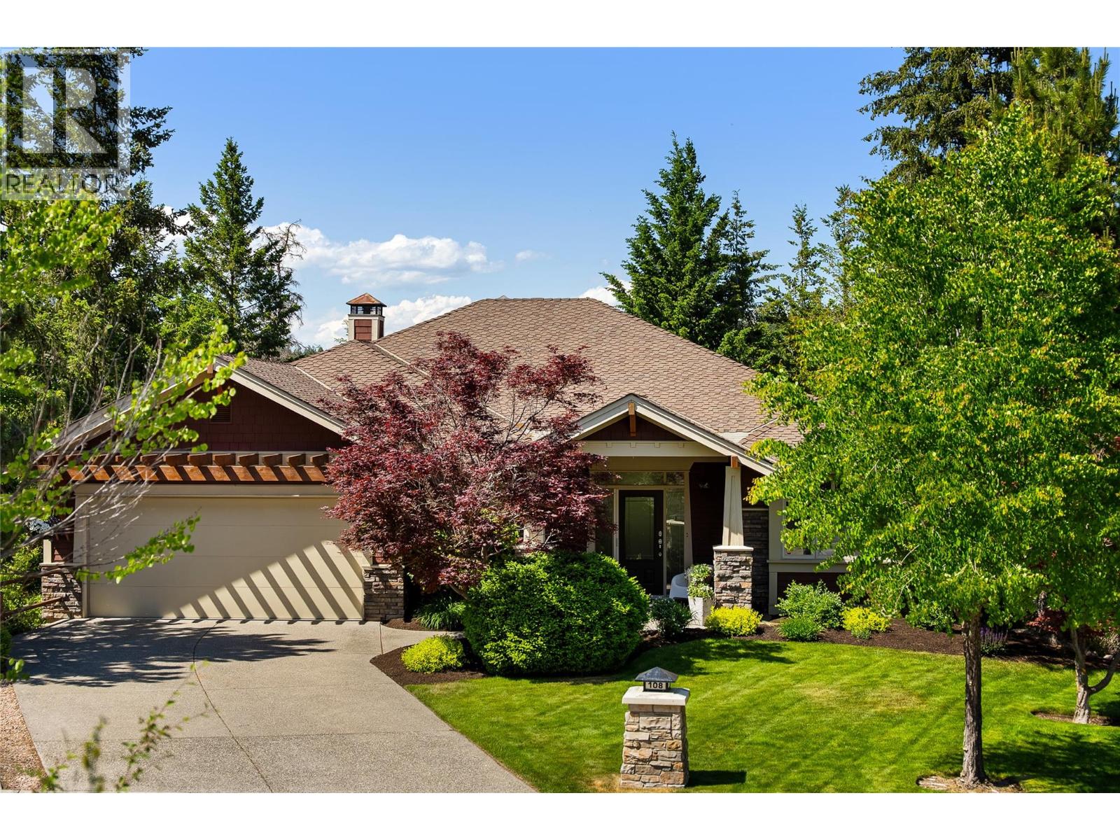
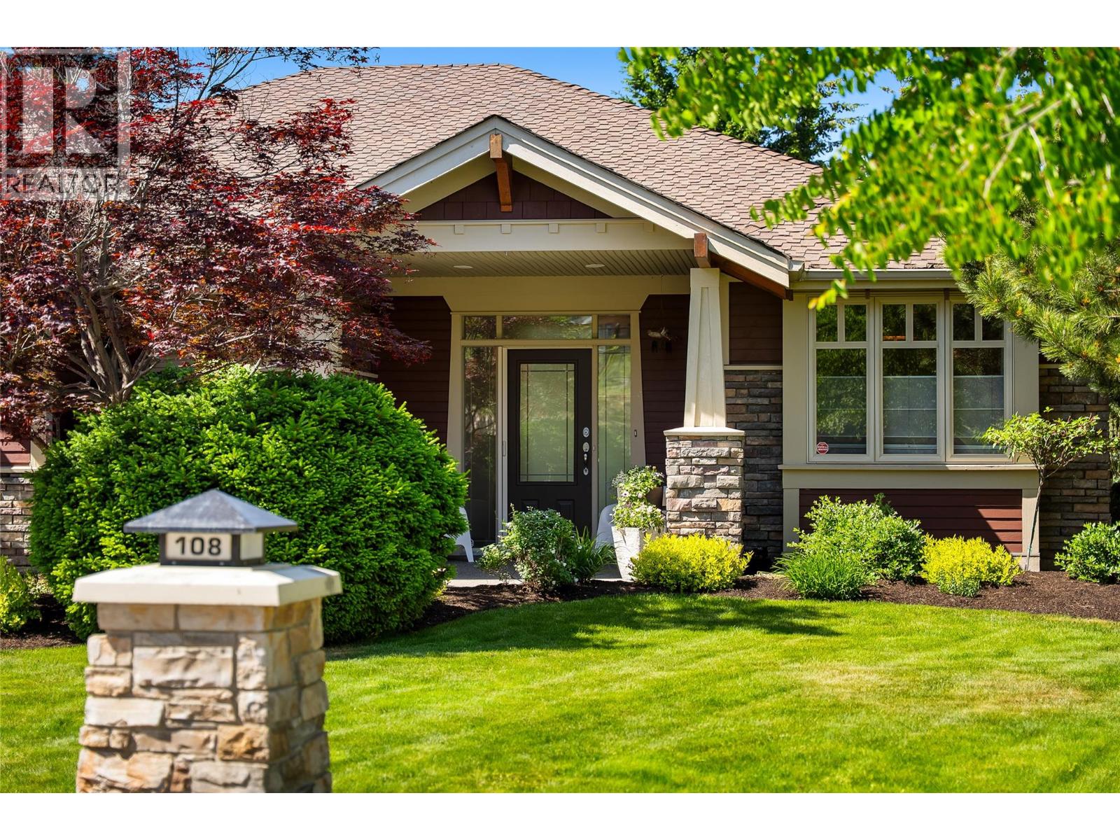
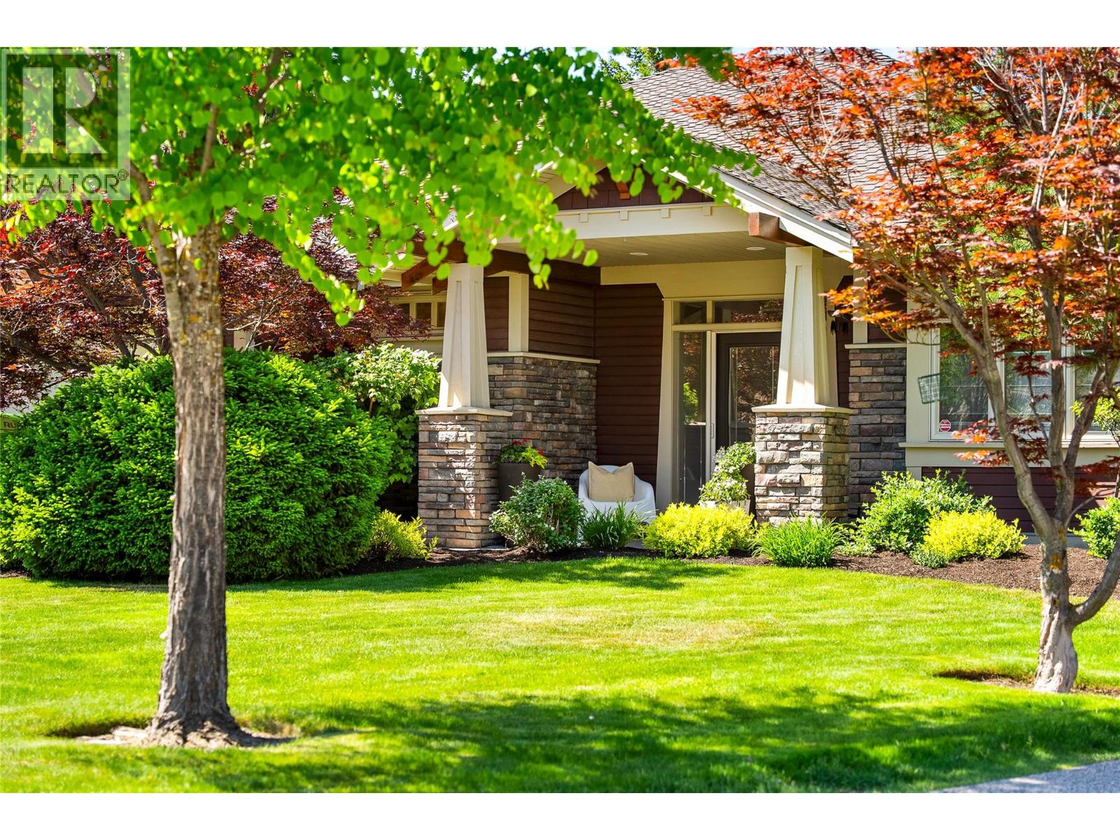
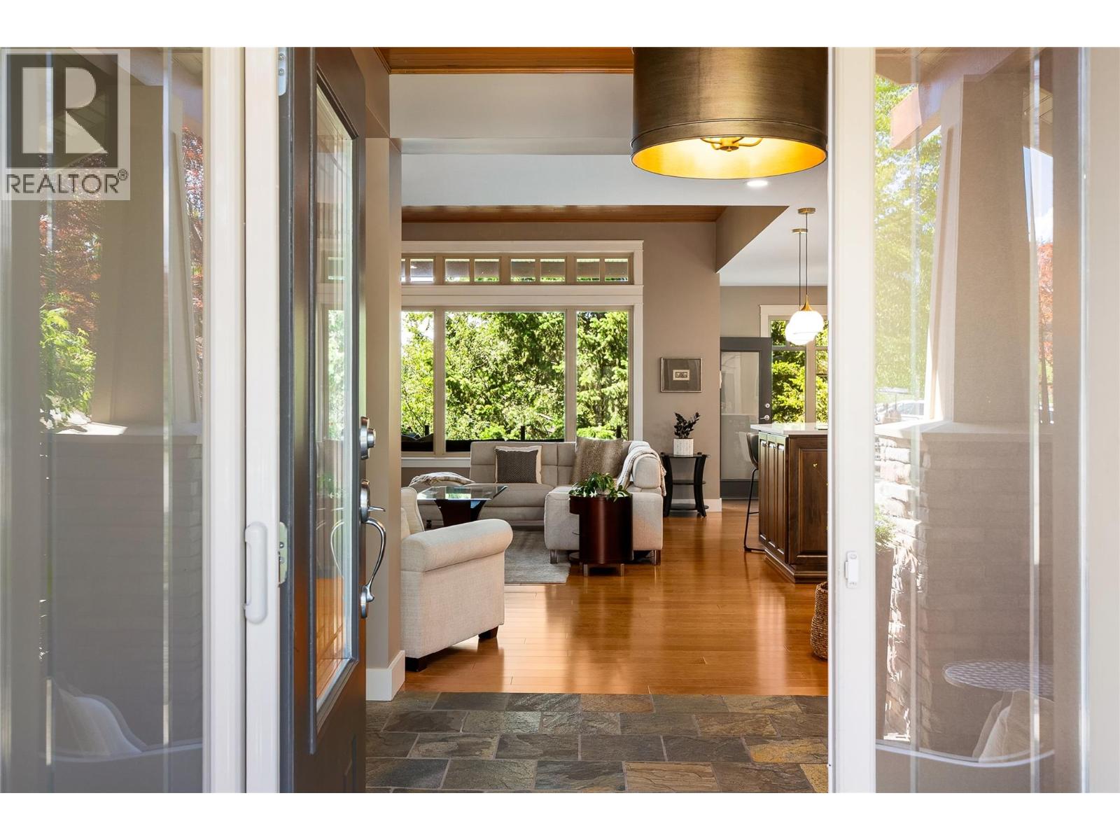
Enjoy effortless resort living in this former showhome, centrally located for a quick walk to the heart of Predator Ridge and all its premier offerings. This 3,392 square foot home features four bedrooms and four bathrooms - a thoughtfully designed layout where every single bedroom enjoys its own private ensuite bath with heated floors. The spacious main floor features a spectacular living area anchored by a custom metal mantle/rock-faced fireplace and recessed wood-plank ceiling. Culinary enthusiasts will love the updated, spacious kitchen with modern quartz countertops, built-in wall oven and microwave, gas cooktop, pantry and contemporary lighting. A unique walkthrough den leads seamlessly to the private primary bedroom and ensuite. A second bedroom/bathroom and laundry area complete the main floor. The lower level is an entertainer's dream, featuring a private media room, games room with wet bar, a dedicated wine room, two additional bedrooms with ensuites and radiant in-floor heating throughout. Outside, a private backyard backs onto a lush tree line, creating a peaceful, serene retreat. The oversized garage includes epoxy flooring, built-in cabinets, while easily accommodating two vehicles plus a golf cart. Live the year-round Predator Ridge lifestyle with exclusive access to world-class golf, tennis, pickleball, hiking/biking trails, restaurants, pool and fitness centre and easy access to Sparkling Hill Kur Spa. This is more than a home; it's a gateway to an active and elegant lifestyle. (id:41202)
Additional information
- MLS® ID
- 10389252
Interior Features
- Bedrooms
- 4
- Bathrooms
- 4
- Fireplace
- Yes
- Cooling
- Yes
- Heating
- Yes
- Basement
- Yes
Exterior Features
- Lot Size
- 0.15 Acres
Other Property Details
- Taxes
- $8,163
- Tax Frequency
- Annually
- Garage
- Yes
- View
- Yes
Courtesy of Darlene Grundy with Sotheby's International Realty Canada
The trademarks MLS®, REALTOR®, and the associated logos are owned or controlled by The Canadian Real Estate Association. Used under license. This listing content provided by REALTOR.ca has been licensed by REALTOR® members of The Canadian Real Estate Association
©2026 Canadian Real Estate Association. All rights reserved.
