4 Beds
3 Baths
2,002 sqft
C$559,900
436 Ranch Gate, Strathmore Alberta, T1P2H9
Price per sqftC$279.67
Built in2025
Property size2,002 sqft
Property typeResidential
Courtesy of Michael Melnychuk with Century 21 All Stars Realty Ltd.
Overview
Active
Listed Oct 8, 2026
Updated 44h ago
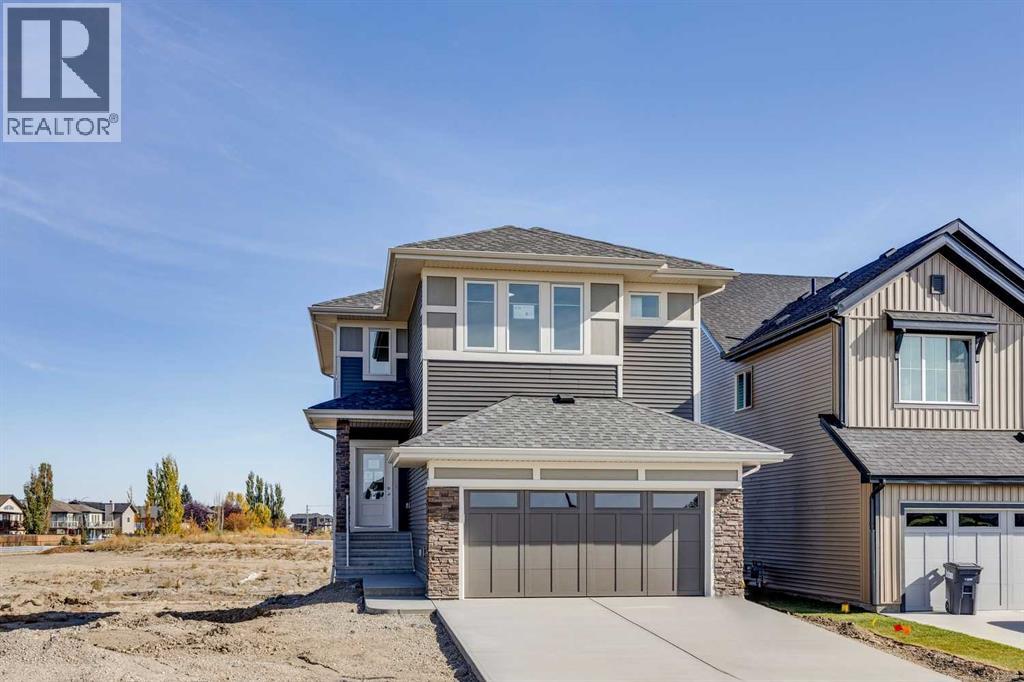
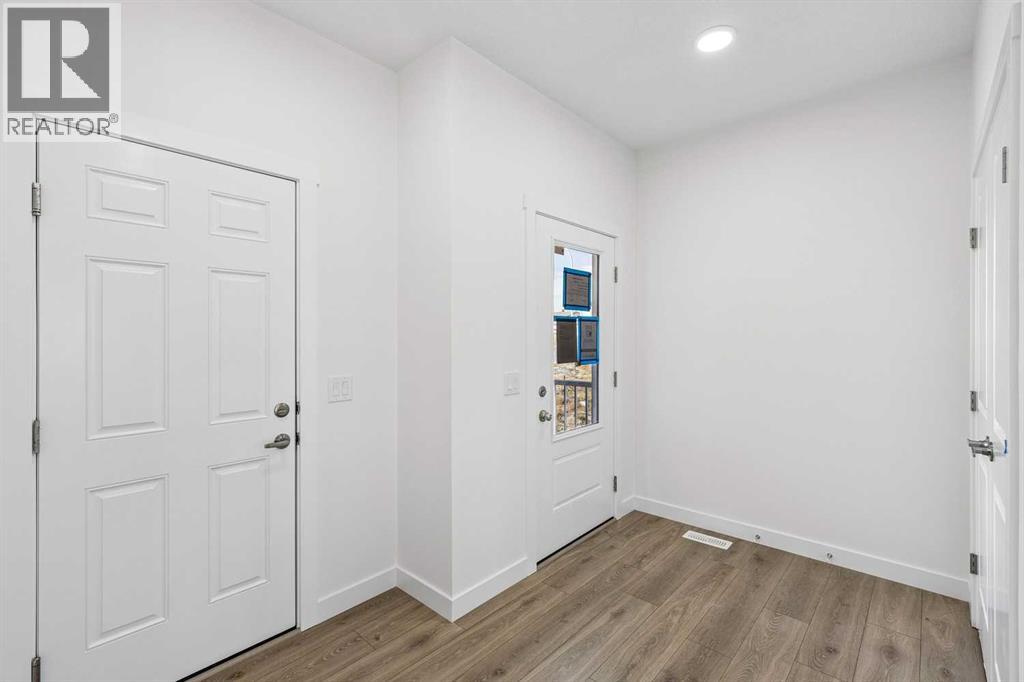
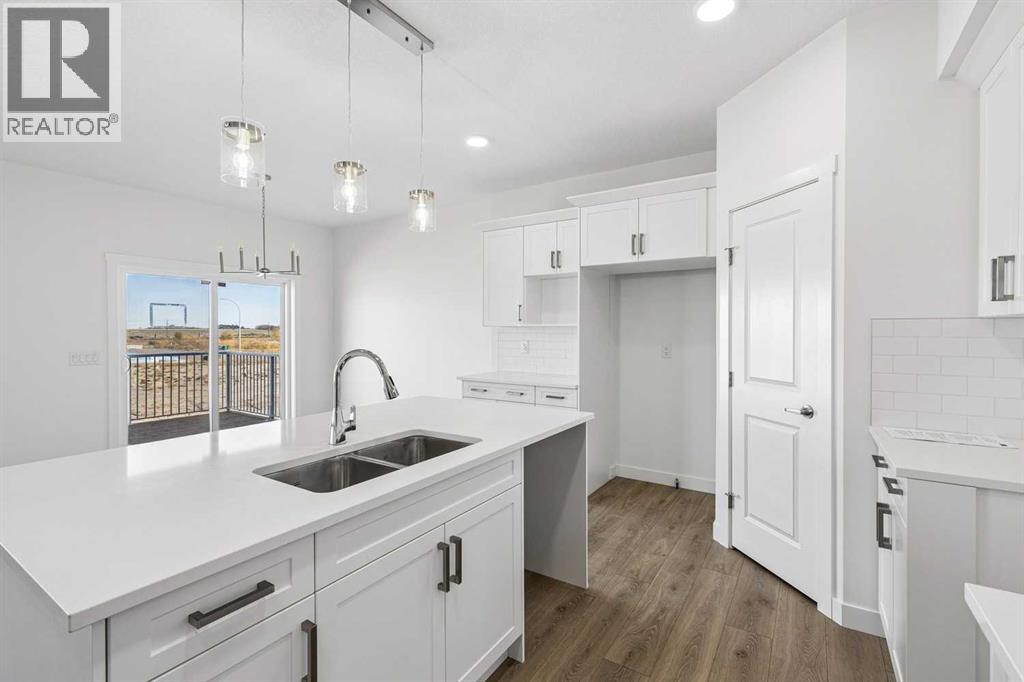
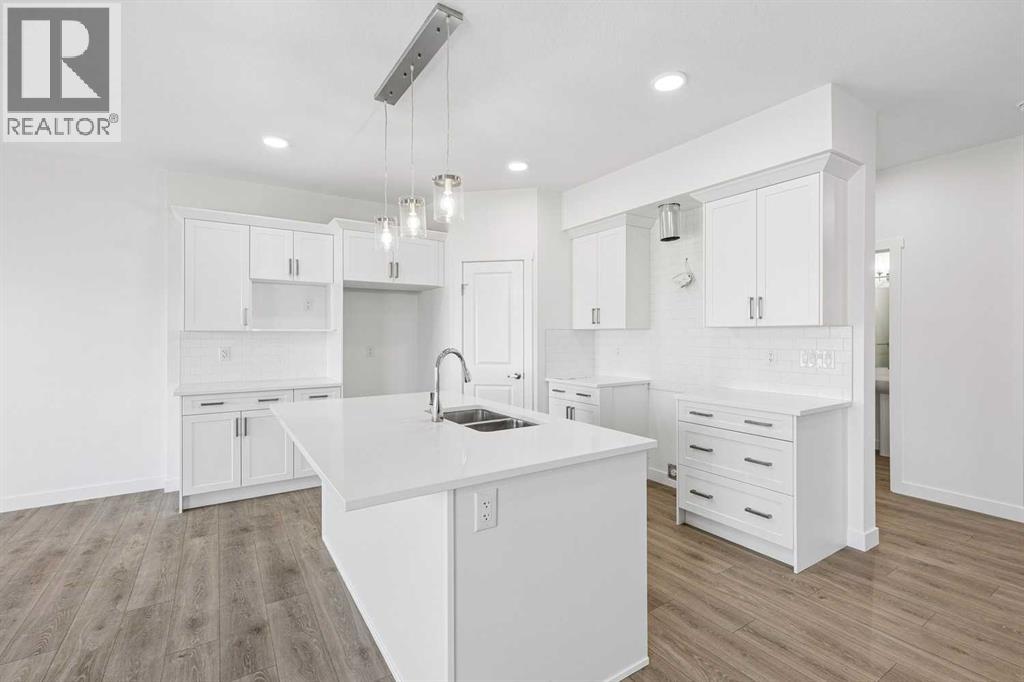
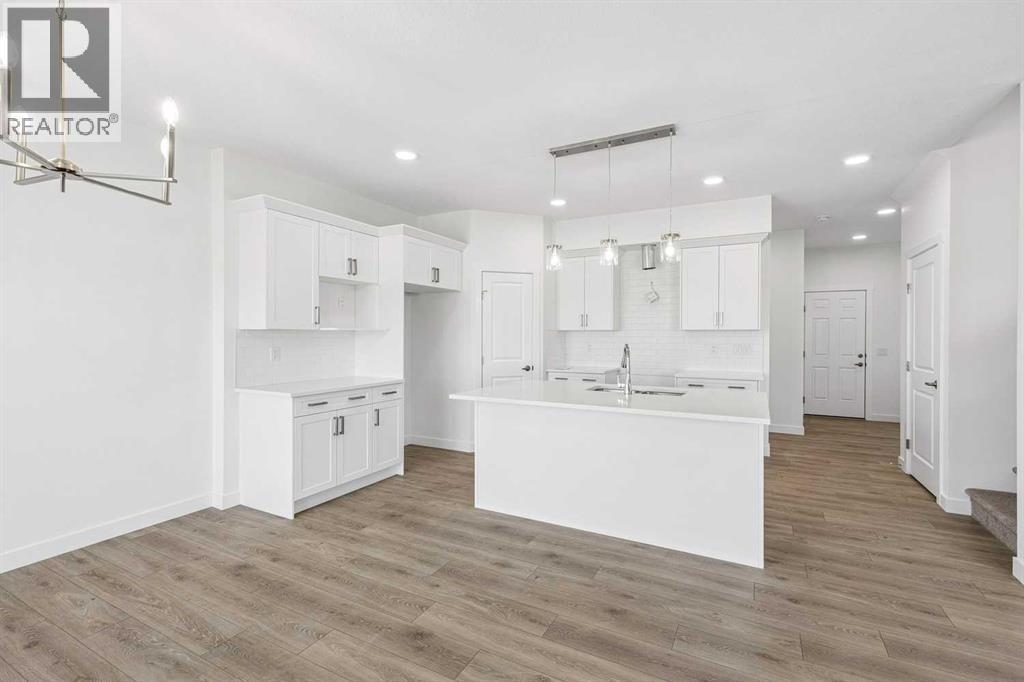
DISCOVER THE JAYNE BY AKASH HOMES IN THE RANCH | THIS HOME IS COMPLETE AND FEATURES A WALKOUT BASEMENT, MAIN-FLOOR BEDROOM & EXCEPTIONAL INCLUDED UPGRADES! Offering 2,002 sq. ft. of thoughtfully designed living space, this two-storey home features 4 bedrooms, 2.5 bathrooms, an upper bonus room, and a double attached garage. The open-concept main floor showcases 9' ceilings, durable laminate flooring, quartz countertops throughout, and an elevated fixture package. A MAIN-FLOOR BEDROOM provides added flexibility for guests, family, or a home office, while the spacious kitchen flows seamlessly into the dining area and great room. The WALKOUT BASEMENT features a REAR ENTRY with direct access to the backyard and offers excellent potential for future development. Enjoy the outdoors with a scenic walking trail just steps from your front door, PLUS an included rear deck and completed front landscaping with sod and a tree. Located in The Ranch in Strathmore, enjoy nearby parks, pathways, schools, and convenient access to Calgary. PLEASE NOTE: PICTURES ARE OF ACTUAL HOME. (id:41202)
Additional information
- MLS® ID
- A2350932
Interior Features
- Bedrooms
- 4
- Bathrooms
- 3
- Fireplace
- Yes
- Cooling
- Yes
- Heating
- Yes
- Basement
- No
Exterior Features
- Lot Size
- 0.1 Acres
Other Property Details
- Garage
- Yes
Courtesy of Michael Melnychuk with Century 21 All Stars Realty Ltd.
The trademarks MLS®, REALTOR®, and the associated logos are owned or controlled by The Canadian Real Estate Association. Used under license. This listing content provided by REALTOR.ca has been licensed by REALTOR® members of The Canadian Real Estate Association
©2026 Canadian Real Estate Association. All rights reserved.
