2 Beds
2 Baths
1,020 sqft
C$790,000
3 1376 Pandora Ave, Victoria British Columbia, V8R1A3
Price per sqftC$774.51
Built in2010
Property size1,020 sqft
Property typeResidential
Courtesy of Ron Neal with RE/MAX Generation - The Neal Estate Group
Overview
Active
Listed Sep 14, 2026
Updated 2 days ago
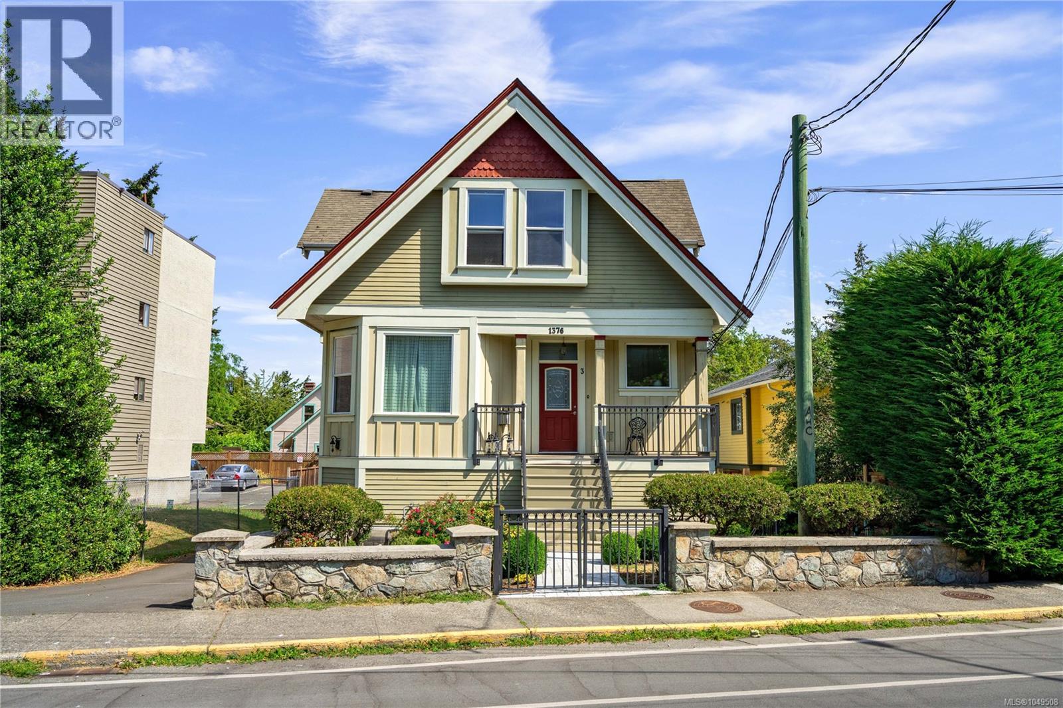
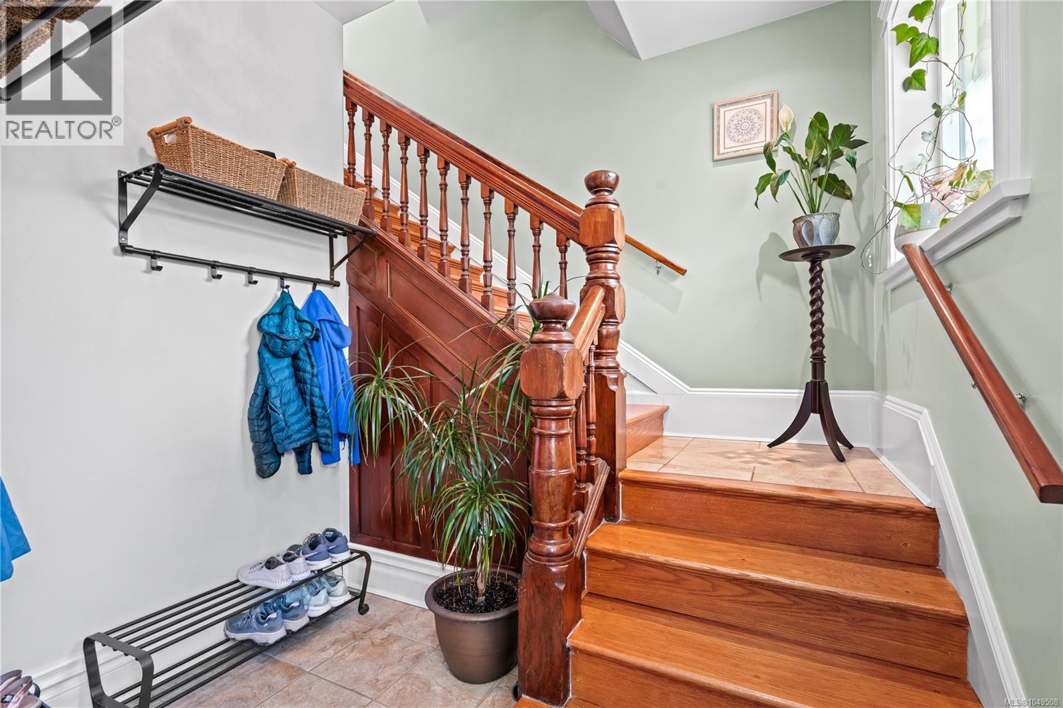
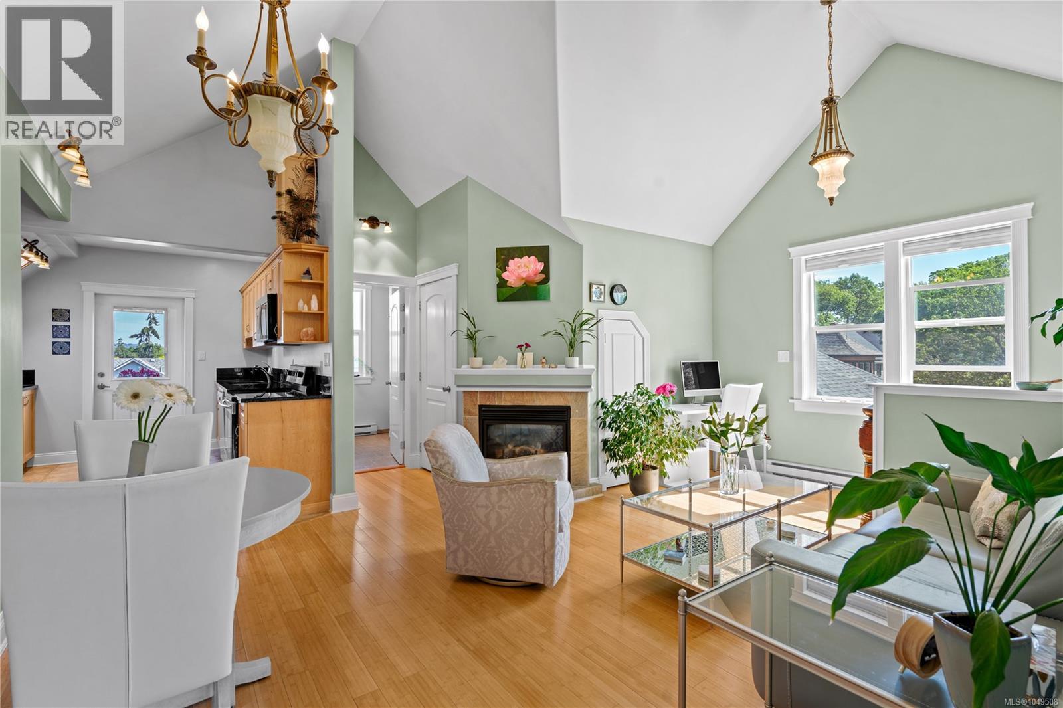
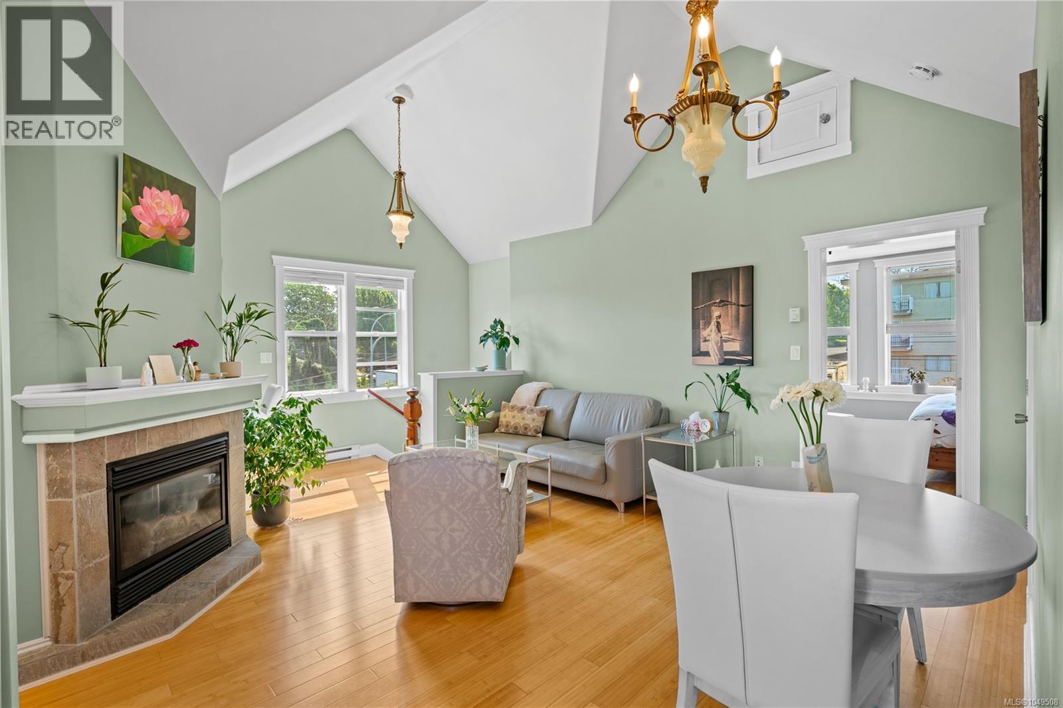
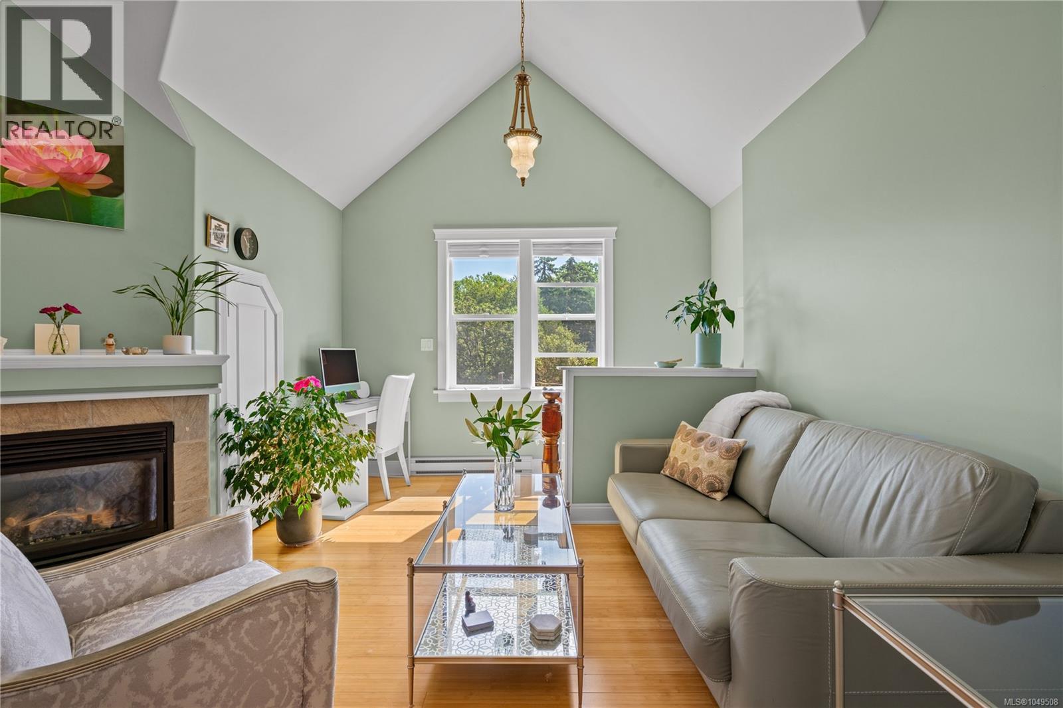
Welcome to this beautifully maintained top floor 2 bedroom, 2 bathroom home in the heart of Fernwood. Set within a charming 3 unit exceptional new rebuild in 2010, this residence offers the privacy and feel of a townhouse with its own private entrance, just minutes from downtown Victoria. The upper level features a bright open concept living and dining area with impressive 12 foot vaulted ceilings, large windows, and abundant natural light. A cozy gas fireplace anchors the living space, while the kitchen offers wood cabinetry, stainless steel appliances, generous prep space, and a skylight that adds even more brightness. Step onto your private balcony, perfect for morning coffee or quiet evenings. The spacious primary bedroom includes a full 4 piece ensuite and excellent closet space. The large second bedroom is ideal for guests, family, or a home office. A second full bathroom, in suite laundry, and ample storage provide everyday convenience.This home also includes two parking stalls and a separate storage shed, a rare offering for this central location. Located in sought after Fernwood, you are steps from popular cafes, restaurants, parks, and local shops, with easy access to transit, bike routes, and downtown. This is urban living in one of Victoria’s most vibrant neighbourhoods. (id:41202)
Additional information
- MLS® ID
- 1049508
Interior Features
- Bedrooms
- 2
- Bathrooms
- 2
- Fireplace
- Yes
- Cooling
- Yes
- Heating
- Yes
- Basement
- No
Exterior Features
- Lot Size
- 0.15 Acres
Other Property Details
- Association Fee Frequency
- Monthly
- View
- Yes
Courtesy of Ron Neal with RE/MAX Generation - The Neal Estate Group
The trademarks MLS®, REALTOR®, and the associated logos are owned or controlled by The Canadian Real Estate Association. Used under license. This listing content provided by REALTOR.ca has been licensed by REALTOR® members of The Canadian Real Estate Association
©2026 Canadian Real Estate Association. All rights reserved.
