4 Beds
2 Baths
C$774,900
274 WATER STREET, Guelph (Dovercliffe Park/Old University) Ontario, N1G1B7
Property typeResidential
Courtesy of JESSICA POLAND with Chestnut Park Realty (Southwestern Ontario) Ltd
Overview
Active
Listed Jul 30, 2026
Updated 18h ago
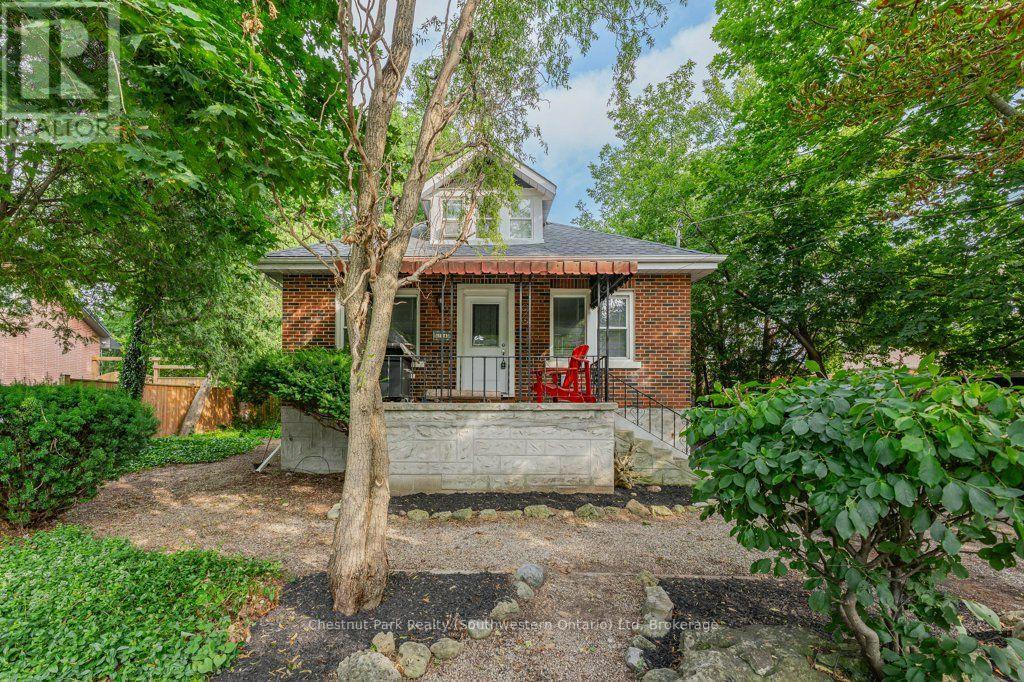
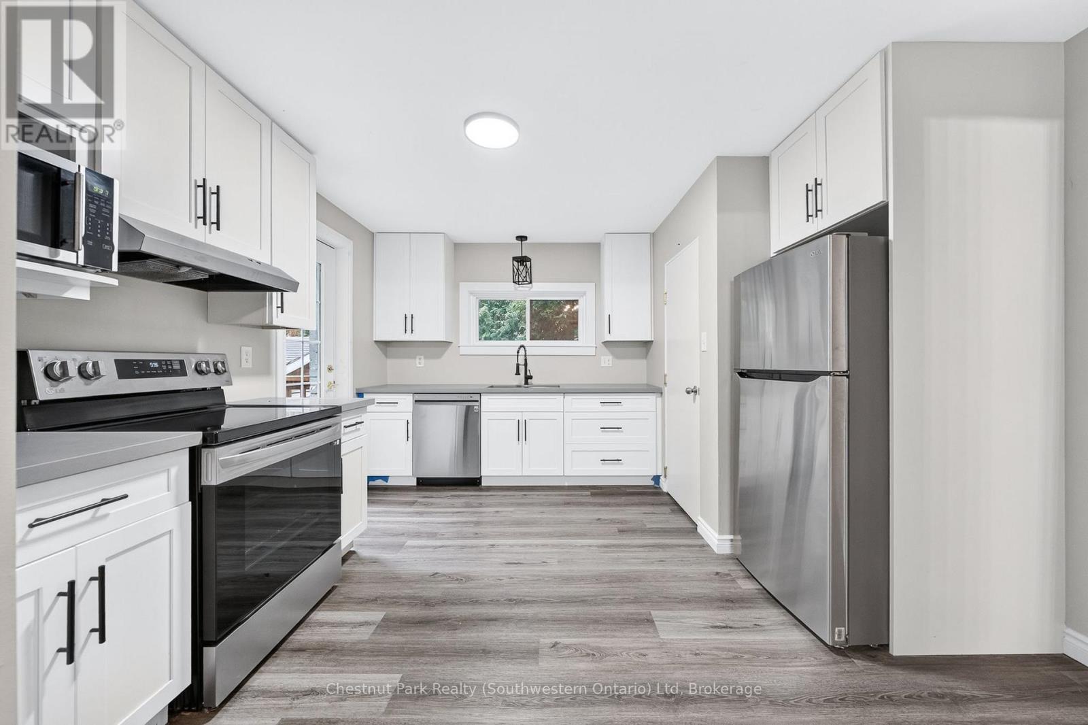
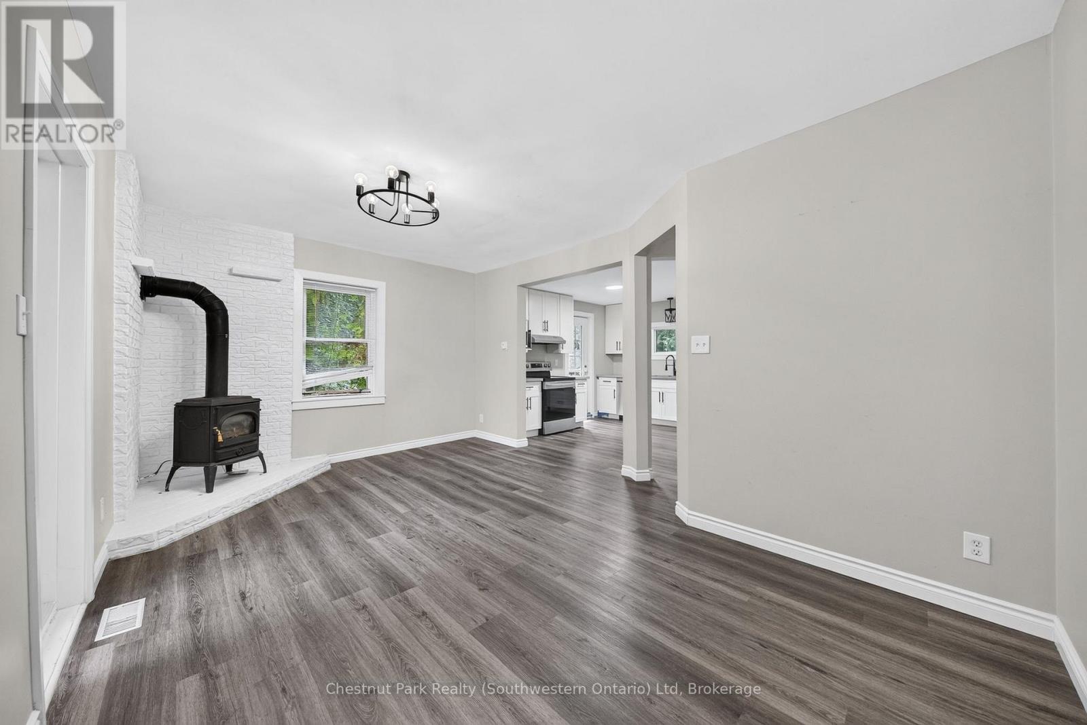
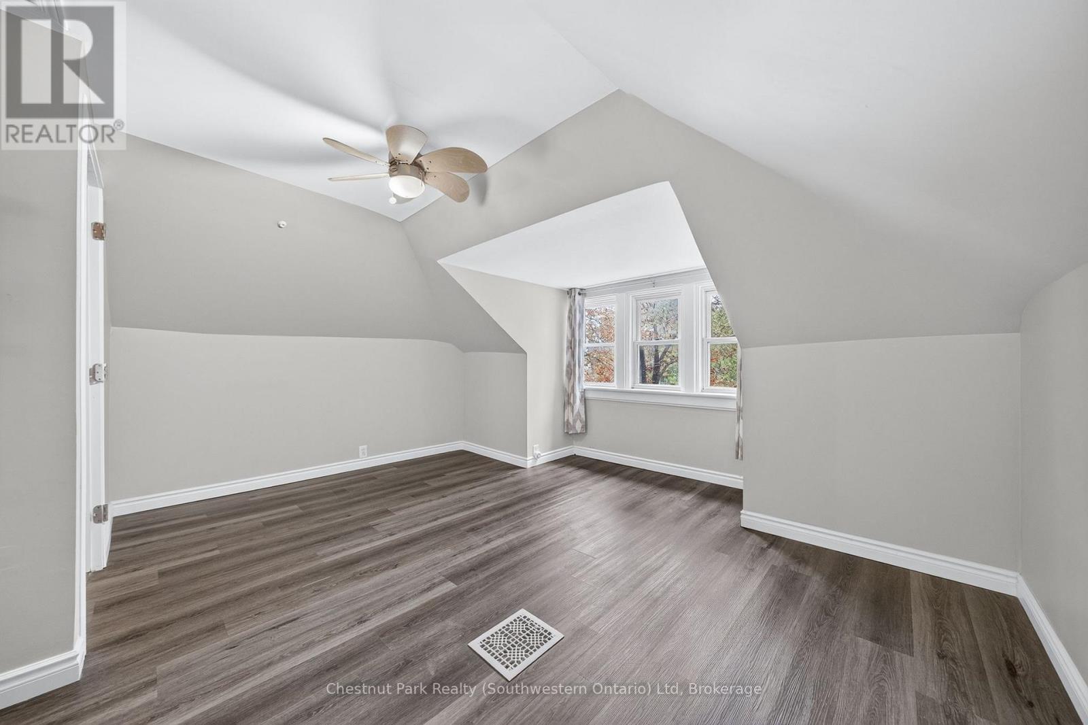
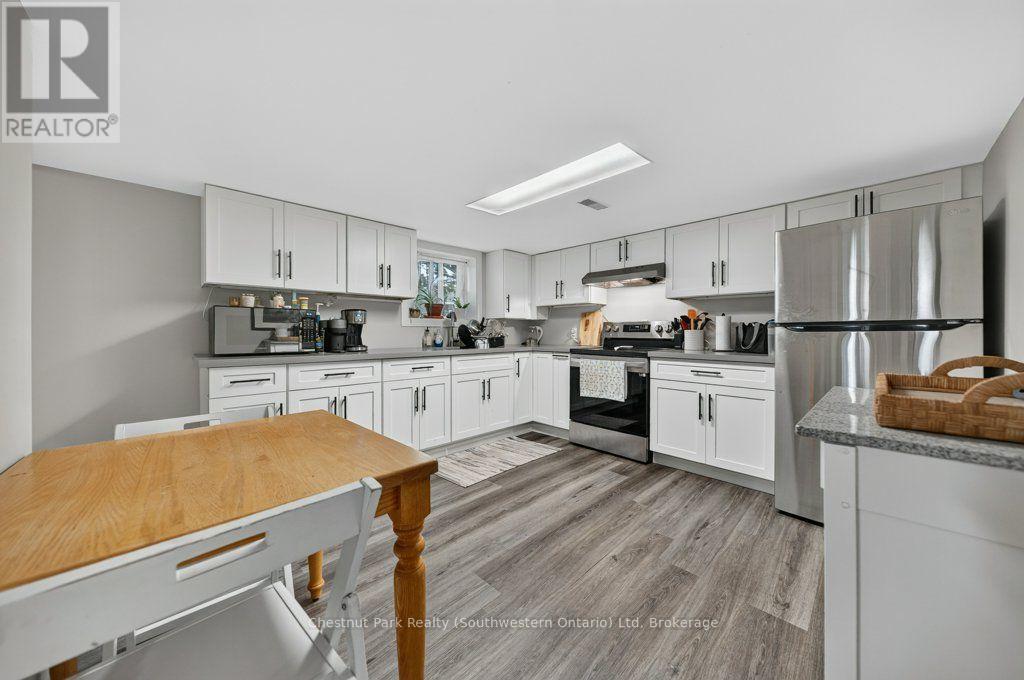
Finding a home in Guelph's prestigious Old University neighbourhood is special, but finding one with a fully legal basement suite is a game-changer. For investors, this location is as close to bulletproof as it gets-with its proximity to the University of Guelph, downtown, and transit, you will never have an issue finding quality tenants. For an owner-occupier, it offers the ultimate entry point into a incredible, established community with a legal mortgage helper to keep monthly costs low. The upper unit is an incredible home for anyone looking to get into a prime neighbourhood at an accessible price point. The main level is completely carpet-free with updated vinyl flooring and trim. At the heart of the home is a bright kitchen fully renovated in 2022 with quartz countertops and stainless steel appliances. The open living and dining space is anchored by a warm gas fireplace and features a walkout to a large side yard. Two spacious bedrooms sit on the main level, while the upper floor is dedicated to a massive primary bedroom and an updated four-piece bathroom. Downstairs, the legal two-bedroom basement suite is bright and spacious, featuring its own 2022-renovated kitchen with quartz counters and stainless appliances, plus two large bedrooms and access to shared common laundry. With a new roof in 2024, a furnace replaced in 2021, a detached 1.5-car insulated garage with an updated door, and parking for six cars on a 66' x 109' lot, most of the big-ticket items are done. Best of all, you are a short walk to U of G, Stone Road Mall, riverfront trails, top schools, and bus stops. 274 Water St is a rare find in a landmark neighbourhood. Lower Tenant on a lease until May 31, 2027. (id:41202)
Additional information
- MLS® ID
- X13619724
Interior Features
- Bedrooms
- 4
- Bathrooms
- 2
- Fireplace
- Yes
- Cooling
- Yes
- Heating
- Yes
- Basement
- No
Other Property Details
- Garage
- Yes
Courtesy of JESSICA POLAND with Chestnut Park Realty (Southwestern Ontario) Ltd
The trademarks MLS®, REALTOR®, and the associated logos are owned or controlled by The Canadian Real Estate Association. Used under license. This listing content provided by REALTOR.ca has been licensed by REALTOR® members of The Canadian Real Estate Association
©2026 Canadian Real Estate Association. All rights reserved.
