3 Beds
4 Baths
C$879,900
38 THUNDERBOLT STREET, Ottawa Ontario, K2V0L9
Property typeResidential
Courtesy of Jenna Ritchie with REMAX BOARDWALK REALTY
Overview
Active
Listed May 27, 2026
Updated Jun 11
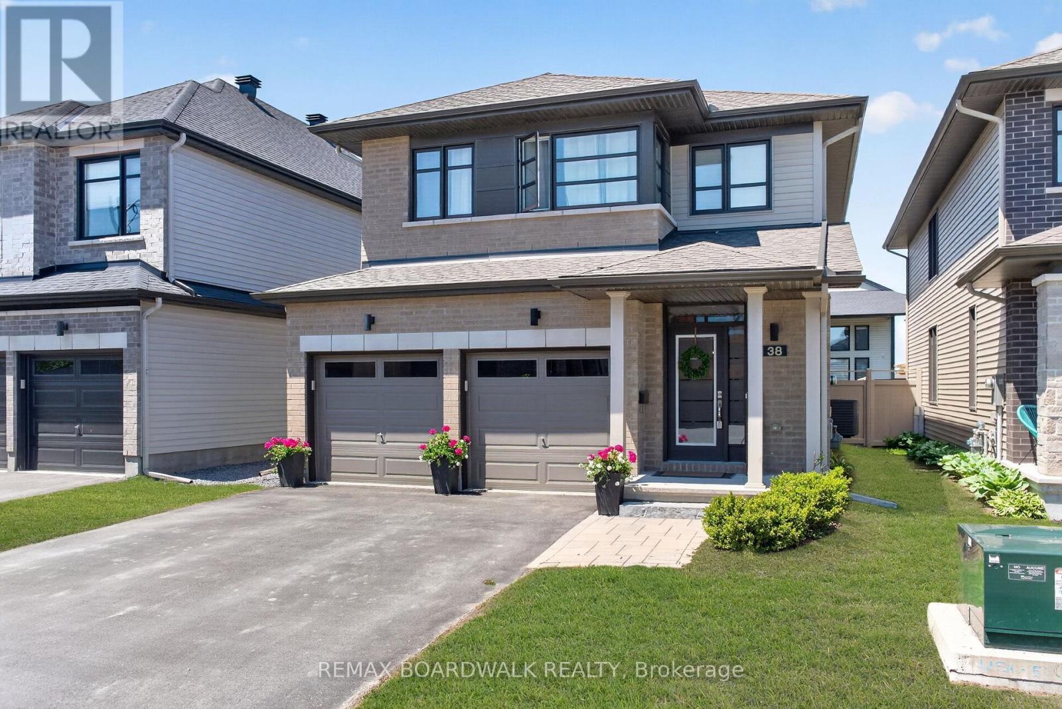
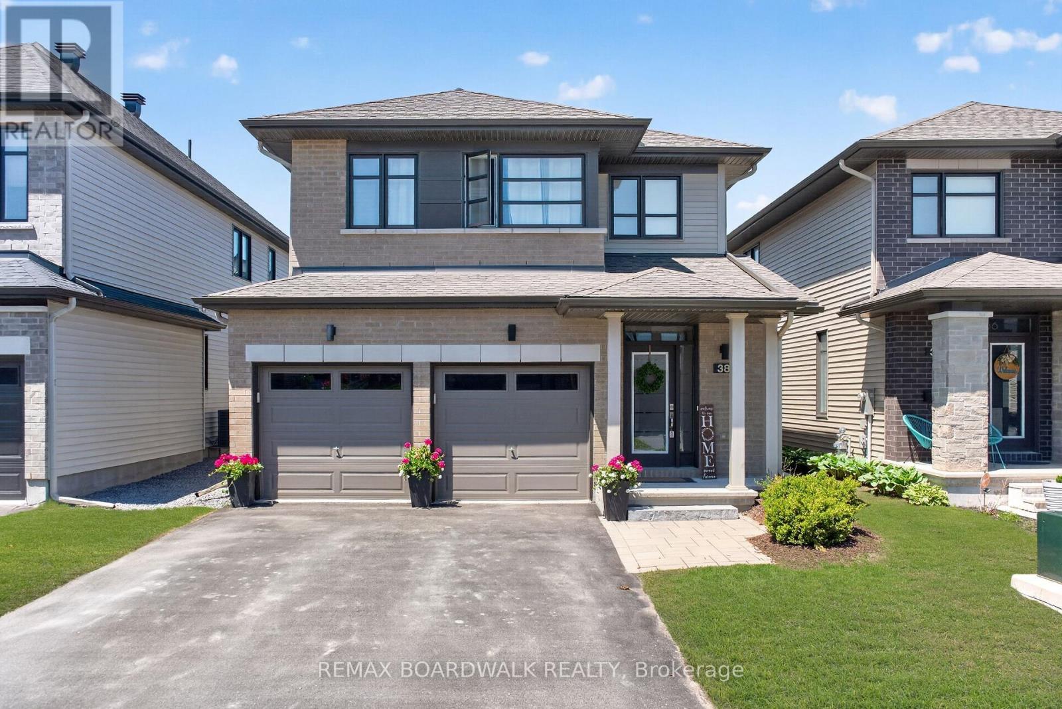
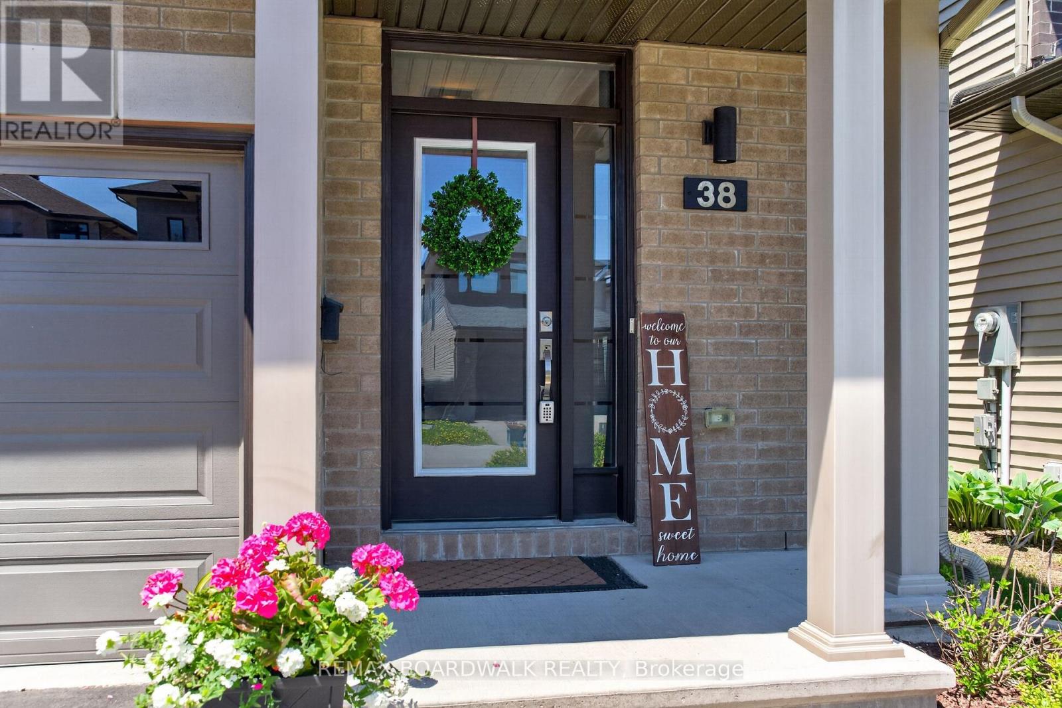
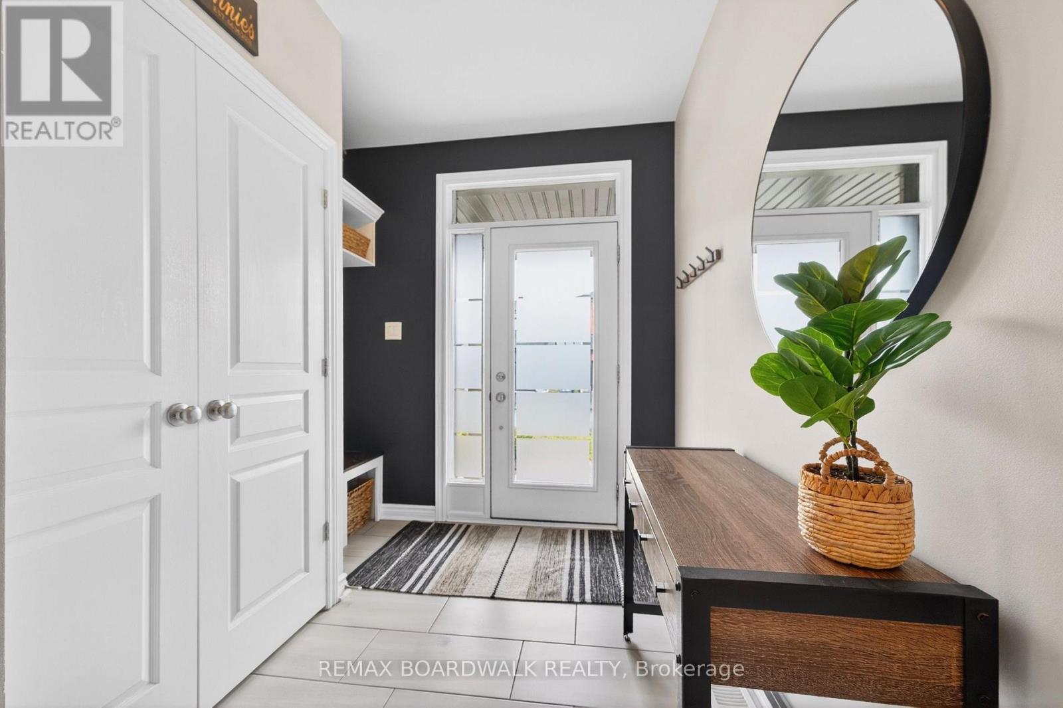
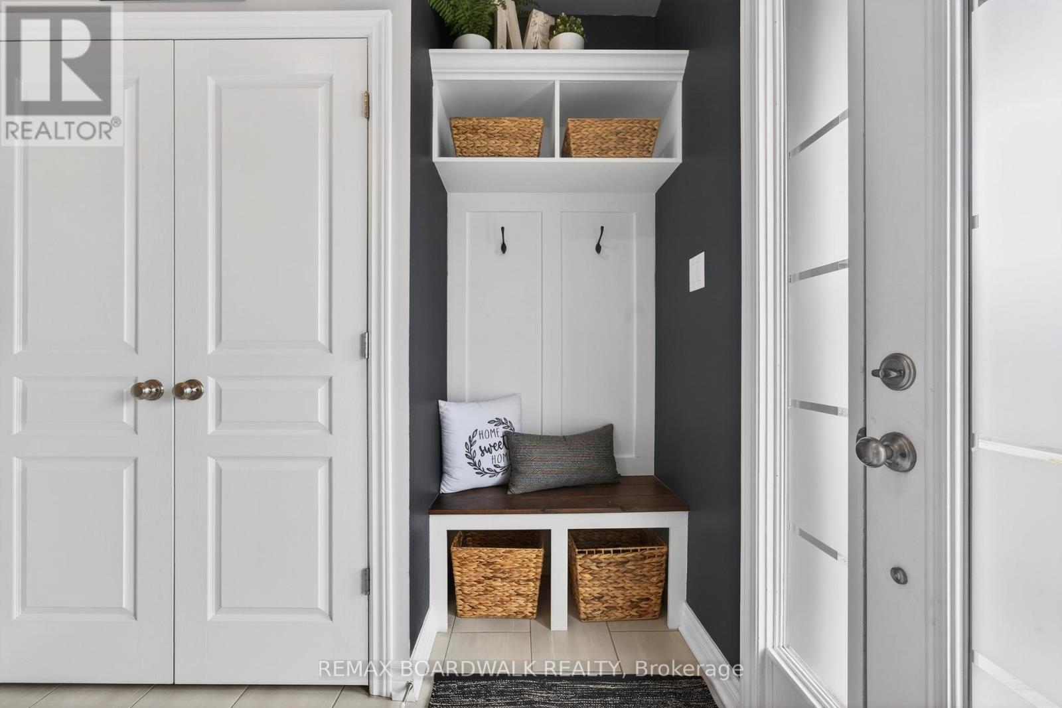
Welcome to this Turnkey Home that perfectly balances contemporary sophistication w/everyday functionality on a QUIET, FAMILY-FRIENDLY Street steps to Splash Pad, Park, Basketball Court & 2 Soccer Fields (Bradley- Craig Park). Built in 2019 by Premier Builder Richcraft, this Detached Home exudes pride of ownership w/High-End Custom Upgrades Top to Bottom, Surrounded by Top-Tier Schools, Amenities & Multiple Parks. From the Modern Exterior to Fully Landscaped Front & Backyard, every square inch of this property has been meticulously designed for premium comfort & effortless entertaining. Spacious Foyer fts Upgraded 12 x 24 Tile w/Custom Built-in Bench/Storage Cubbies & Modern 2PC Bath w/Quartz & Board & Batten wall. Heart of the Home opens up into an expansive, light-filled main flr w/9FT Ceilings, Tons of Pot Lights, Upgraded Wide Plank Hardwood Flrs w/High-End, Custom Blinds. Upgraded Chef's Dream Kitchen fts Quartz Counters, Modern Backsplash, Upgraded Cabinetry to the Ceiling & Lg Island w/Break Bar. ENTERTAINMENT SIZE DINING ROOM w/Custom-Built In Buffet by Potvin w/matching Quartz. Upgraded Banisters & Iron Spindles lead to Convenient 2ND FLR LAUNDRY RM/Funky Tile. Primary Bdrm is a Retreat Space w/Bright WIC & Spa-5PC Luxury Ensuite w/Lg Glass Shower, Modern Tile, Separate Tub & Dbl Sinks w/Quartz. Two Generous Secondary Bdrms w/Lg Closets & Bright Windows & a Full Bath w/Quartz & Tile. Fully Finished Bsmt w/a Spacious Fam Rm w/Luxury Vinyl Flrs & Pot Lights- great for family movie nights, play area or gym + Modern 3PC Bath & Lg Storage Rm. Great Size Backyard Retreat w/Prof Interlock Patio, Lg Deck, Landscaped Gardens & Full PVC Fence perfect for relaxing & hosting. Walking Distance to Future LRT on Hazeldean Rd. Shows like a model home- immaculate, stylish & completely move-in ready! 24Hr Irrev on all offers. (id:41202)
Additional information
- MLS® ID
- X13196532
Interior Features
- Bedrooms
- 3
- Bathrooms
- 4
- Fireplace
- Yes
- Cooling
- Yes
- Heating
- Yes
- Basement
- No
Other Property Details
- Garage
- Yes
Courtesy of Jenna Ritchie with REMAX BOARDWALK REALTY
The trademarks MLS®, REALTOR®, and the associated logos are owned or controlled by The Canadian Real Estate Association. Used under license. This listing content provided by REALTOR.ca has been licensed by REALTOR® members of The Canadian Real Estate Association
©2026 Canadian Real Estate Association. All rights reserved.
