3 Beds
3 Baths
2,976 sqft
C$400,000
1 Rideau Place, Mount Pearl Newfoundland & Labrador, A1N4C1
Price per sqftC$134.41
Built in1988
Property size2,976 sqft
Property typeResidential
Courtesy of Valma Budgell with RE/MAX Realty Specialists
Overview
Active
Listed Oct 6, 2026
Updated 34h ago
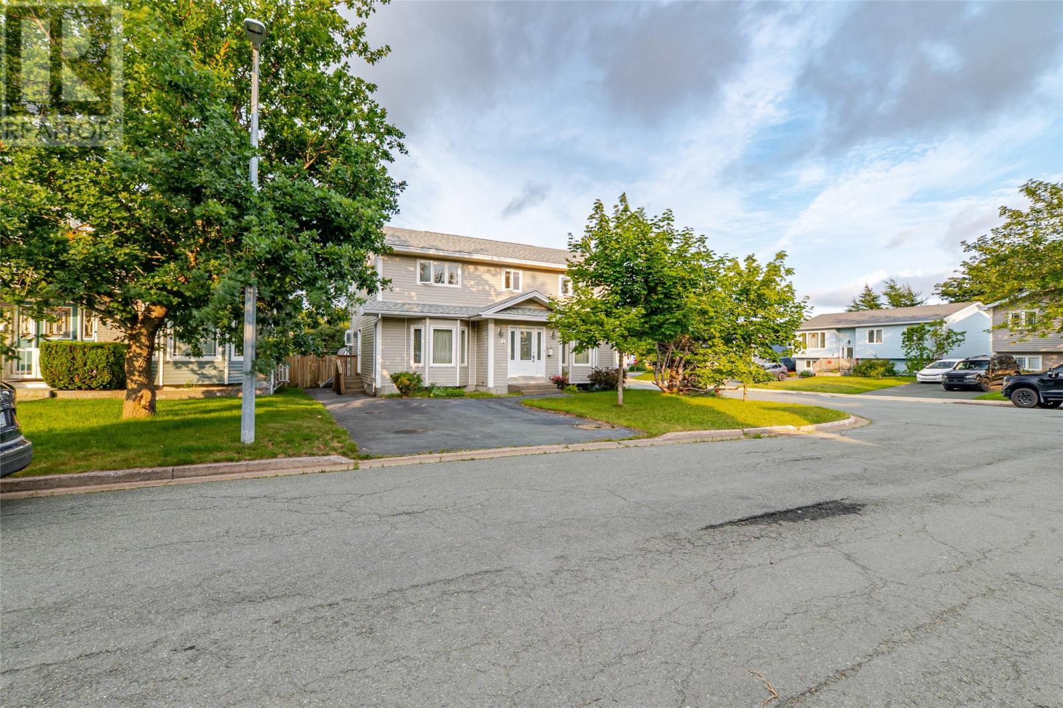
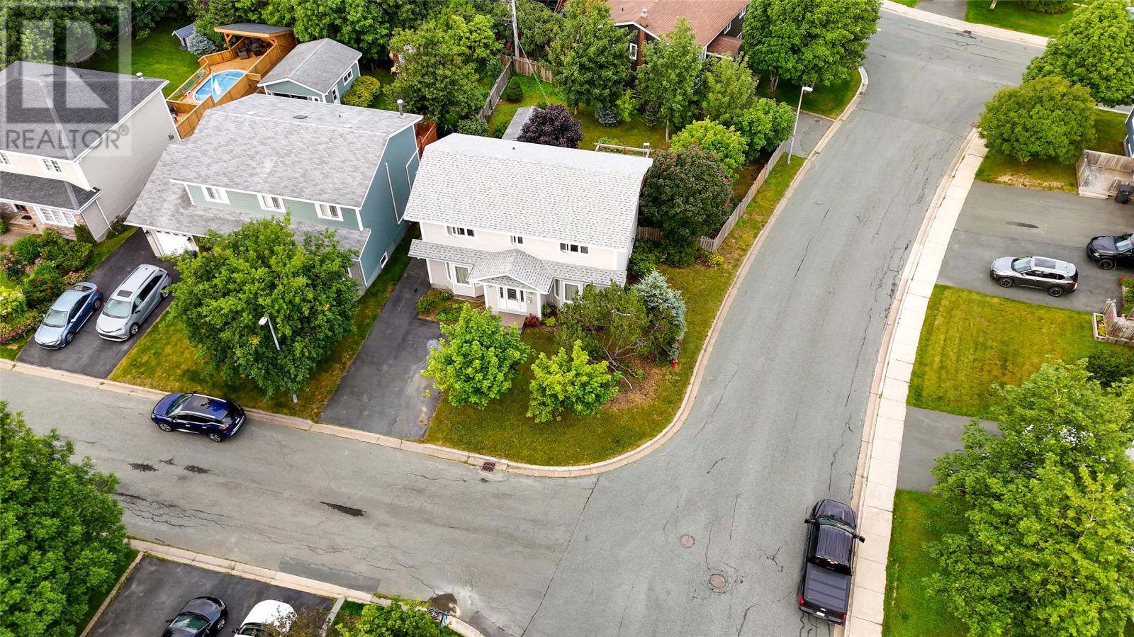
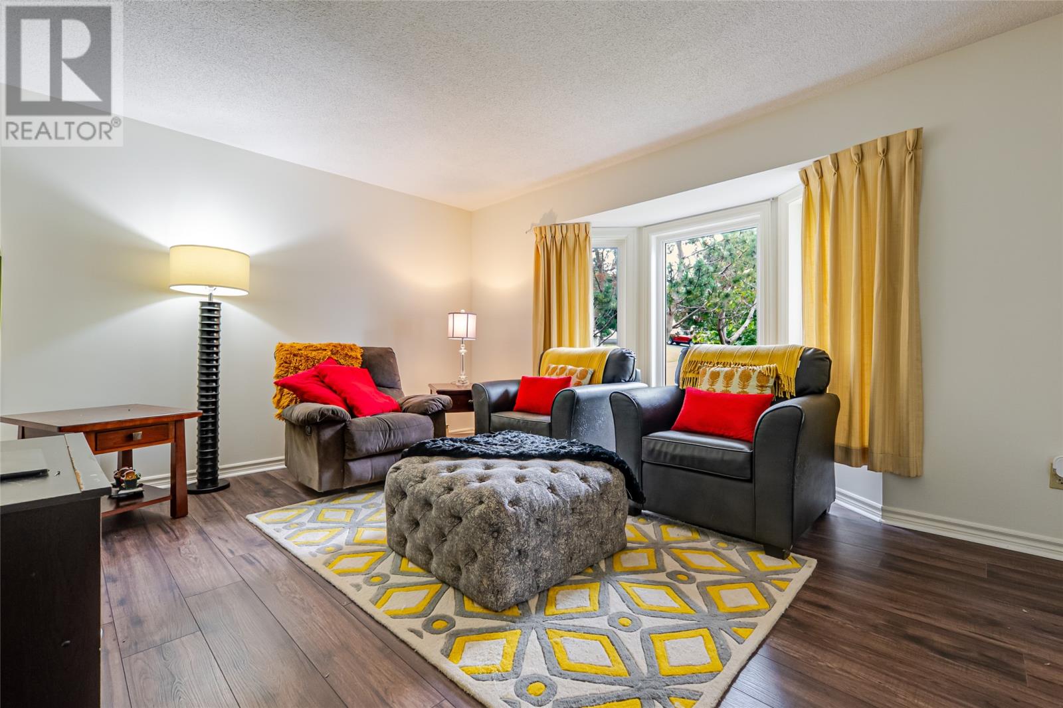
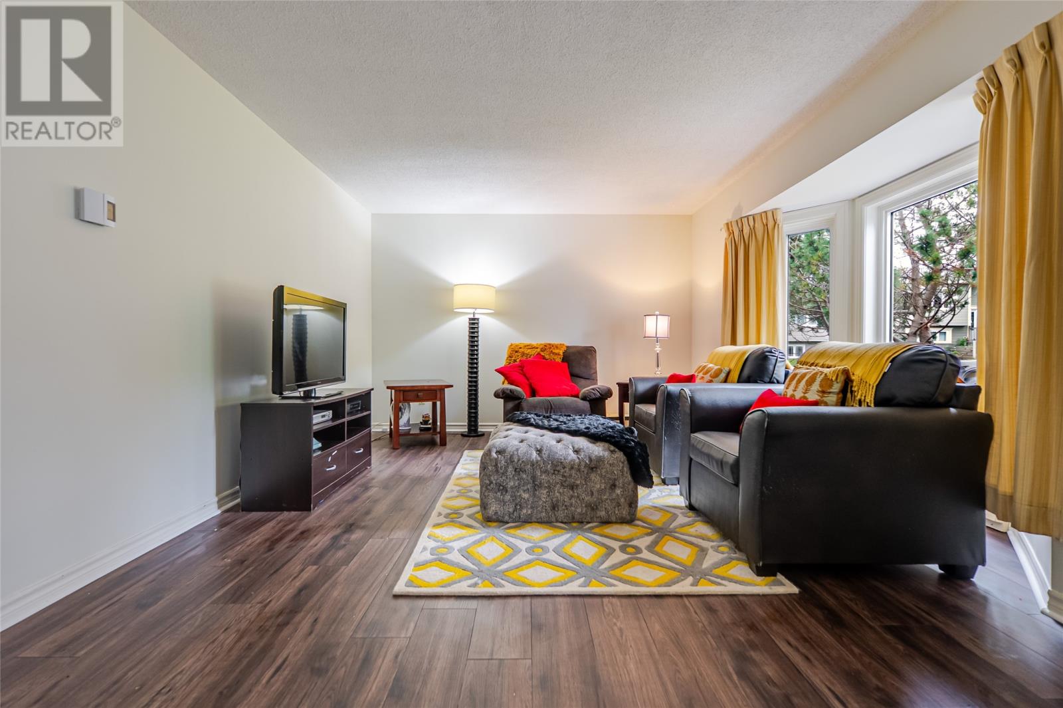
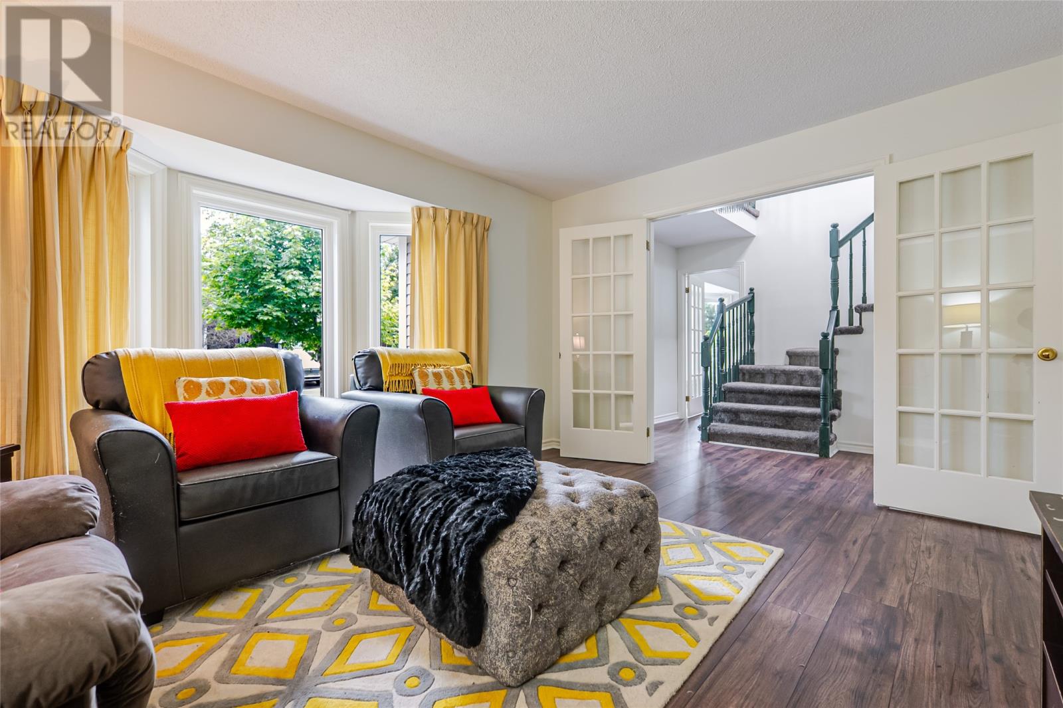
New price, and a lot of house for the money. Almost 3,000 square feet on three levels, on a corner lot on a cul-de-sac in Mount Pearl's Powers Pond neighbourhood. Start with the basement. It's a walkout, over 1,000 square feet, and wide open. Laundry and a utility sink are already down there. There's real potential for a self-contained suite, or finish it for your own family. The house is move-in ready. Every ceiling, wall, door, and piece of trim on the main and second floors was just painted. The main floor has a bright living room, a separate dining room, and an open kitchen and eating area that flows into a family room with a propane fireplace. Patio doors lead out to the deck. There's a mudroom and a powder room off the kitchen. Upstairs, the primary bedroom has a walk-in closet and an ensuite with a glass shower. There are two more good-sized bedrooms and a main bathroom with a soaker tub. Outside, the yard is fully fenced with a big deck, a shed, and a huge lawn. The paved driveway fits 3 vehicles. The curb is already cut on the side of the house if you want to add a garage later. An air exchanger keeps the air fresh all year. Kids can walk to school. Powers Pond Park is minutes away, with trails, playgrounds, courts, a dog park, and the pond for kayaking or skating. The Summit Centre and Costco are close too. (id:41202)
Additional information
- MLS® ID
- 1304058
Interior Features
- Bedrooms
- 3
- Bathrooms
- 3
- Cooling
- Yes
- Heating
- Yes
- Basement
- No
Courtesy of Valma Budgell with RE/MAX Realty Specialists
The trademarks MLS®, REALTOR®, and the associated logos are owned or controlled by The Canadian Real Estate Association. Used under license. This listing content provided by REALTOR.ca has been licensed by REALTOR® members of The Canadian Real Estate Association
©2026 Canadian Real Estate Association. All rights reserved.
