2 Beds
2 Baths
2,800 sqft
C$669,000
4 Claddagh Road, St. John's Newfoundland & Labrador, A1H0N6
Price per sqftC$238.93
Built in2024
Property size2,800 sqft
Property typeResidential
Courtesy of Kyla Miranda with Keller Williams Platinum Realty
Overview
Active
Listed May 6, 2026
Updated Jun 11
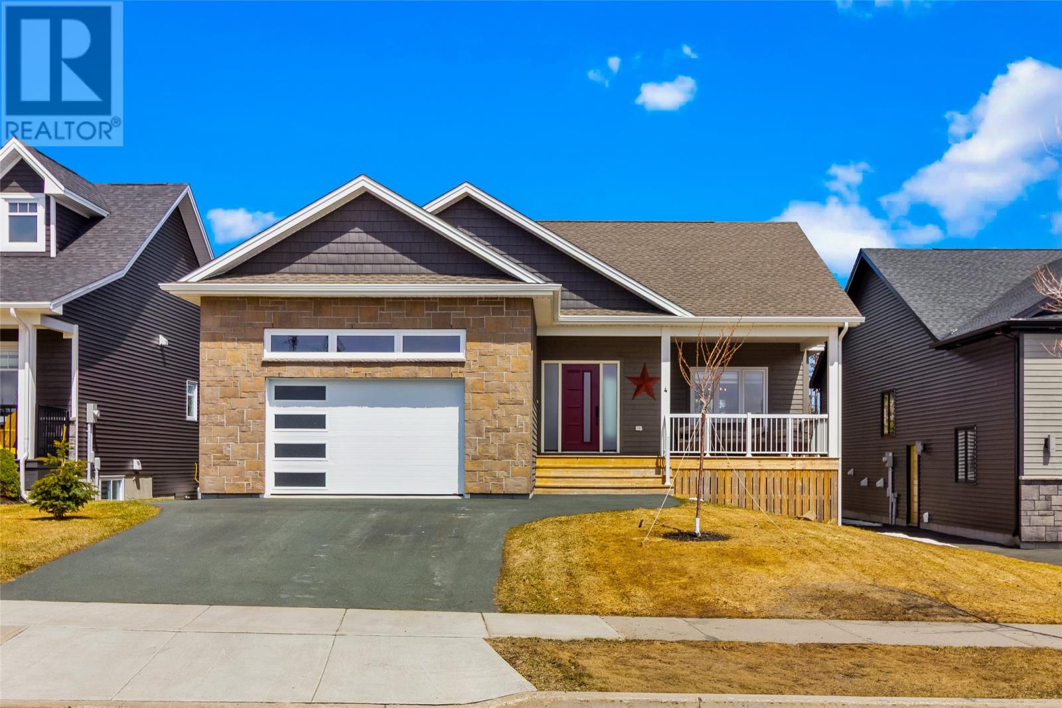
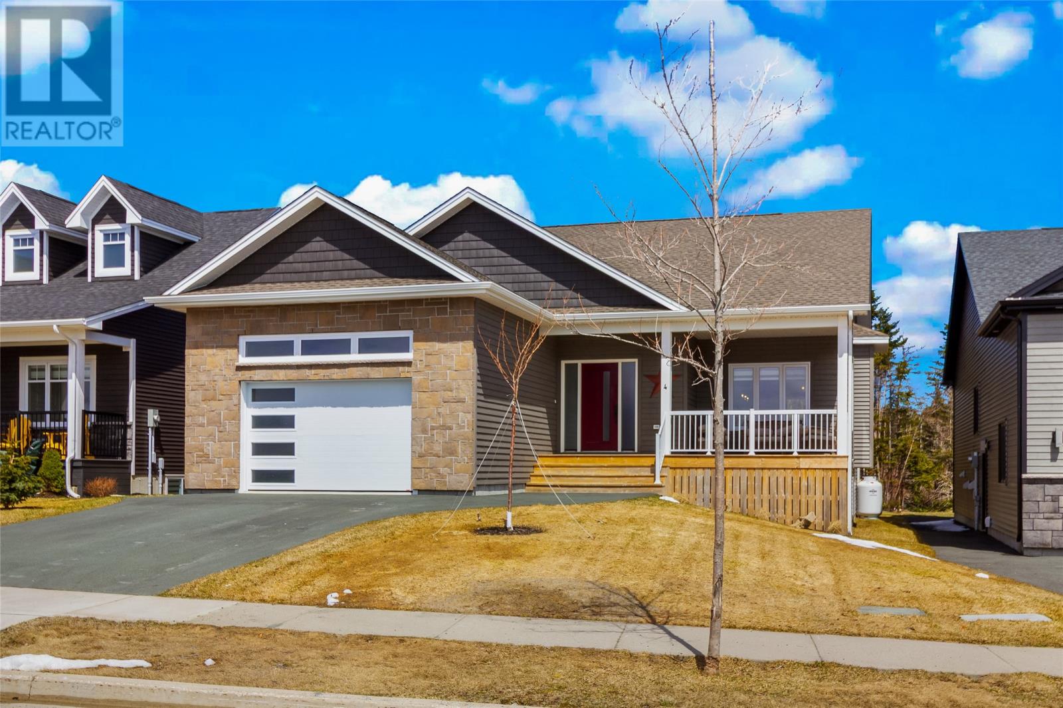
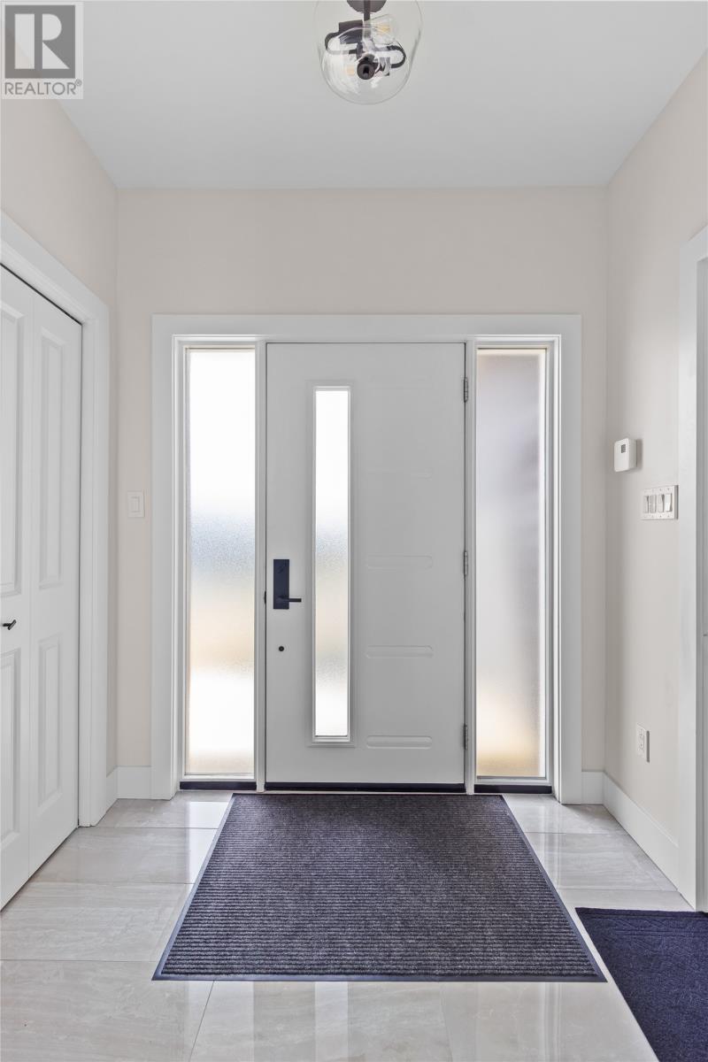
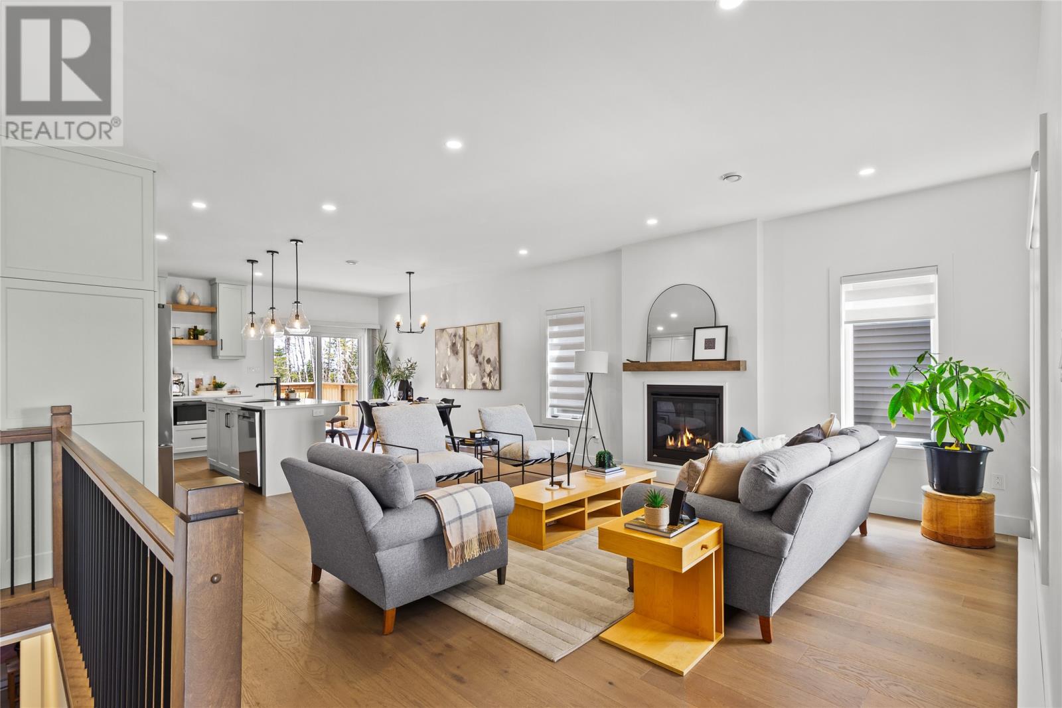
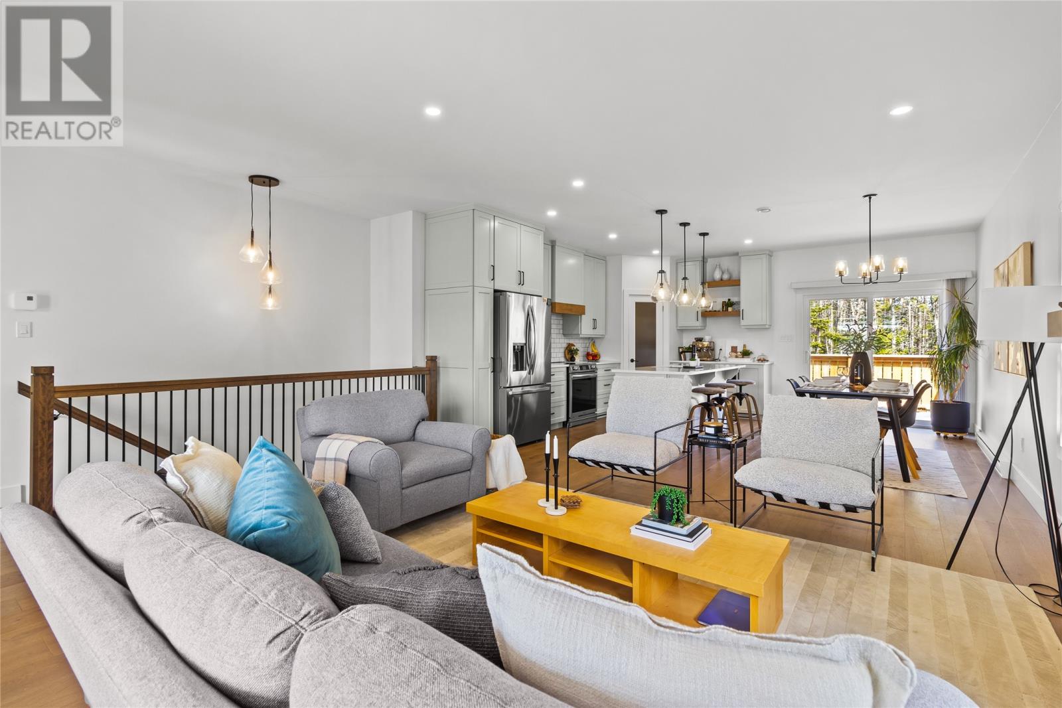
Ideally situated, this beautiful bungalow backs onto a greenbelt, ensuring your peaceful backyard view is undisturbed. Instead of fences and rooftops, you’ll enjoy a forest backdrop and the calming sounds of nature. Completed in 2024, this home feels brand new, blending striking Cape Cod siding with a sleek, modern aesthetic for standout curb appeal. Inside, the contemporary design continues, offering a pristine space that is as functional as it is stylish. Featuring 9-foot ceilings, beautiful wide-plank engineered hardwood, and abundant natural light, the open-concept layout feels both airy and inviting. The gourmet kitchen features high-end quartz countertops and a custom design that flows seamlessly into the living room, which is anchored by a cozy propane fireplace. The primary suite serves as a true sanctuary, featuring a walk-in closet and a luxury ensuite complete with a custom tiled shower and a deep standalone tub for a spa-like experience. The main floor includes a spacious second bedroom, a full bath, and a convenient laundry room. Practicality meets potential with a large 19’ x 21’ attached garage and a full basement that offers incredible development opportunity—ample space to easily add a 3rd bedroom, a home gym, or a guest suite. Living in Galway means embracing a lifestyle of ultimate convenience; you are within easy walking distance to The Shoppes at Galway and Costco, while benefiting from groomed walking trails and lush green spaces just steps from your door. With rapid access to the TCH and downtown St. John’s, this property offers the perfect balance of modern luxury and natural tranquility. (id:41202)
Additional information
- MLS® ID
- 1296963
Interior Features
- Bedrooms
- 2
- Bathrooms
- 2
- Heating
- Yes
- Basement
- No
Other Property Details
- Garage
- Yes
Courtesy of Kyla Miranda with Keller Williams Platinum Realty
The trademarks MLS®, REALTOR®, and the associated logos are owned or controlled by The Canadian Real Estate Association. Used under license. This listing content provided by REALTOR.ca has been licensed by REALTOR® members of The Canadian Real Estate Association
©2026 Canadian Real Estate Association. All rights reserved.
