4 Beds
3 Baths
C$699,900
4011 ENGLEHART DRIVE, Petrolia Ontario, N0N1R0
Property typeResidential
Courtesy of KATIE FLEISCHER with INITIA REAL ESTATE (ONTARIO) LTD
Overview
Active
Listed Apr 16, 2026
Updated Apr 25
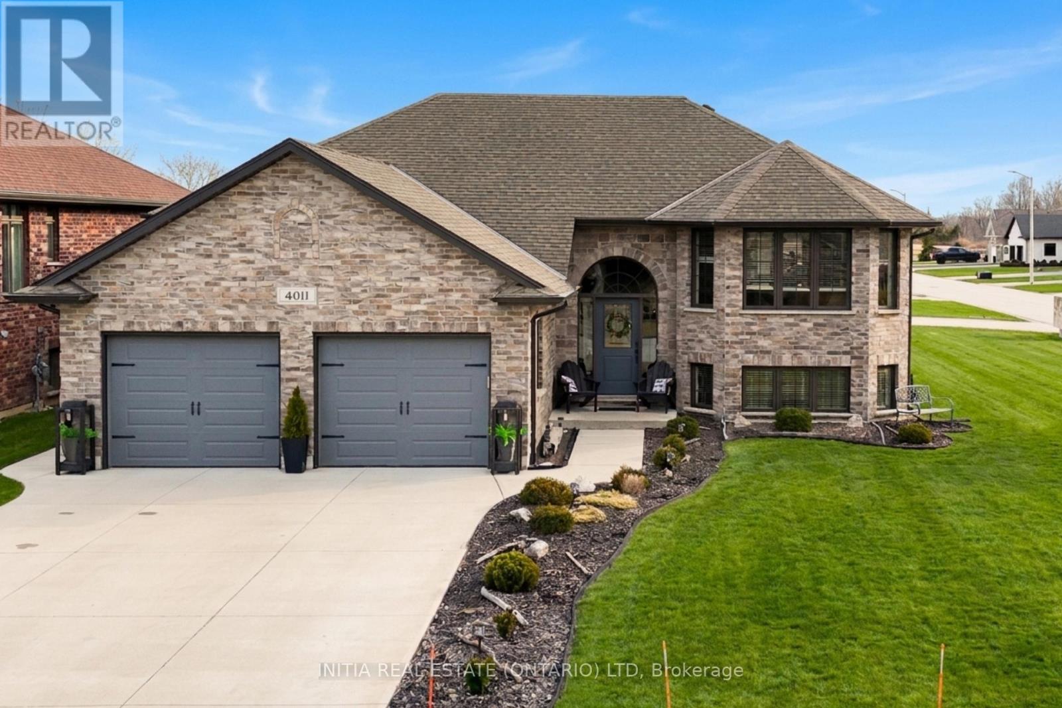
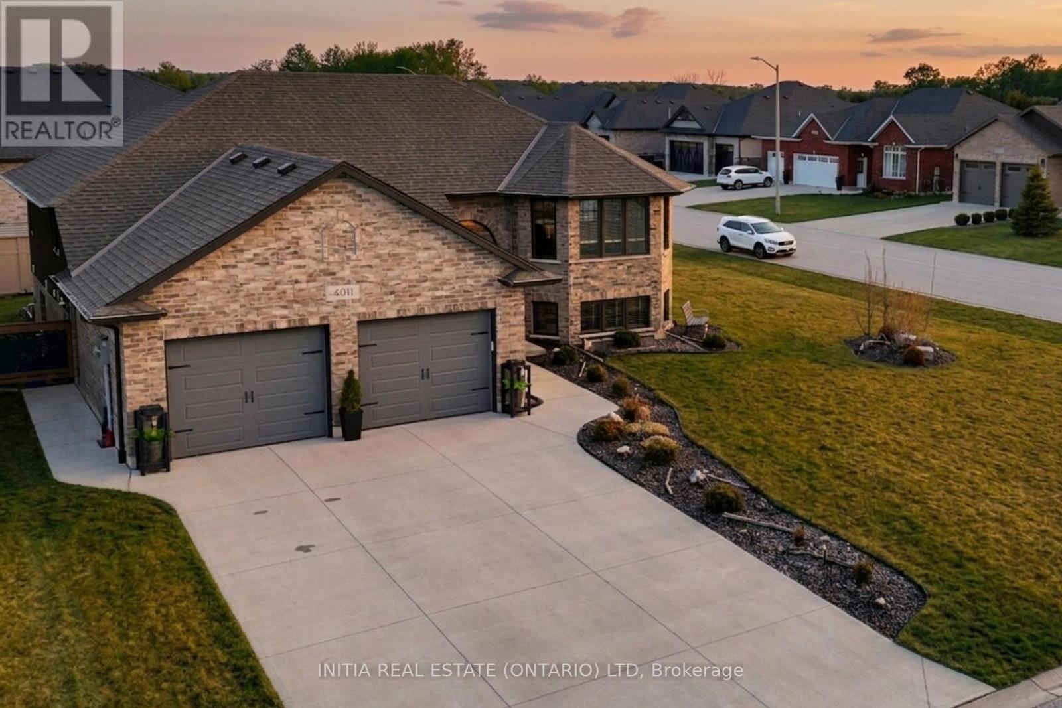
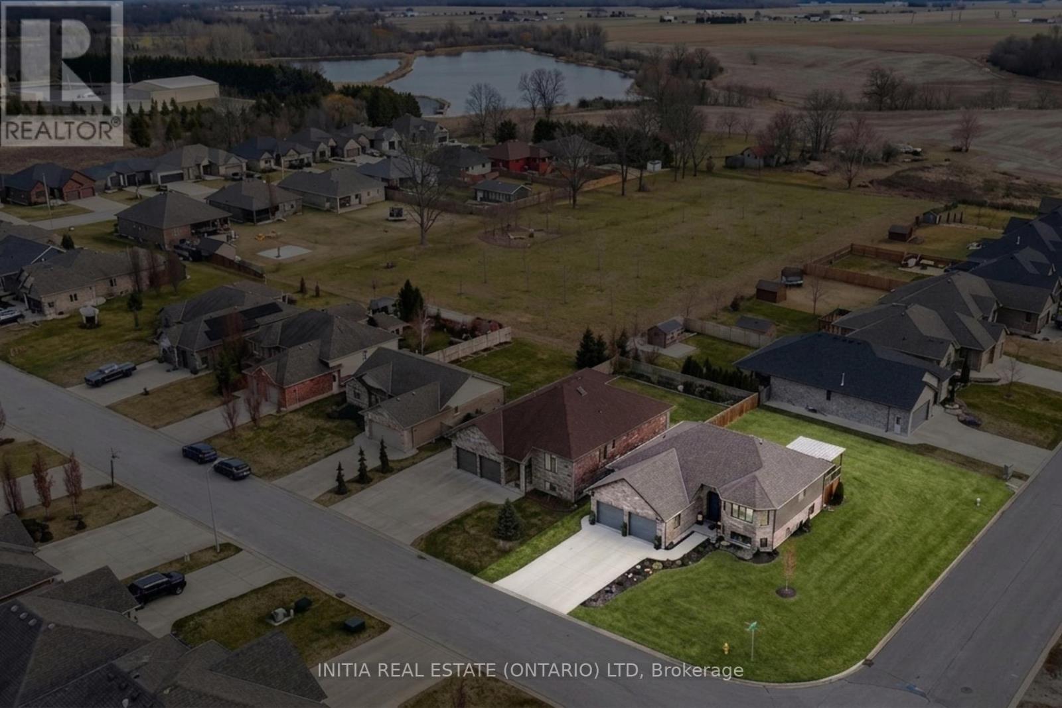
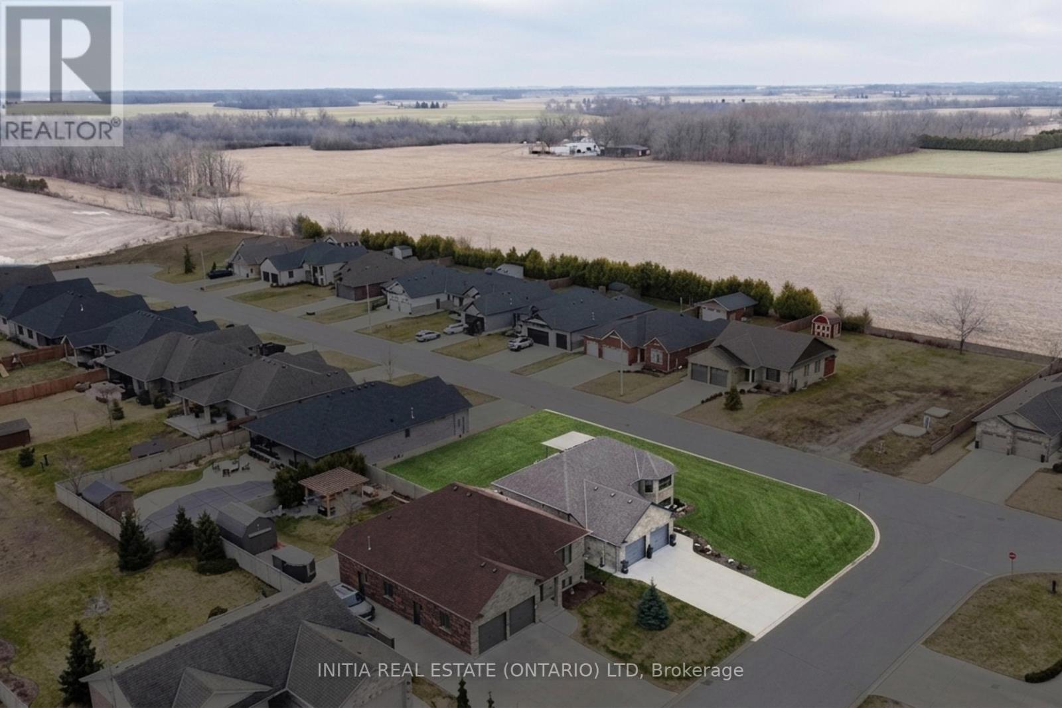
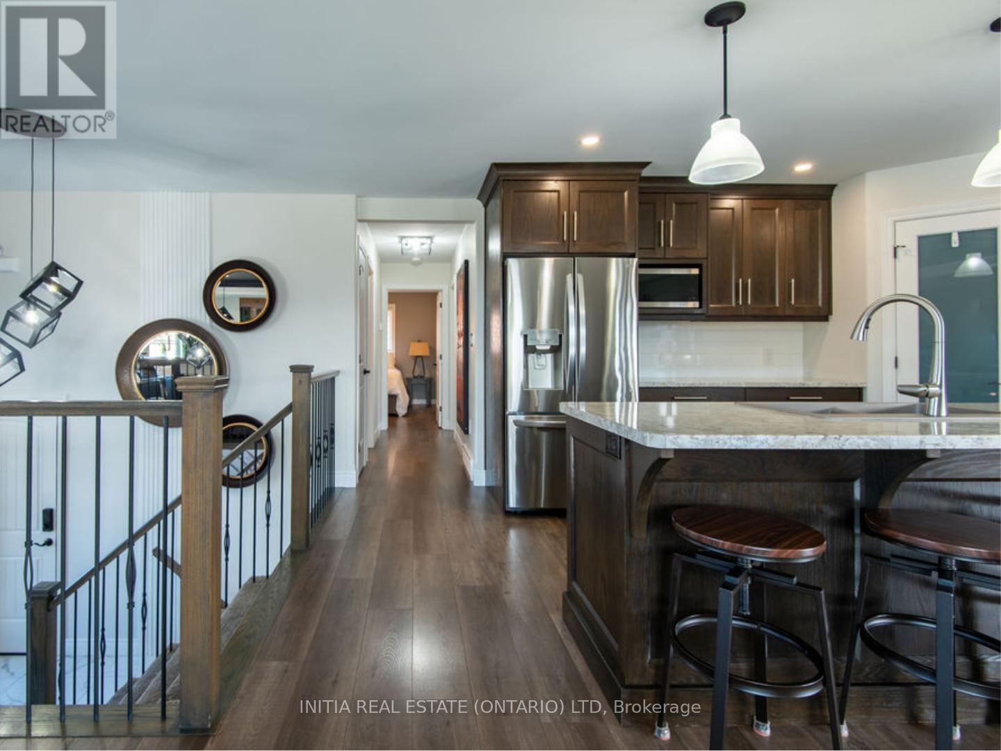
Step into a home that truly stands out for its style, space, and thoughtful design. Built in 2019 and set on a spacious corner lot, this home is filled with natural light thanks to its well-placed windows. Offering 2+2 bedrooms and 3 full bathrooms, the layout is flexible to suit your lifestyle whether you need space for family, guests, a home office, or a gym. The open-concept main living area is warm and inviting, highlighted by elegant tray ceilings with built-in lighting that add a touch of sophistication. The kitchen is designed for both everyday living and entertaining, complete with a walk-in pantry for added convenience and storage. The primary suite offers a comfortable retreat, featuring a walk-in closet and a beautifully finished ensuite with its own linen closet. Downstairs, the fully finished basement is perfect for relaxing or hosting, with a built-in sound system and custom lighting that create a true theatre-like experience. Step outside and enjoy your own private outdoor space. The covered upper deck, with direct access from the kitchen, is ideal for morning coffee or evening gatherings. The lower deck includes a gas BBQ hookup and plenty of room for a smoker and outdoor cooking setup. Additional features include garage with 220-volt outlet and 9.7' ceilings, ideal for cars, workshop, golf simulator. This home also has central vac (just add the vacuum unit). This home offers the perfect blend of comfort, function, and modern design, and an exceptional opportunity. (id:41202)
Additional information
- MLS® ID
- X13012556
Interior Features
- Bedrooms
- 4
- Bathrooms
- 3
- Fireplace
- Yes
- Cooling
- Yes
- Heating
- Yes
- Basement
- No
Other Property Details
- Garage
- Yes
Courtesy of KATIE FLEISCHER with INITIA REAL ESTATE (ONTARIO) LTD
The trademarks MLS®, REALTOR®, and the associated logos are owned or controlled by The Canadian Real Estate Association. Used under license. This listing content provided by REALTOR.ca has been licensed by REALTOR® members of The Canadian Real Estate Association
©2026 Canadian Real Estate Association. All rights reserved.
