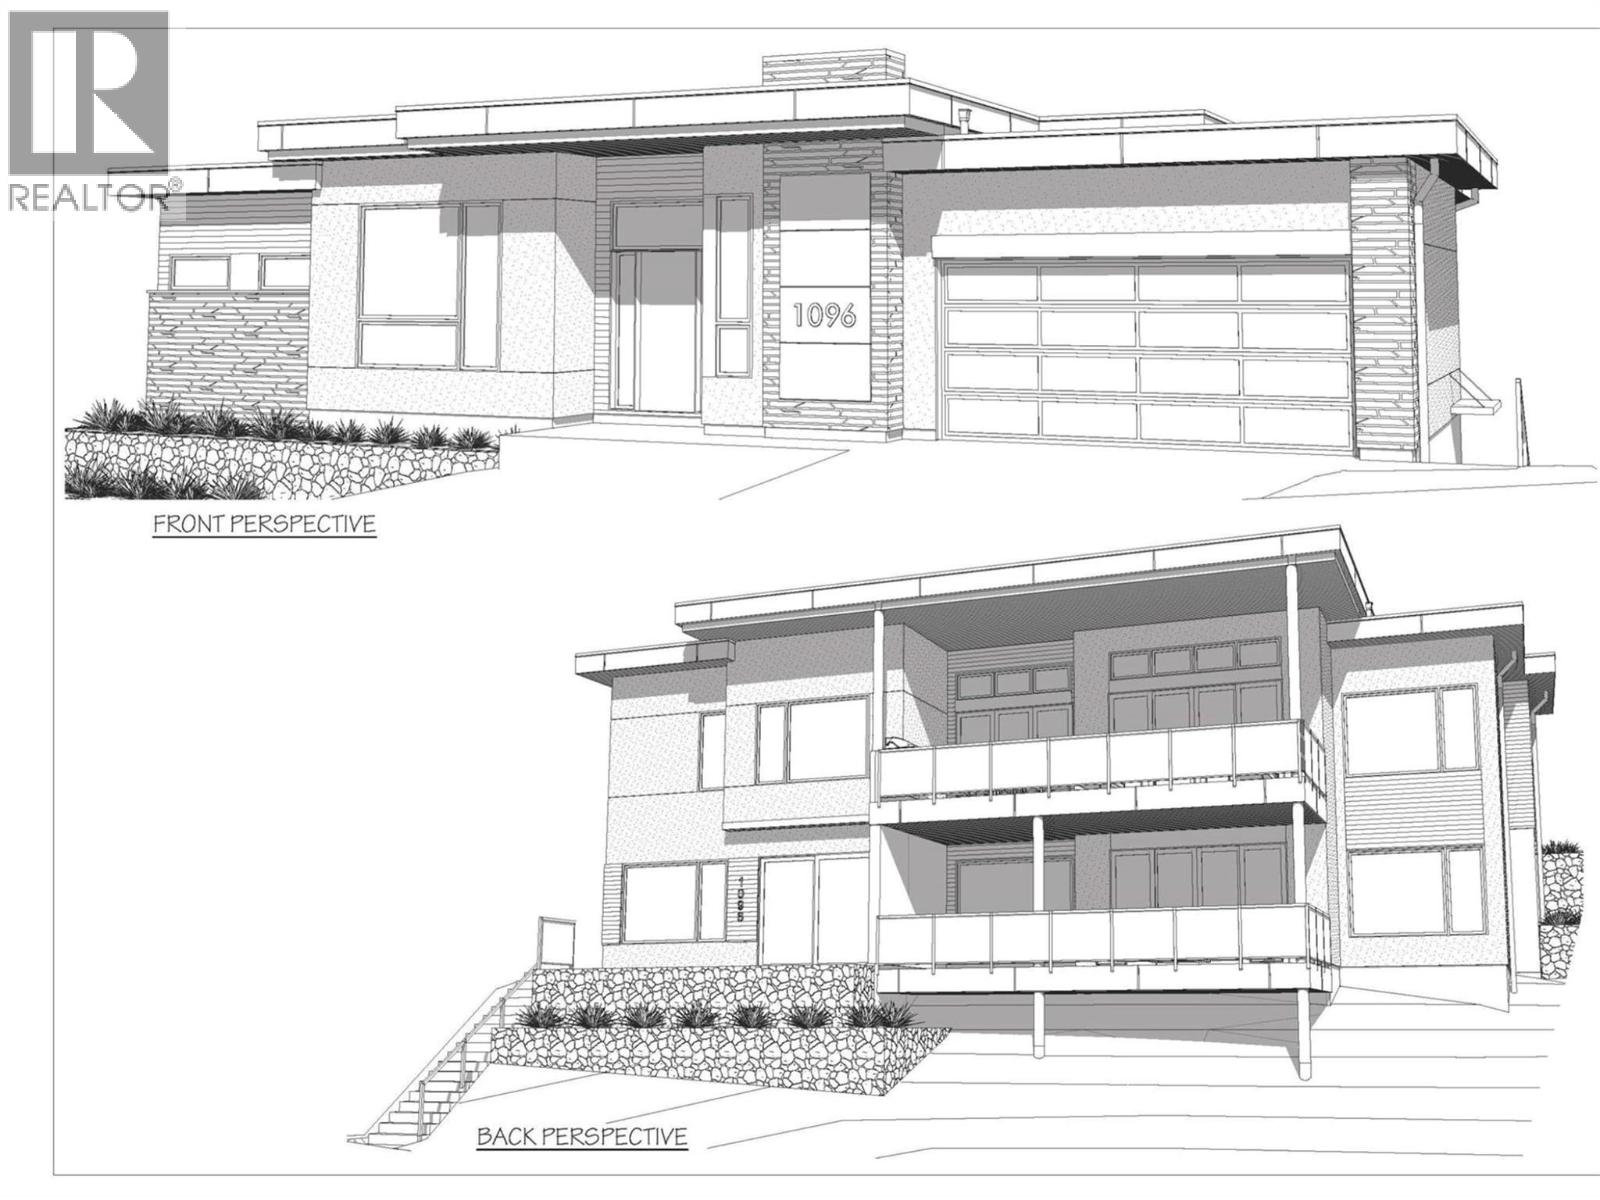
6 Beds
3 Baths
C$790,000
1096 Antler Drive, Penticton British Columbia, V2A0C8
Built in2025
Property typeOther
Courtesy of Nicole Eastman with
Overview
Active
Listed Sep 23, 2026
Updated 1h ago
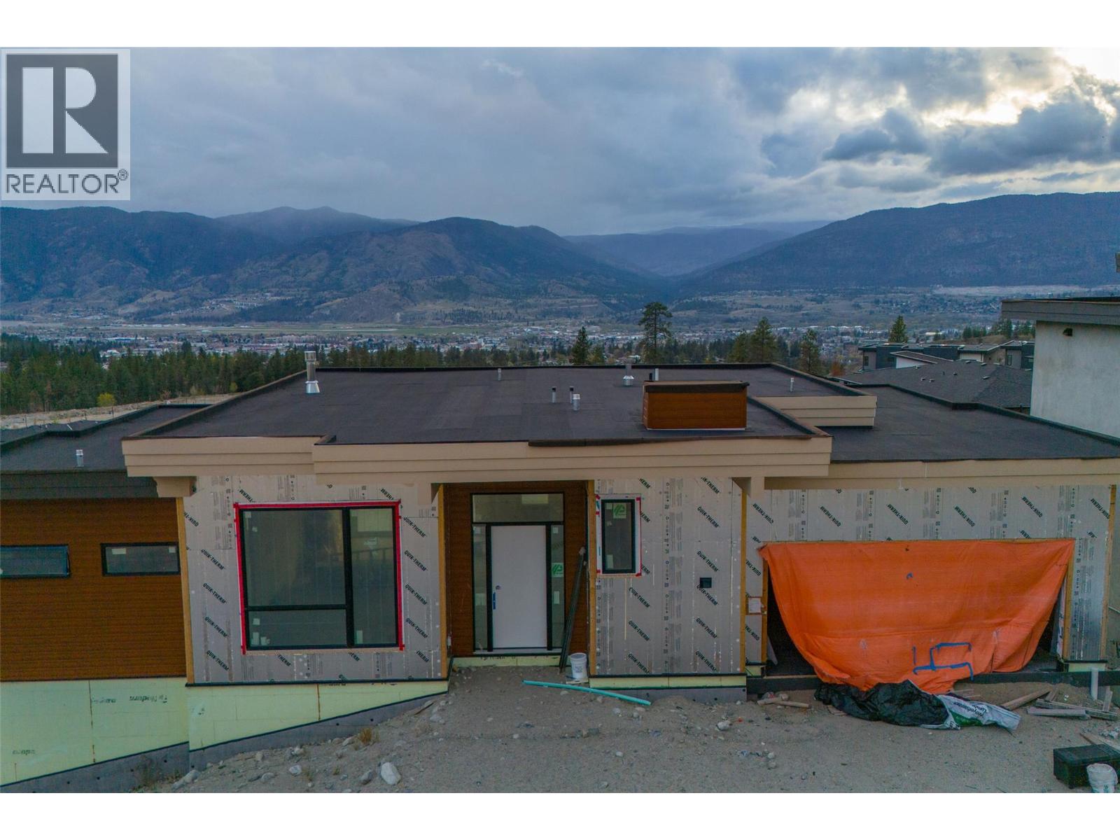
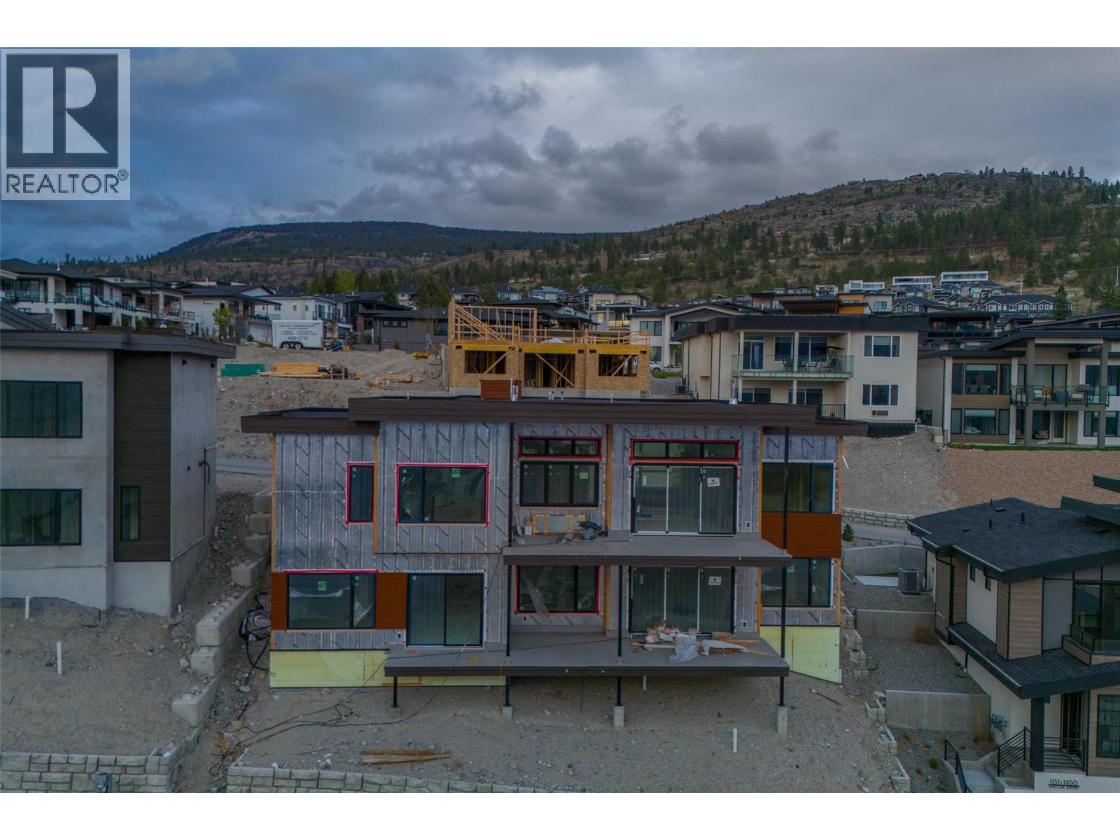
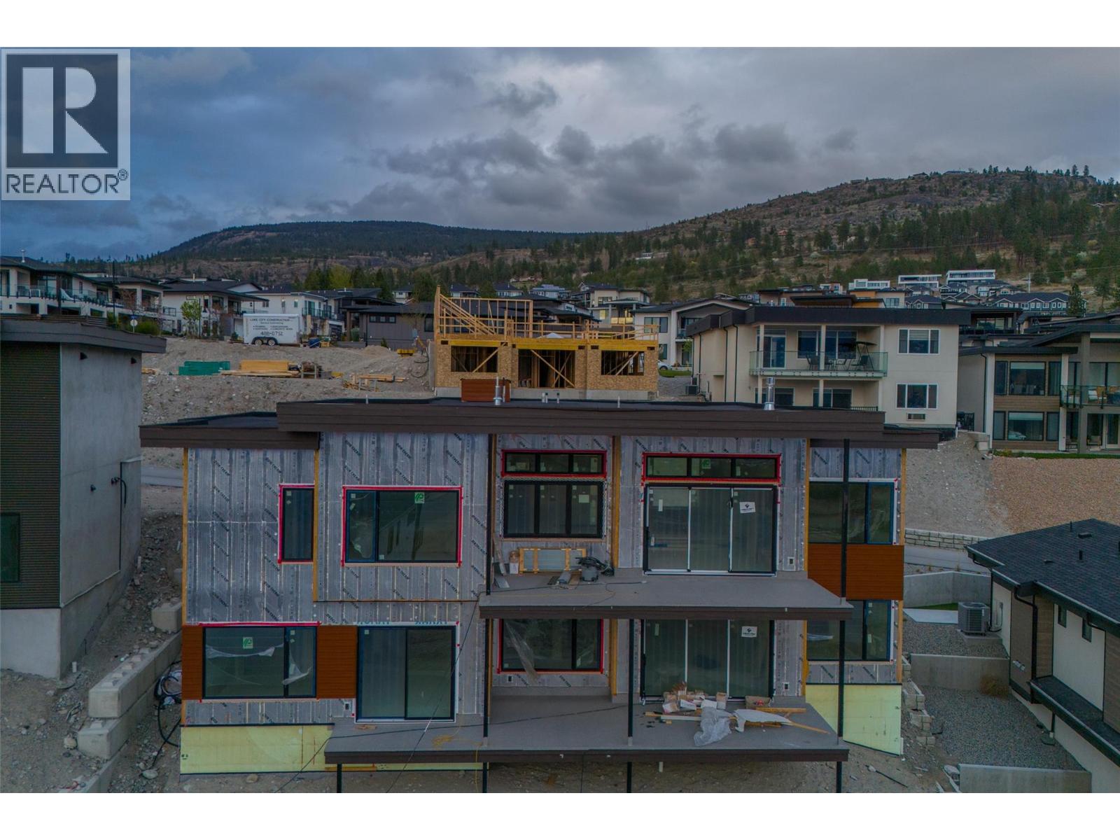
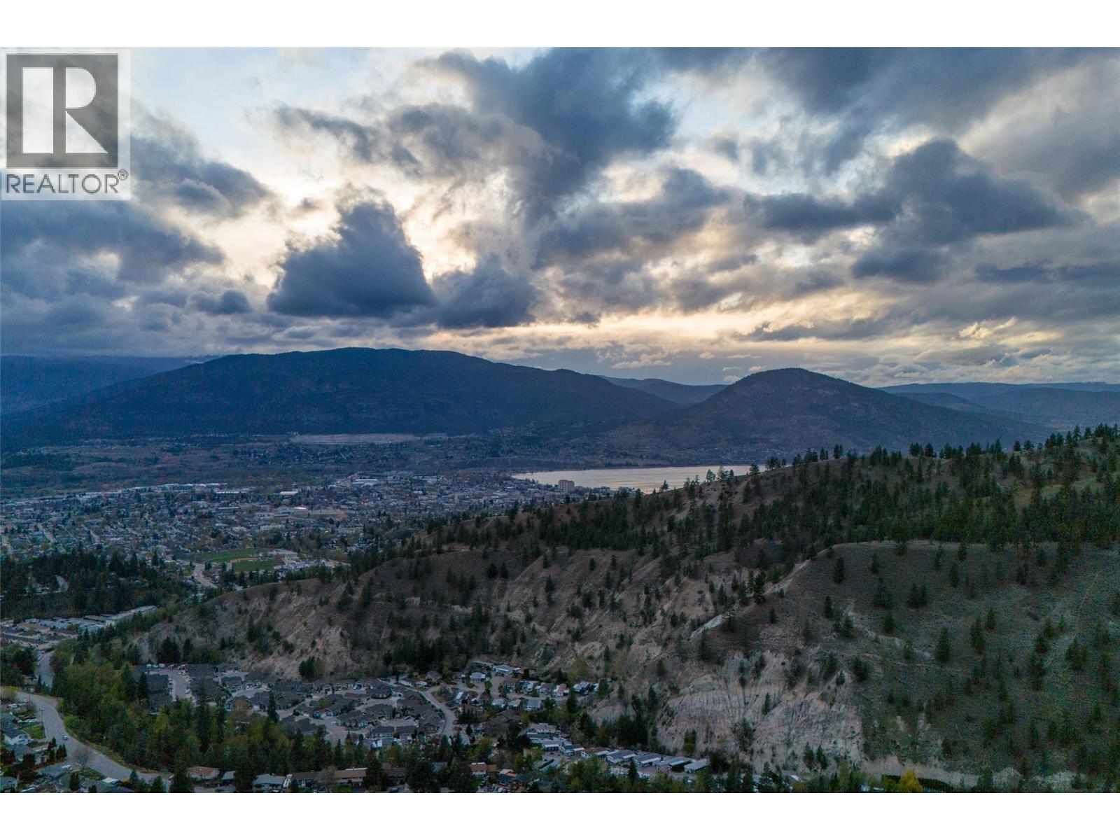
FOR SALE BY COURT ORDER. SOLD AS-IS, WHERE-IS. A rare opportunity to complete a contemporary home in The Ridge, Penticton. Set on a west-facing 6,055 square foot lot with views across the community, mountains and towards the city, this walkout rancher offers approximately 3,779 square feet of planned finished living space over two levels. The main floor is designed around an open-concept kitchen, dining and living area with access to a covered deck. Also planned are a spacious primary suite with five-piece ensuite and walk-in closet, a second bedroom, bathroom, laundry and mudroom connecting to the attached double garage. The daylight basement is planned with a rec room and second gas fireplace, two additional bedrooms, a four-piece bathroom and another covered deck. It also includes a separate-entry two-bedroom suite planned with a full kitchen, gas stove, dishwasher, four-piece bathroom, stacker laundry and private outdoor space. Construction is at the drywall and painting stage, with cabinetry, plumbing and electrical finishing, trim, millwork, flooring, exterior siding, deck railings, garage door and landscaping incomplete. An excellent project for a builder, developer, investor or experienced purchaser. Buyers must independently verify all measurements, permits, suite status, planned features, occupancy requirements and costs to complete. All offers are subject to approval by the Supreme Court of British Columbia. (id:41202)
Additional information
- MLS® ID
- 10401792
Interior Features
- Bedrooms
- 6
- Bathrooms
- 3
- Fireplace
- Yes
- Cooling
- Yes
- Heating
- Yes
- Basement
- Yes
Exterior Features
- Lot Size
- 0.14 Acres
Other Property Details
- Taxes
- $5,662
- Tax Frequency
- Annually
- Garage
- Yes
- View
- Yes
Courtesy of Nicole Eastman with
The trademarks MLS®, REALTOR®, and the associated logos are owned or controlled by The Canadian Real Estate Association. Used under license. This listing content provided by REALTOR.ca has been licensed by REALTOR® members of The Canadian Real Estate Association
©2026 Canadian Real Estate Association. All rights reserved.
