4 Beds
3 Baths
1,116 sqft
C$605,000
2802 77 Street, Coleman Alberta, T0K0M0
Price per sqftC$542.11
Built in1977
Property size1,116 sqft
Property typeResidential
Courtesy of COURTNEY ZIMMER with eXp Realty of Canada
Overview
Active
Listed Aug 15, 2026
Updated 12h ago
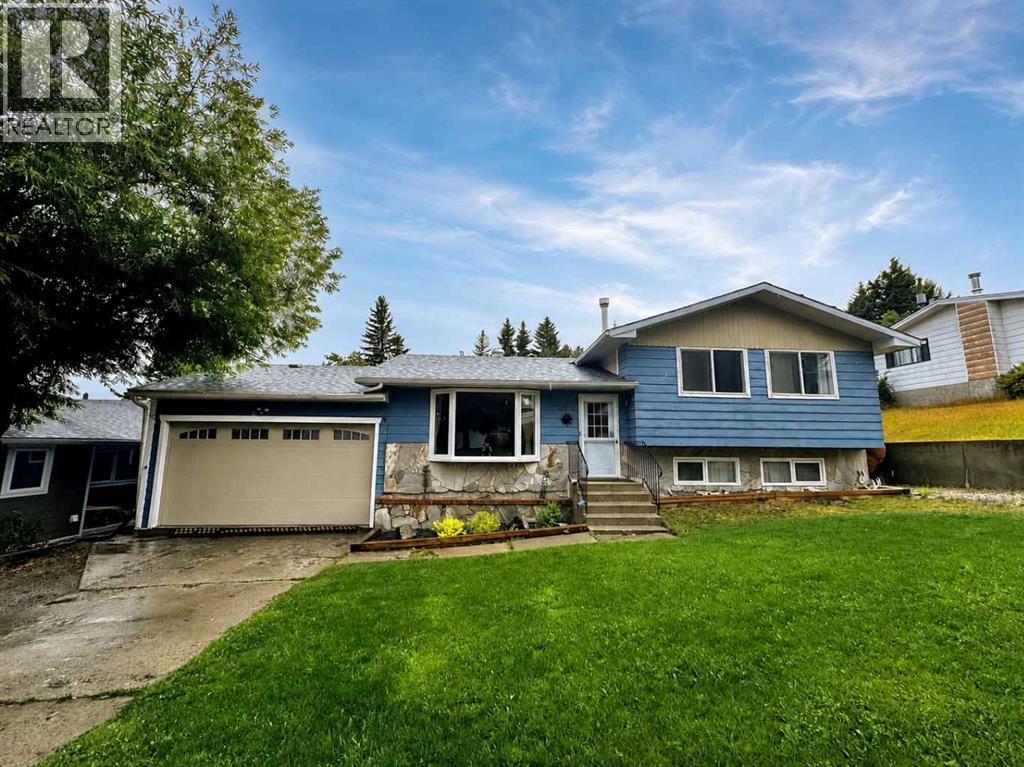
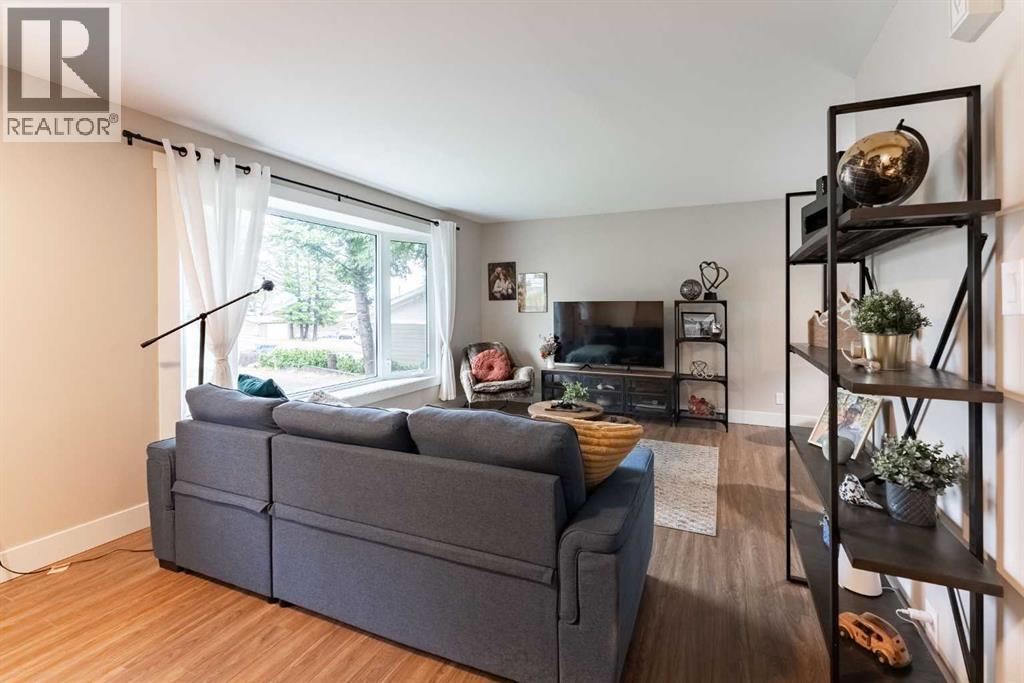
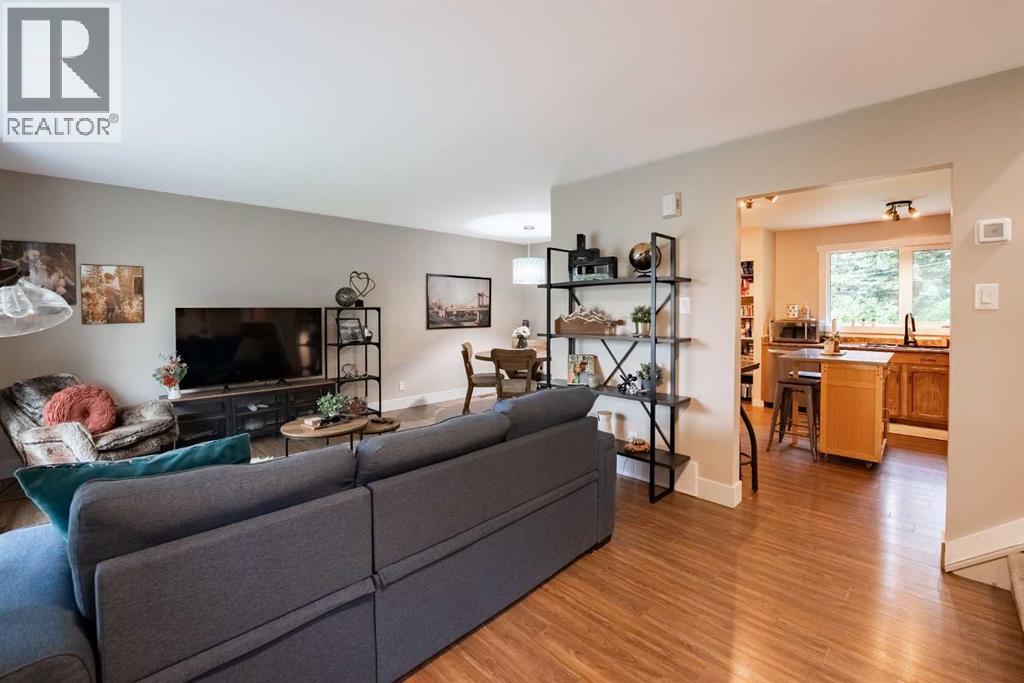
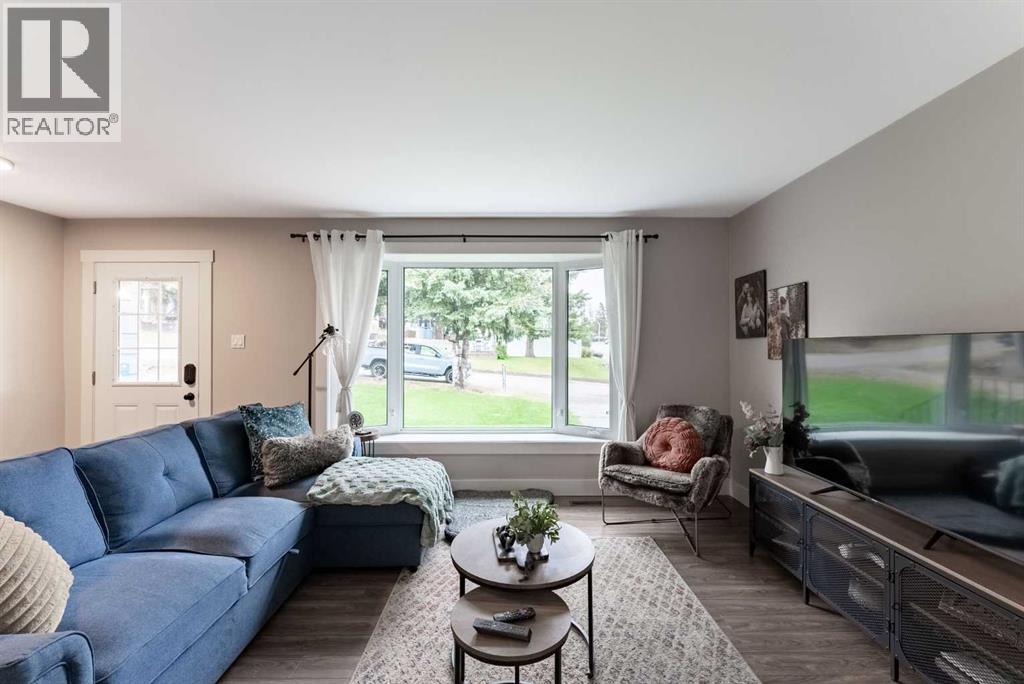
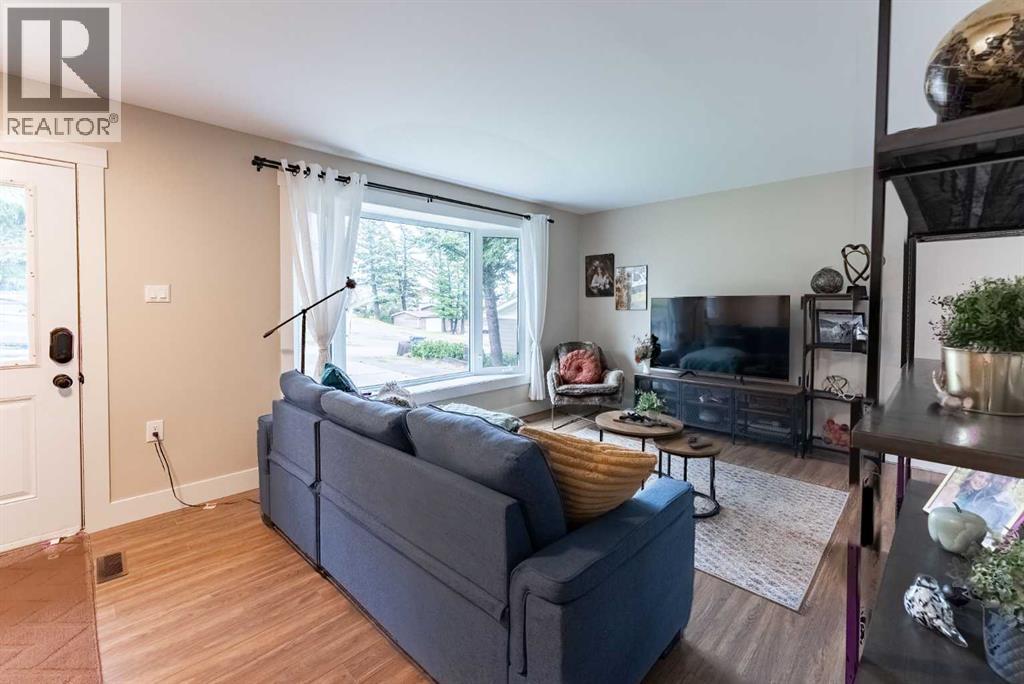
Welcome to a beautifully updated home tucked away in a mature, tree-lined neighborhood where towering trees, abundant natural light, and a family-friendly setting come together. From the moment you step inside, you’ll appreciate the extensive updates throughout this spacious, thoughtfully designed home. New windows bring in plenty of natural light, while new flooring, trim, baseboards, fixtures, and fresh finishes create a cohesive, modern feel. With new hot water on demand, newer roof, and brand-new stainless steel appliances, the home is truly offers a move-in-ready atmosphere with long term piece of mind. On the main level, a bright and inviting living room featuring a large bay window overlooking the mature trees, is seamlessly connected to the dining area. The dining space leads into the timeless kitchen, complete with oak cabinetry and brand new stainless steel appliances. The kitchen window overlooks the gorgeous backyard, where a large deck, mature trees, and plenty of grassy space create the perfect setting for kids, entertaining, and enjoying summer days outdoors. Upstairs, you’ll find three spacious bedrooms with new carpet, including a primary suite with a newly renovated ensuite. The main bathroom has also been fully renovated, adding to the home's impressive list of updates. The third level offers even more living space with an additional bedroom, a third newly renovated bathroom, and a massive family room highlighted by a cozy wood-burning fireplace—the perfect spot for movie nights, relaxing, or gathering with family and friends. And there’s still more! The lowest level features another massive flex space with brand-new cabinetry, offering endless possibilities. A home bar, games room, office, gym, storage area, or potentially even a fifth bedroom—the choice is yours. With an exceptional floor plan, multiple living areas, extensive renovations, beautiful backyard, and a mature neighborhood surrounded by towering trees, this home offers the space and flexibility today’s families are looking for. (id:41202)
Additional information
- MLS® ID
- A2337306
Interior Features
- Bedrooms
- 4
- Bathrooms
- 3
- Fireplace
- Yes
- Cooling
- Yes
- Heating
- Yes
- Basement
- No
Exterior Features
- Lot Size
- 0.19 Acres
Other Property Details
- Garage
- Yes
Courtesy of COURTNEY ZIMMER with eXp Realty of Canada
The trademarks MLS®, REALTOR®, and the associated logos are owned or controlled by The Canadian Real Estate Association. Used under license. This listing content provided by REALTOR.ca has been licensed by REALTOR® members of The Canadian Real Estate Association
©2026 Canadian Real Estate Association. All rights reserved.
