3 Beds
2 Baths
2,478 sqft
C$1,075,000
538 McKay Avenue Unit# 401, Kelowna British Columbia, V1Y5A8
Price per sqftC$433.82
Built in2006
Property size2,478 sqft
Property typeResidential
Courtesy of Staccie Bracken-Horrocks with Royal LePage Kelowna
Overview
Active
Listed Mar 11, 2026
Updated Jun 11
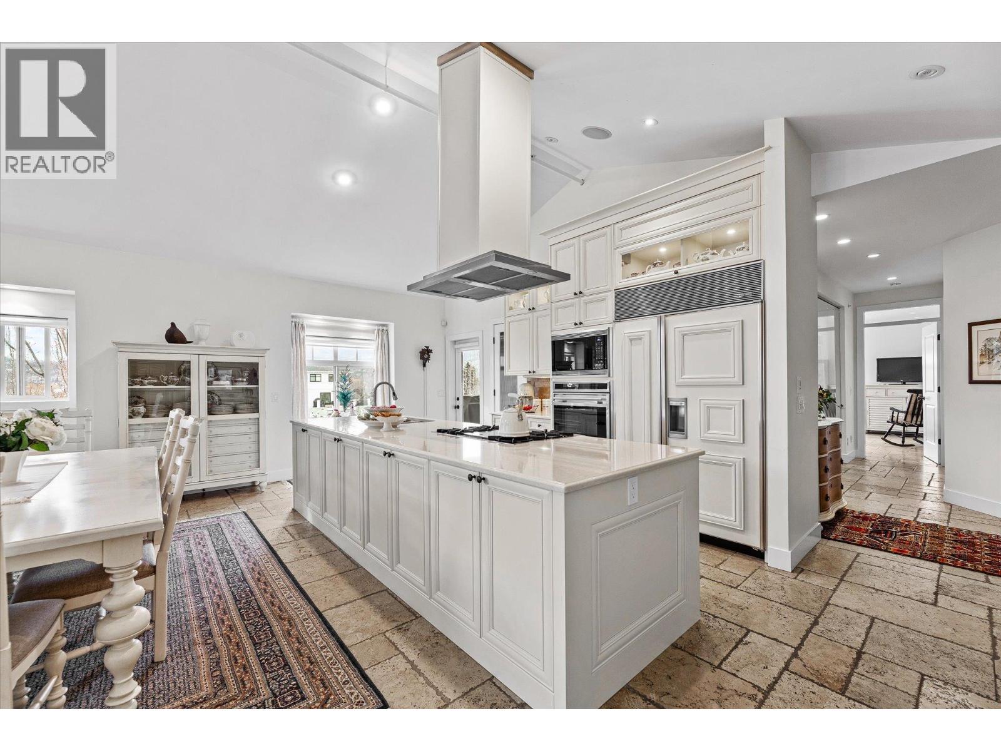
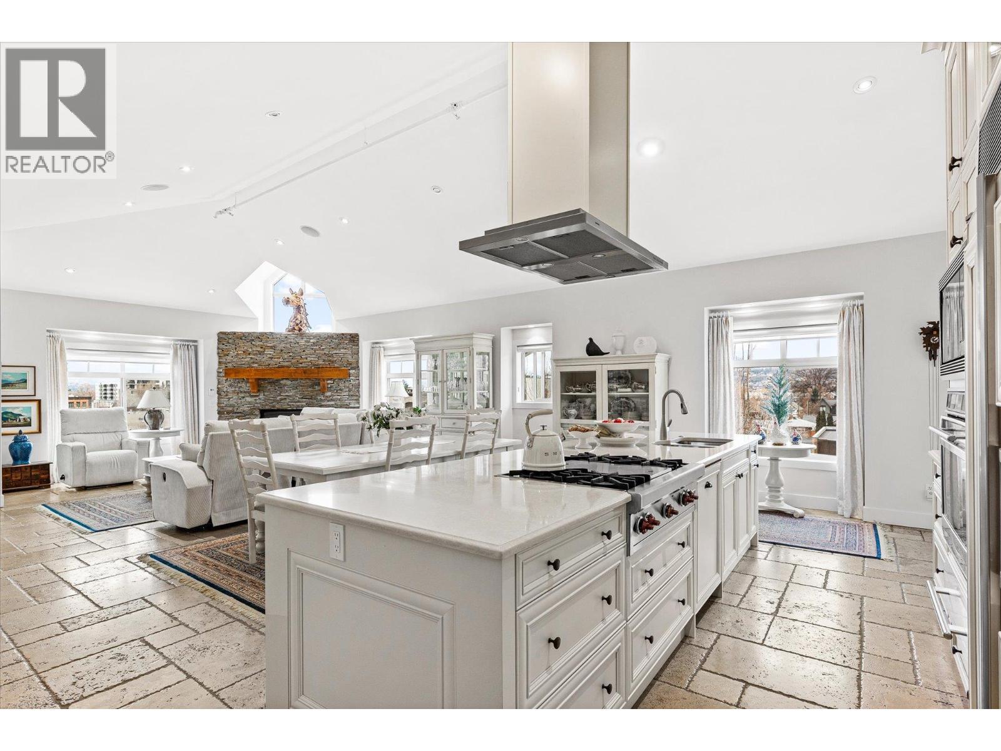
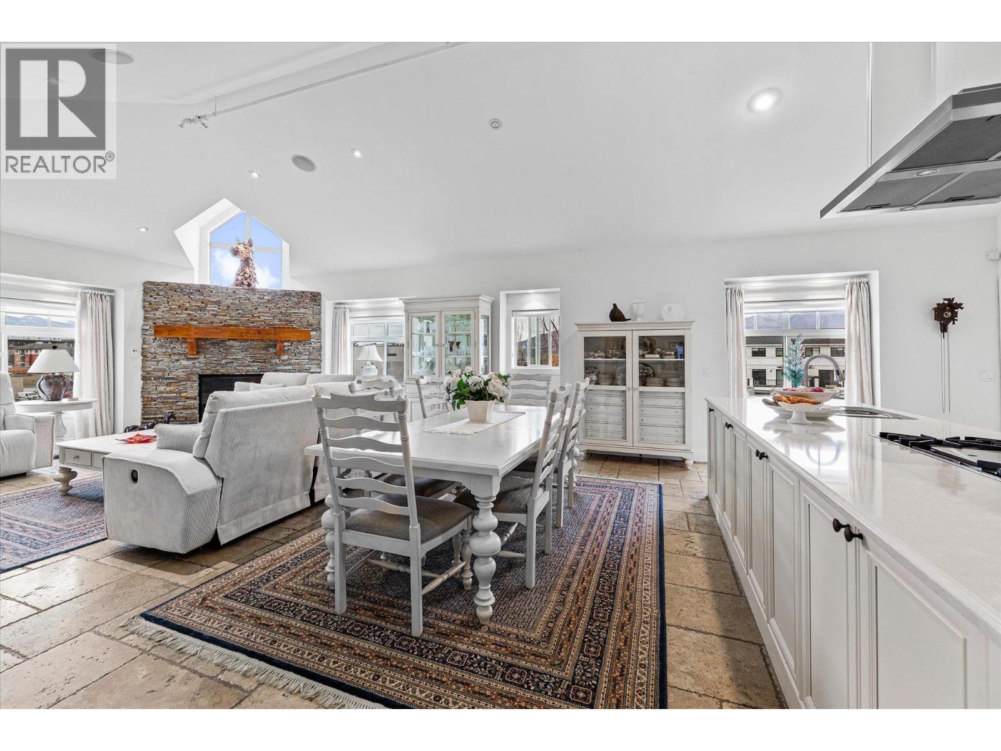
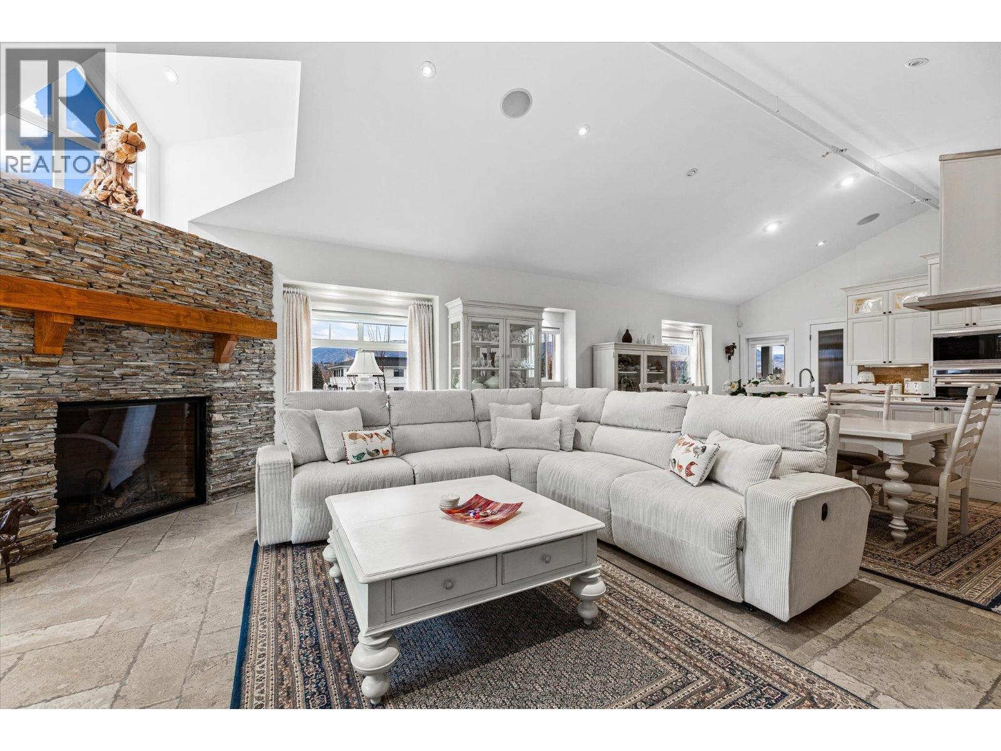
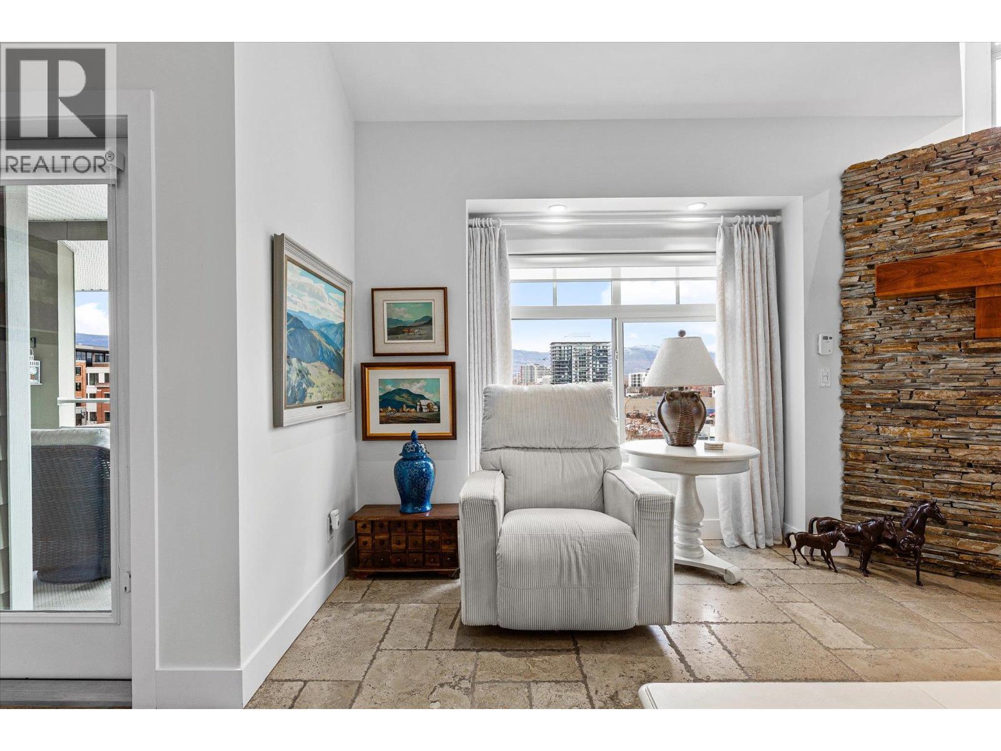
Pandosy Village Penthouse! Featuring an impressive 2,478 sq. ft. of living space this elegant residence includes 3 bedrooms, 2 bathrooms, a glass-walled den and a dedicated office with new custom cabinetry. The bright open-concept kitchen, dining and living area showcases a vaulted ceiling, a stone-encased gas fireplace, abundant natural light and seamless access to two private patios. The upscale kitchen which was updated in 2022 with custom cabinets and quartz countertops also provides a large island with additional under storage, a walk-in pantry and top of the line appliances including a Sub-Zero refrigerator, a Wolf gas cooktop and a Wolf oven with a warming drawer. Comfort is elevated with zone-controlled radiant heated Travertine flooring and surround-sound built-in speakers throughout. The spacious primary suite features a 4-piece ensuite with a soaker tub and a walk-in closet, while the additional bedrooms and full bathroom are thoughtfully positioned on the opposite end of the home for privacy. Complete with three designated parking stalls, this beautifully designed penthouse offers spacious living, impressive finishings and exceptional walkability to nearby shopping, cafe's, KGH, the lake and nearby beaches. (id:41202)
Additional information
- MLS® ID
- 10378786
Interior Features
- Bedrooms
- 3
- Bathrooms
- 2
- Fireplace
- Yes
- Cooling
- Yes
- Heating
- Yes
- Basement
- No
Other Property Details
- Association Fee Frequency
- Monthly
- Garage
- Yes
Courtesy of Staccie Bracken-Horrocks with Royal LePage Kelowna
The trademarks MLS®, REALTOR®, and the associated logos are owned or controlled by The Canadian Real Estate Association. Used under license. This listing content provided by REALTOR.ca has been licensed by REALTOR® members of The Canadian Real Estate Association
©2026 Canadian Real Estate Association. All rights reserved.
