5 Beds
3 Baths
1,265 sqft
C$564,900
157 Rispler Way, Hinton Alberta, T7V1L7
Price per sqftC$446.56
Built in1993
Property size1,265 sqft
Property typeResidential
Courtesy of BRAD KOPP with ROYAL LEPAGE ANDRE KOPP & ASSOCIATES
Overview
Active
Listed Sep 18, 2026
Updated 3h ago
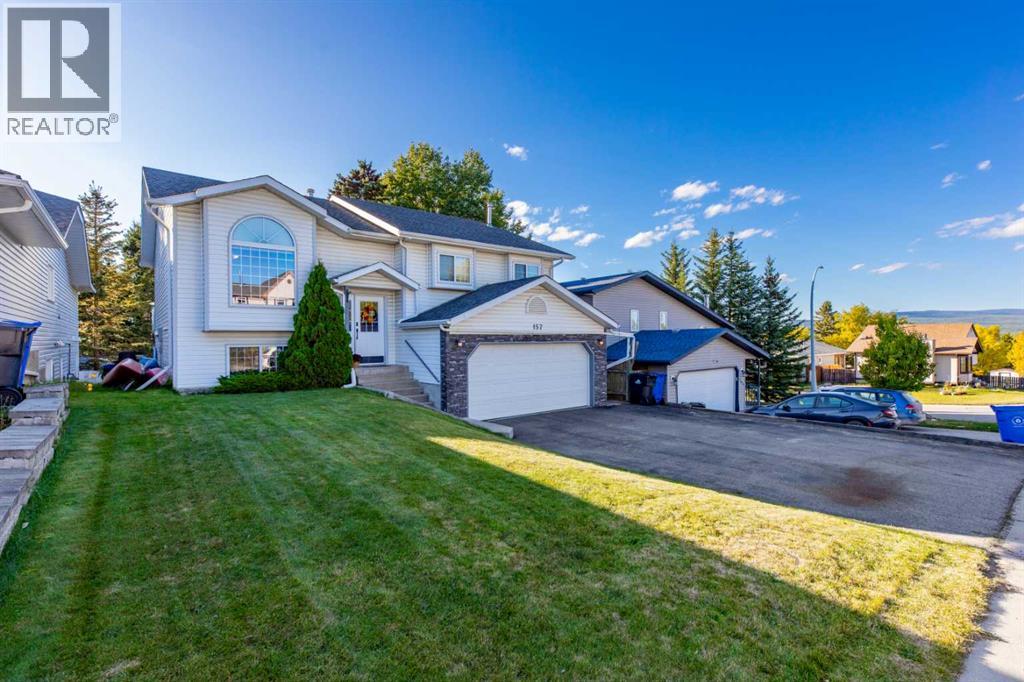
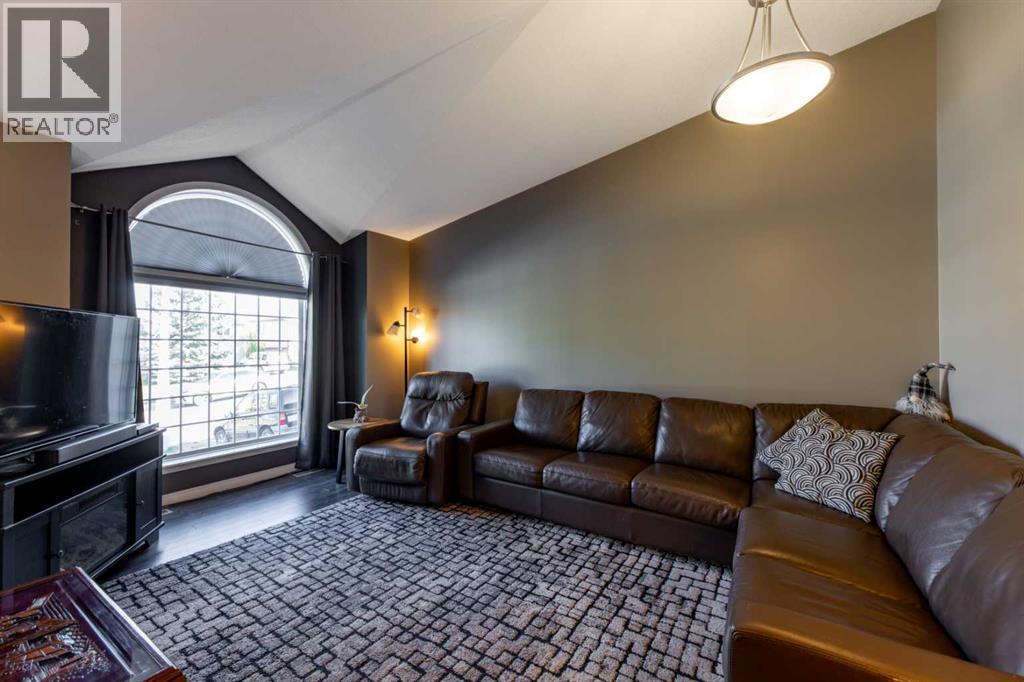
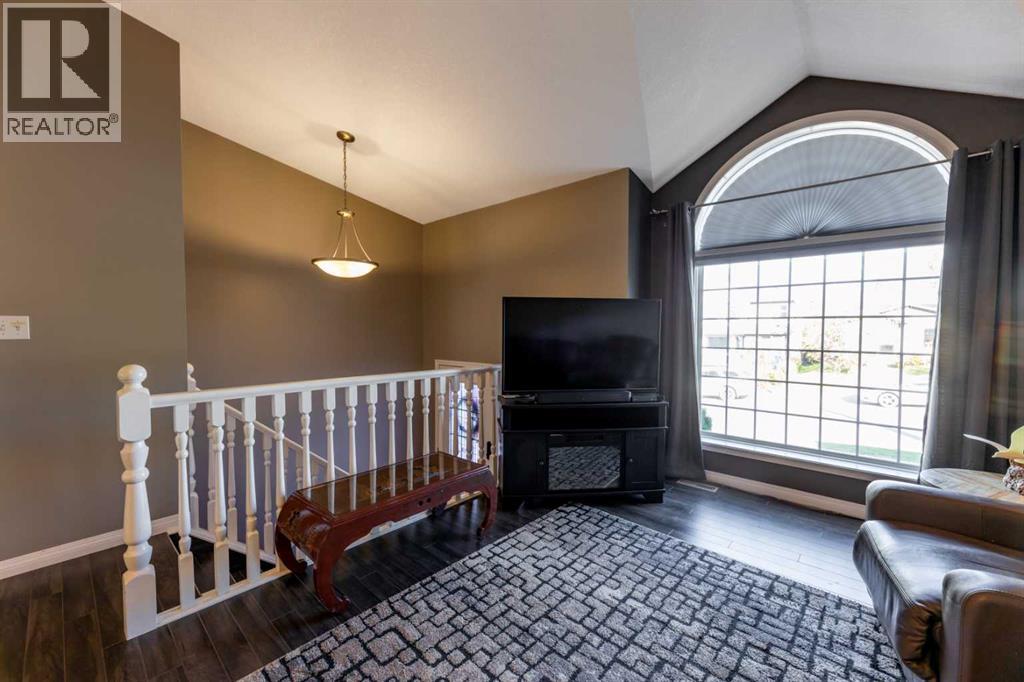
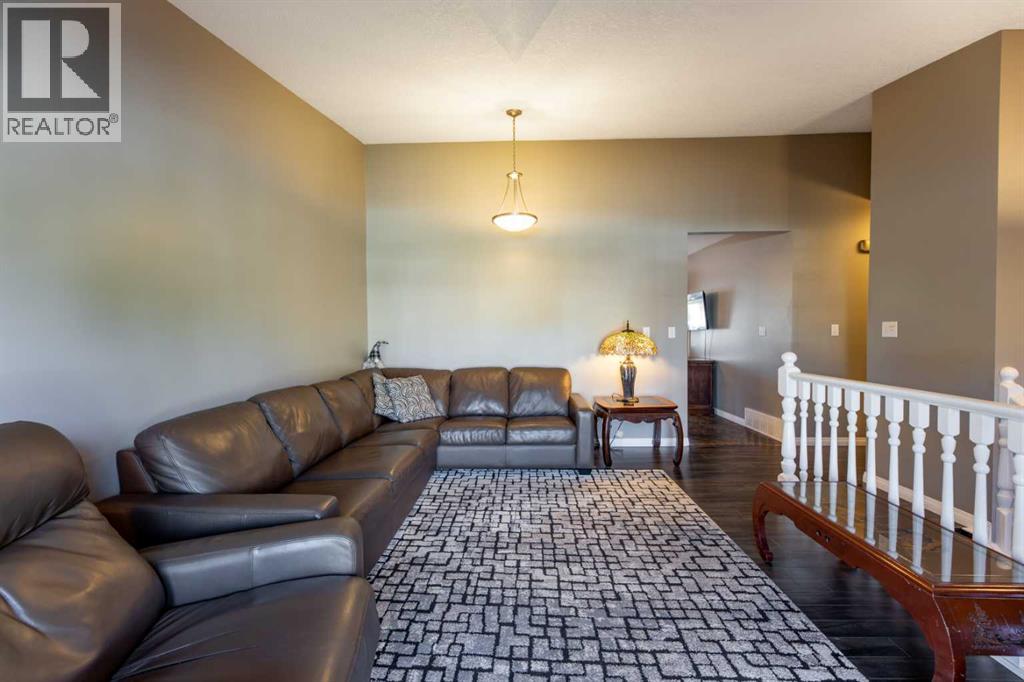
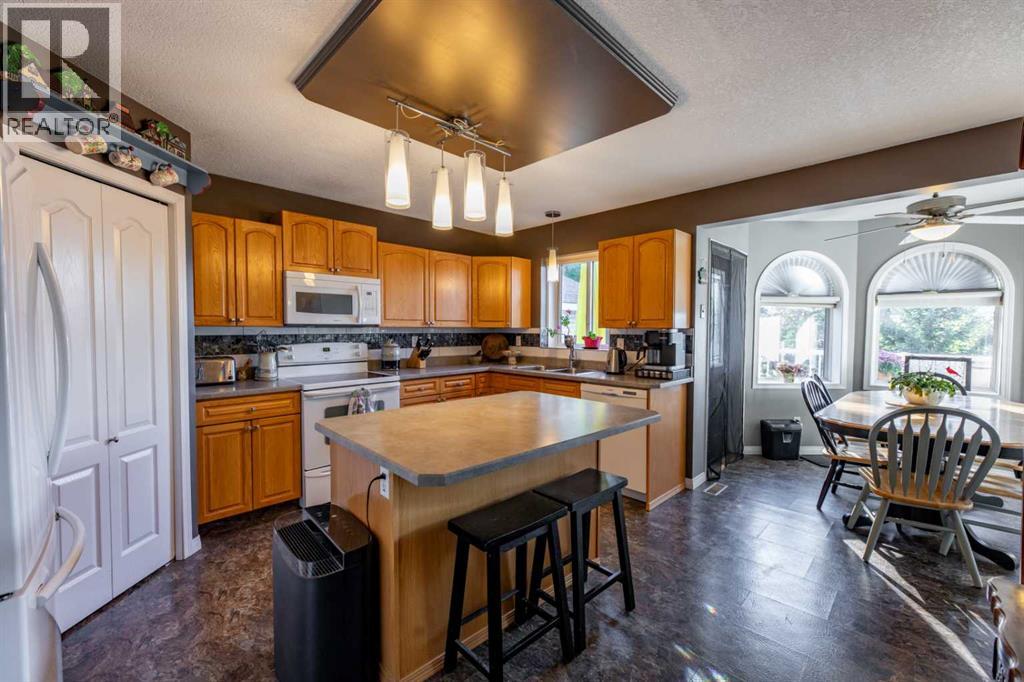
Tremendous opportunity! This fully developed home is nicely located on the upper hill and offers a legal basement suite. With 5 bedrooms, over 1250 square feet above grade, a fenced back yard, ample parking, and an attached double garage, this property is sure to check a lot of boxes. On the main floor, the kitchen, living room, and dining room are at one end and there are 3 bedrooms at the other. The massive primary bedroom features a renovated 3pc ensuite bathroom and plenty of closet space. There is also a full bath on this level complete with separate laundry from the basement. Step out onto the raised back deck from the dining room to enjoy a northwest exposure and an incredible view. A kitchen island, vaulted living room ceiling, and large windows are a few more great features on the upper level. Downstairs, the walkout basement offers a fully equipped kitchen, dining area, family room, and 2 bedrooms. Plus, there's a laundry room and nicely updated bathroom. The basement is bright and is set up to generate revenue or give space for multi-generational living. Outside, the paved asphalt driveway has room for 3 vehicles including an RV. Plus, there's exposed aggregate concrete walk-ways, front steps, and back patio and a nicely landscaped back yard. A unique home, great location, and loads of upside! (id:41202)
Additional information
- MLS® ID
- A2346481
Interior Features
- Bedrooms
- 5
- Bathrooms
- 3
- Cooling
- Yes
- Heating
- Yes
- Basement
- No
Exterior Features
- Lot Size
- 0.12 Acres
Other Property Details
- Garage
- Yes
Courtesy of BRAD KOPP with ROYAL LEPAGE ANDRE KOPP & ASSOCIATES
The trademarks MLS®, REALTOR®, and the associated logos are owned or controlled by The Canadian Real Estate Association. Used under license. This listing content provided by REALTOR.ca has been licensed by REALTOR® members of The Canadian Real Estate Association
©2026 Canadian Real Estate Association. All rights reserved.
