3 Beds
3 Baths
1,818 sqft
C$675,000
880 Galerno Rd, Campbell River British Columbia, V9W5J4
Price per sqftC$371.29
Built in1974
Property size1,818 sqft
Property typeResidential
Courtesy of Sarah Bradshaw with Royal LePage Advance Realty
Overview
Active
Listed Jul 29, 2026
Updated 43h ago
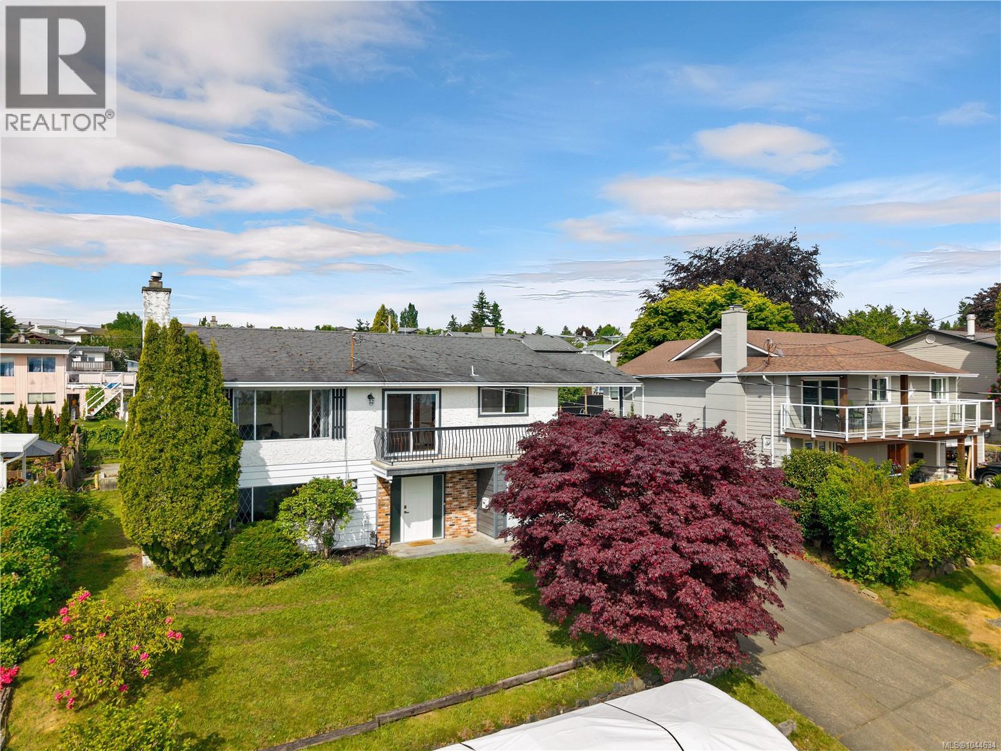
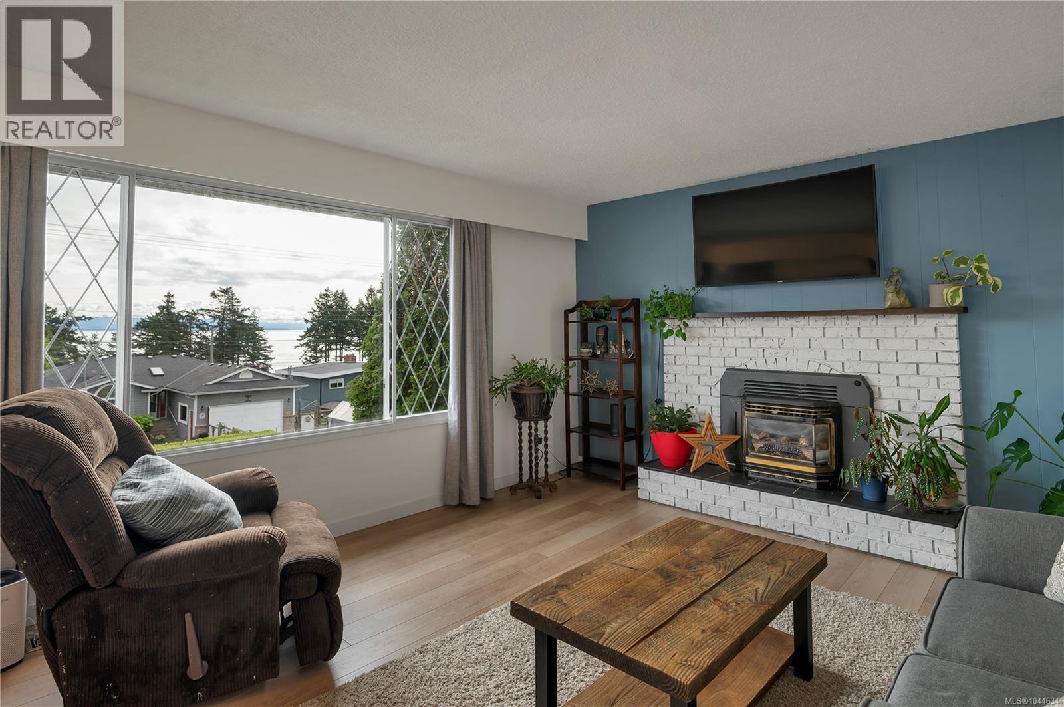
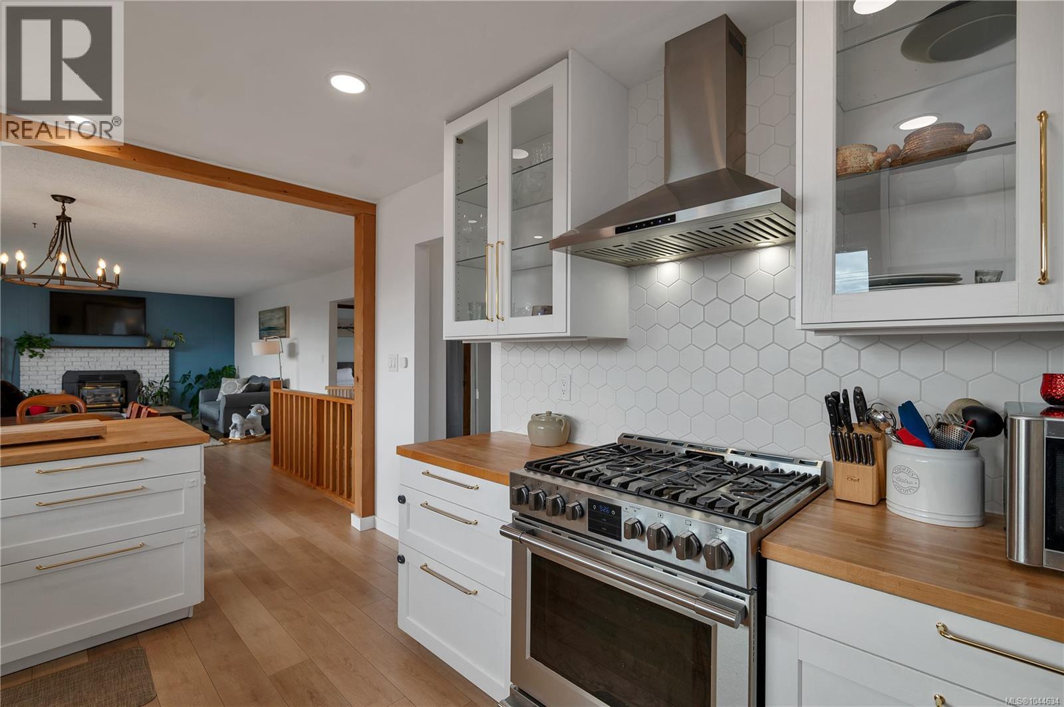
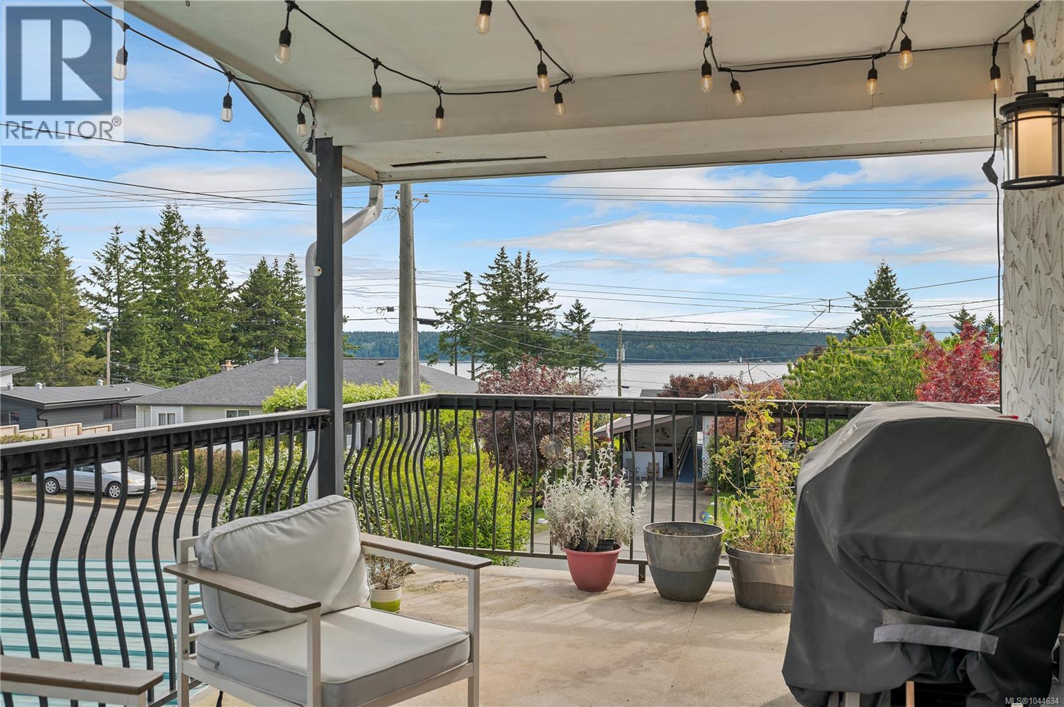
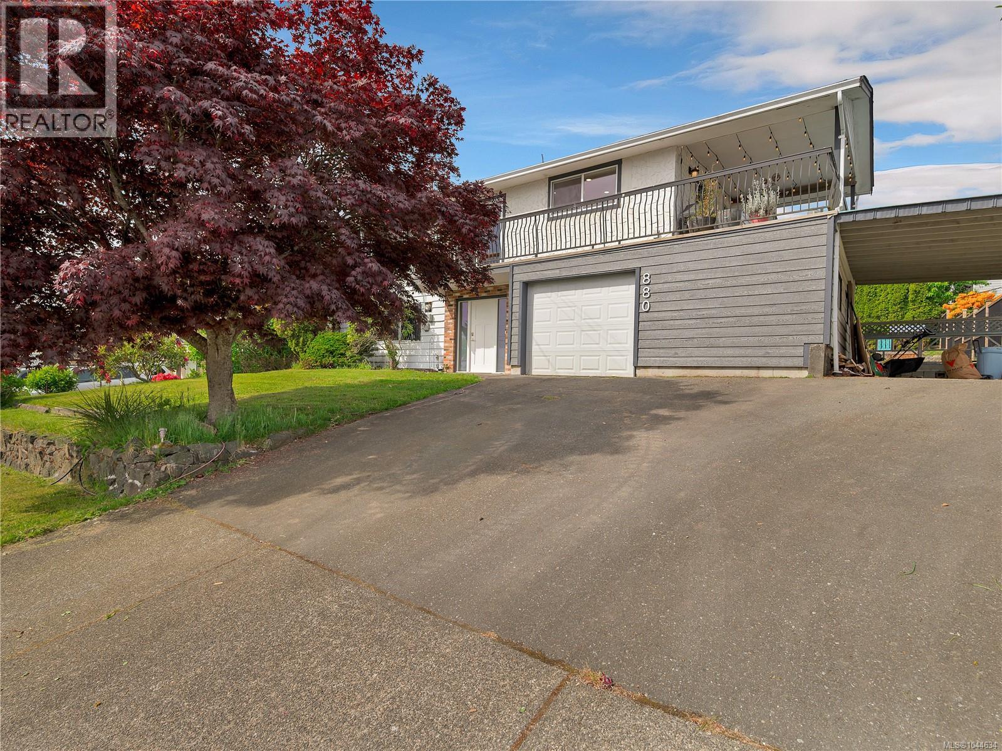
Updated ocean view home in great central location in Campbell River! This 1,800 sq ft 3 bedroom, 3 bathroom home boasts many updates in recent years. Updates include electrical work, new dual fuel (gas or hydro) furnace & ducted heat pump system, main floor renos including new vinyl plank flooring, drywall paint and fixtures, new kitchen & sliding door in dining room, recently updated ensuite in primary bedroom, to name a few. The home has a ground level entry with main floor upstairs layout, with a large family room on the ground floor with gas fireplace. There is a partially finished utility/storage room/workshop, laundry room, 2pc bathroom & 17’x19’ garage also on the ground level. Upstairs you’ll find the open plan living room, dining room & kitchen. The living room has a gas fireplace and large windows with great ocean views. Doors from the dining room and kitchen lead to the wraparound deck which is covered on the north side with stairs to the back yard. The kitchen boasts butcher block counters, stainless steel appliances, white cupboards and nice tile backsplash. Also on the main floor, there are 3 bedrooms and 2 bathrooms including the primary bedroom with 2pc ensuite. The 0.18 acre property has a nice level back yard with large lawn and kids play area. Located a short distance from Robron Park and Merecroft Village Shopping Plaza, or a less than 10 minute drive from all services downtown. Come enjoy all the amenities that Campbell River has to offer - endless outdoor recreation opportunities and a vibrant ocean side community! (id:41202)
Additional information
- MLS® ID
- 1044634
Interior Features
- Bedrooms
- 3
- Bathrooms
- 3
- Fireplace
- Yes
- Cooling
- Yes
- Heating
- Yes
- Basement
- No
Exterior Features
- Lot Size
- 0.18 Acres
Other Property Details
- Garage
- Yes
- View
- Yes
Courtesy of Sarah Bradshaw with Royal LePage Advance Realty
The trademarks MLS®, REALTOR®, and the associated logos are owned or controlled by The Canadian Real Estate Association. Used under license. This listing content provided by REALTOR.ca has been licensed by REALTOR® members of The Canadian Real Estate Association
©2026 Canadian Real Estate Association. All rights reserved.
