3 Beds
1 Bath
1,392 sqft
C$549,000
26 CHESTNUT Street, Fonthill Ontario, L3E0K3
Price per sqftC$394.40
Built in1911
Property size1,392 sqft
Property typeResidential
Courtesy of Christine Gazzola with RE/MAX Garden City Realty Inc.
Overview
Active
Listed Apr 24, 2026
Updated Jun 11
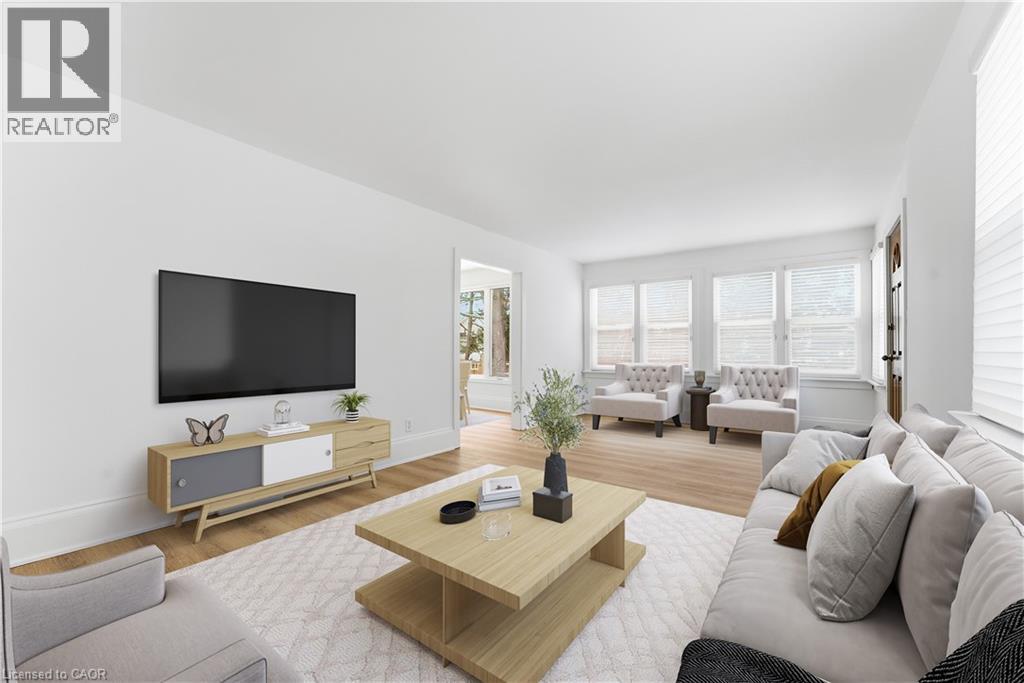
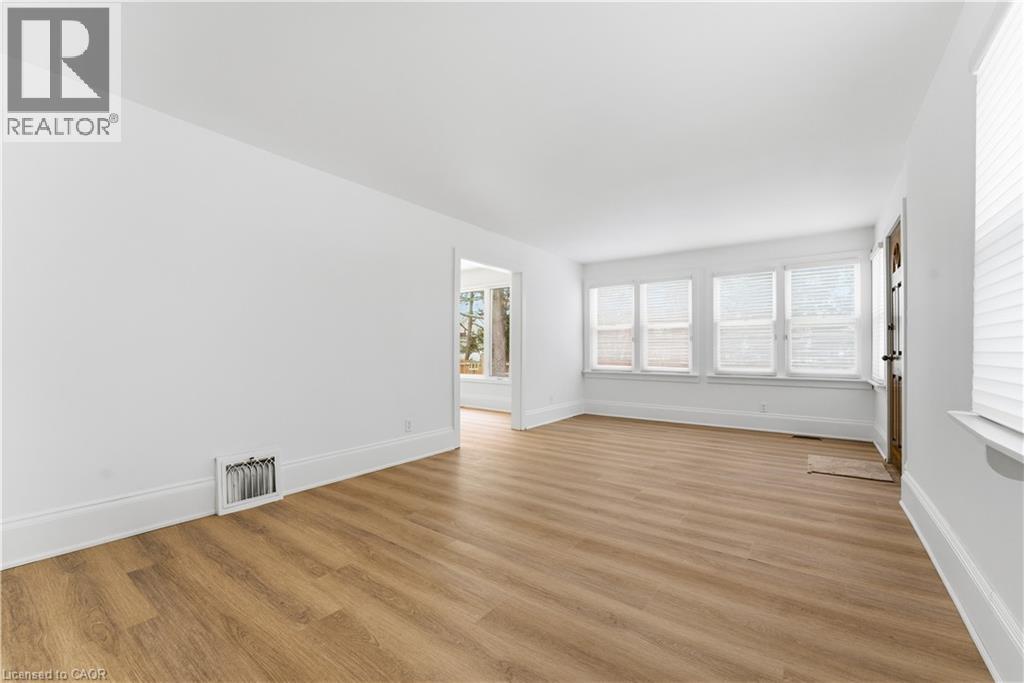
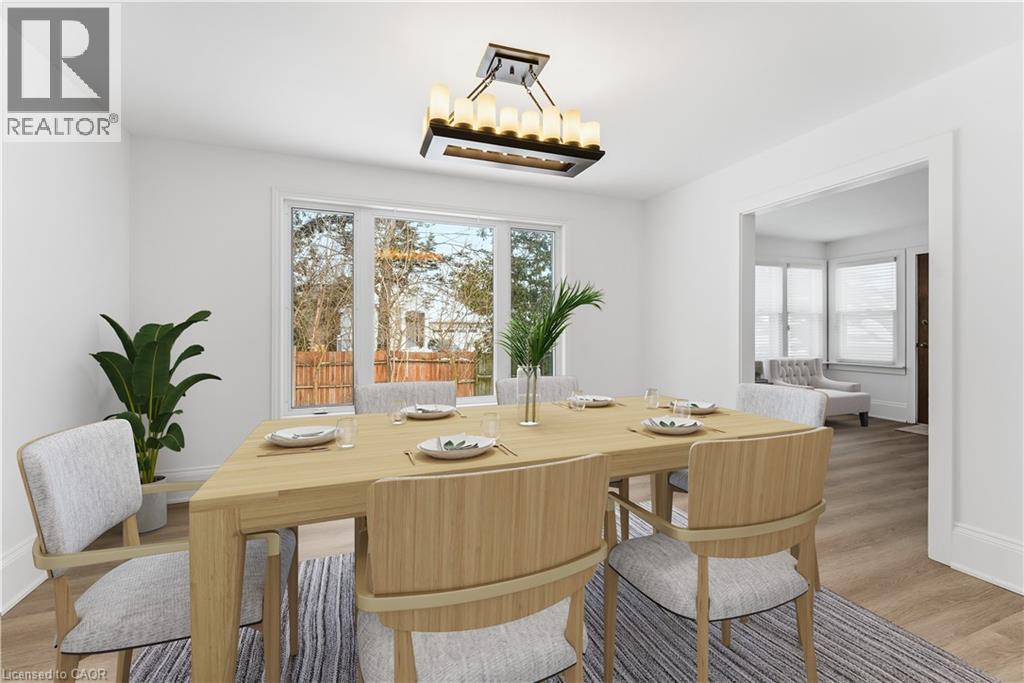
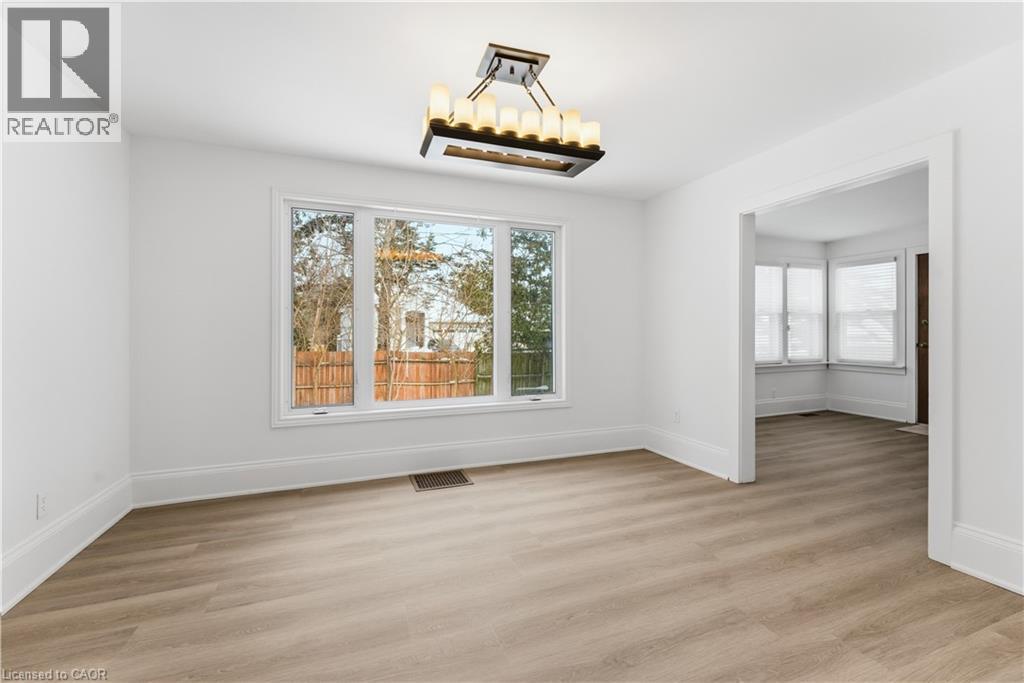
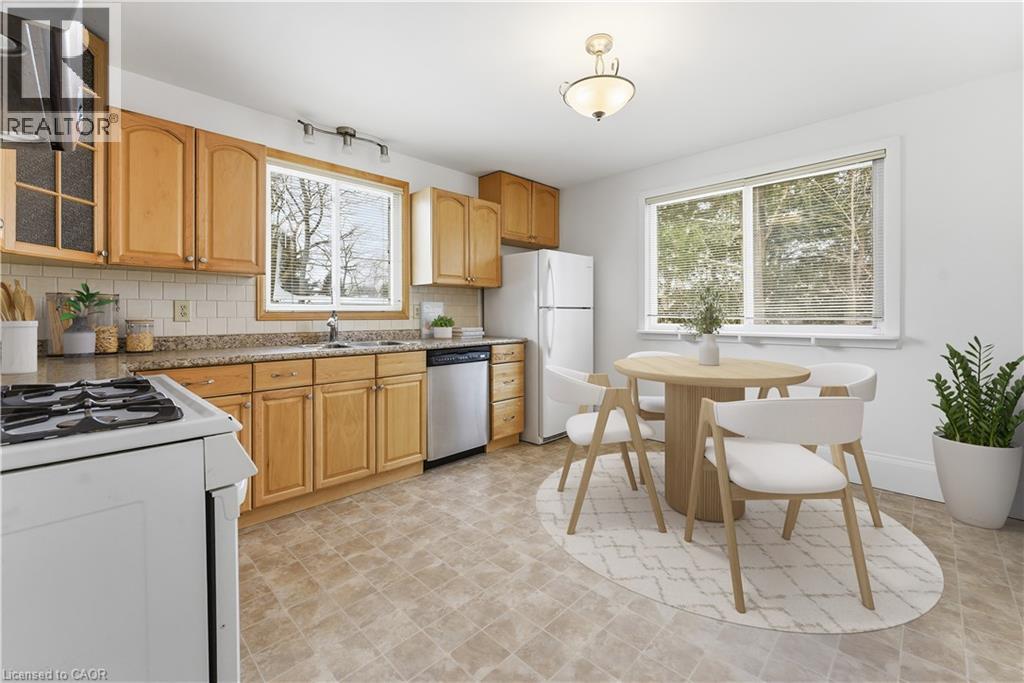
Charming Family Home in the Heart of Fabulous Fonthill. Walk to shops, cafés, and everyday conveniences while enjoying the peace of a quiet, tree-lined street-this lovingly maintained home is the perfect start for first-time buyers, young professionals, or growing families. Welcome home to 26 Chestnut Street. Nestled on a beautiful, tree-lined street in one of Pelham's most desirable neighbourhoods, this charming 3-bedroom detached home offers comfort, convenience, and a welcoming community atmosphere. Thoughtfully maintained, the home features a bright and functional layout designed for everyday living. The spacious living area creates a warm and inviting space to relax or gather with family and friends, while the main floor den offers wonderful flexibility as a home office, playroom, or quiet reading space-perfect for modern lifestyles. Upstairs, you'll find generous-sized bedrooms filled with natural light, providing comfortable retreats for the whole family. The basement offers ample storage and future potential to create additional living space tailored to your needs. Freshly painted throughout with new carpeting upstairs, this home is move-in ready. The durable metal roof (July 2002) adds long-term peace of mind. Located just a short stroll to downtown Fonthill, you'll love being within walking distance of local shops, restaurants, parks, and everyday amenities while still enjoying the tranquility of a quiet residential street. Whether you're a first-time buyer, young professional, or a family looking to settle into a wonderful neighbourhood, this property offers an incredible opportunity to put down roots in one of Pelham's most sought-after communities. (id:41202)
Additional information
- MLS® ID
- 40824663
Interior Features
- Bedrooms
- 3
- Bathrooms
- 1
- Cooling
- Yes
- Heating
- Yes
- Basement
- No
Other Property Details
- Garage
- Yes
Courtesy of Christine Gazzola with RE/MAX Garden City Realty Inc.
The trademarks MLS®, REALTOR®, and the associated logos are owned or controlled by The Canadian Real Estate Association. Used under license. This listing content provided by REALTOR.ca has been licensed by REALTOR® members of The Canadian Real Estate Association
©2026 Canadian Real Estate Association. All rights reserved.
