4 Beds
4 Baths
1,600 sqft
C$639,000
107 Aquila Drive NW, Calgary Alberta, T3R2C4
Price per sqftC$399.38
Built in2023
Property size1,600 sqft
Property typeOther
Courtesy of Emmanuel Ajayi with CIR Realty
Overview
Active
Listed Sep 14, 2026
Updated 16h ago
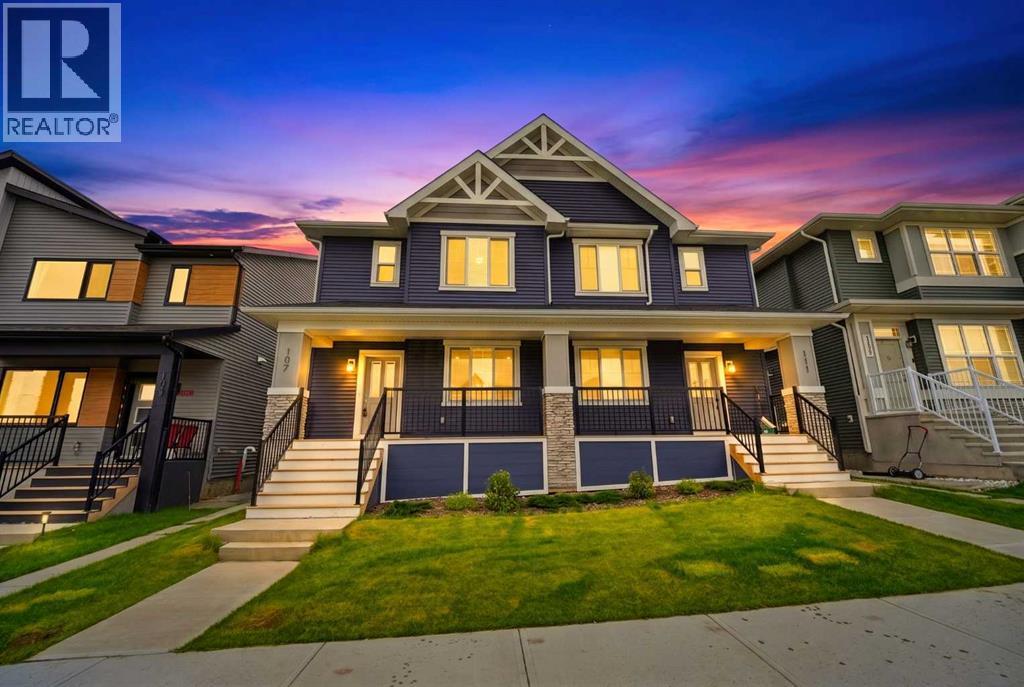
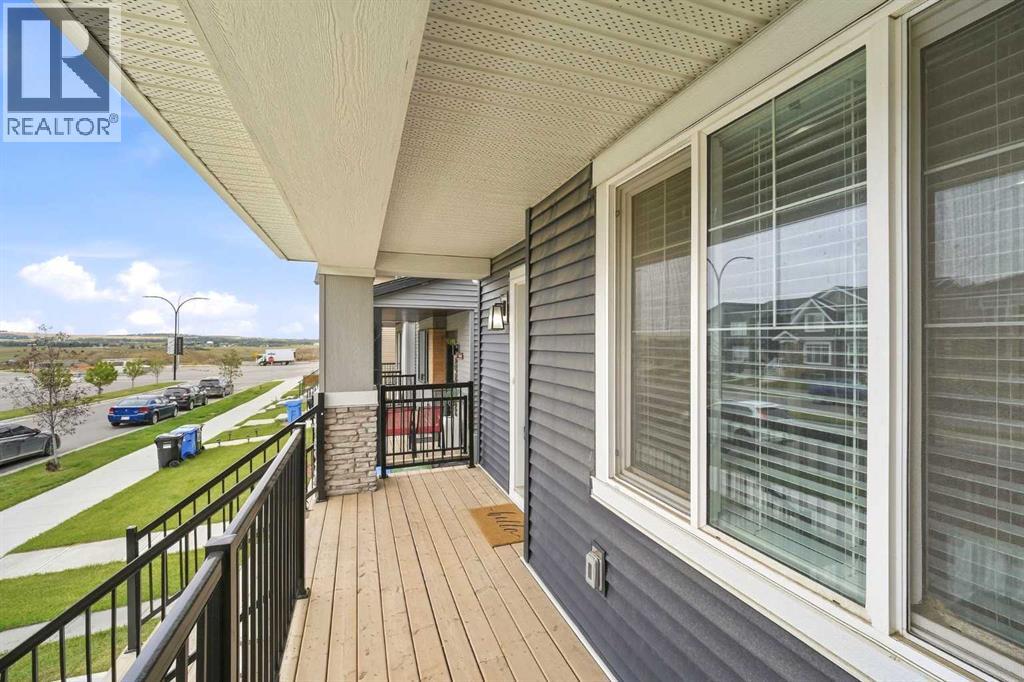
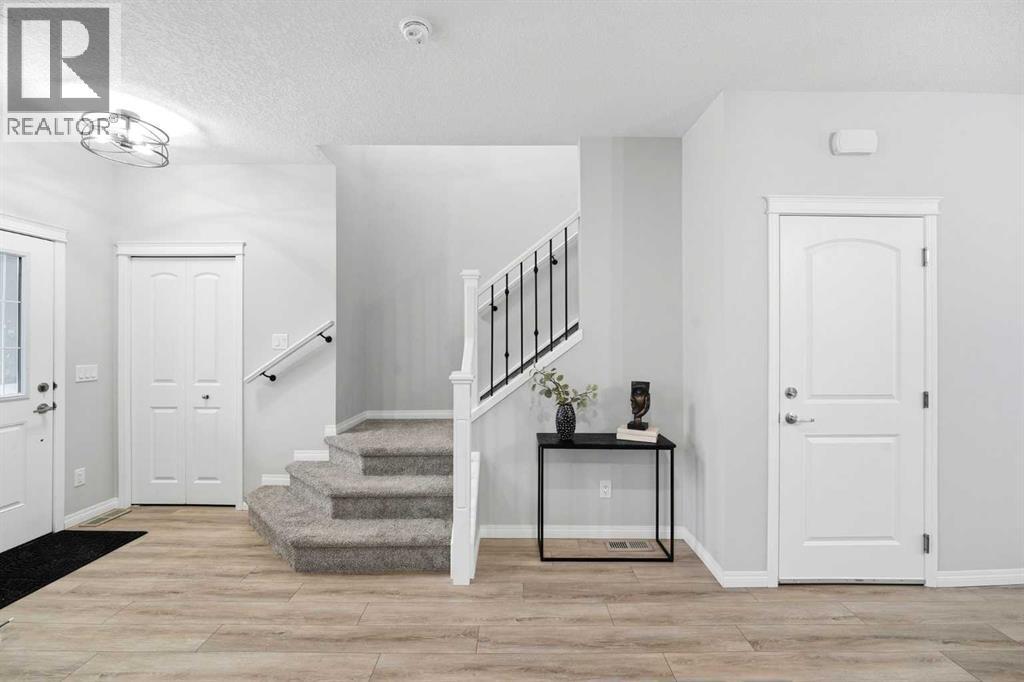
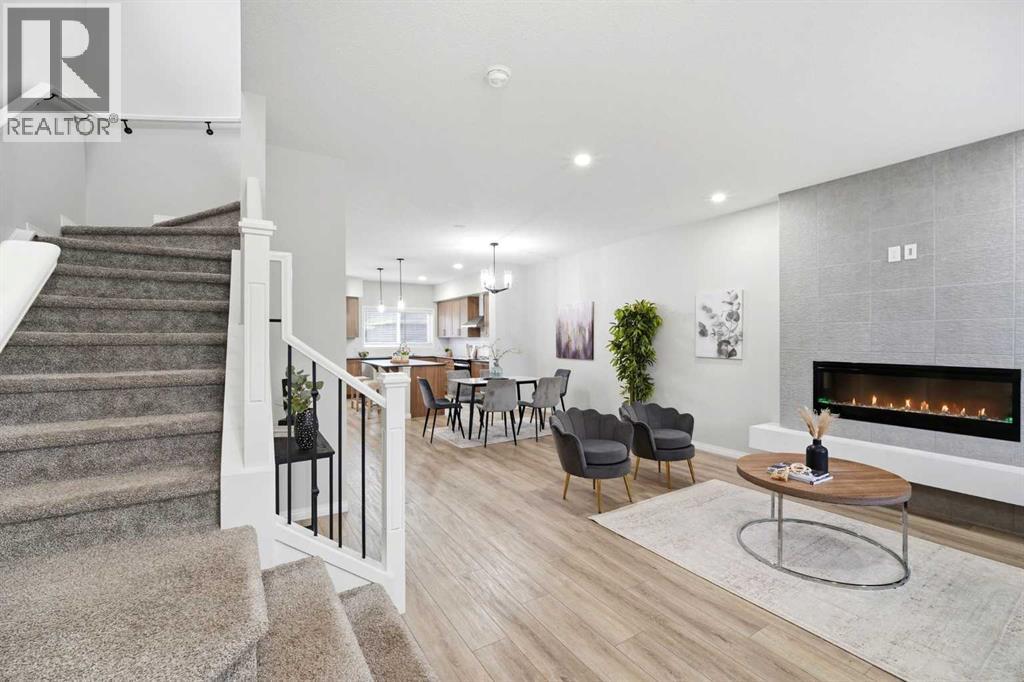
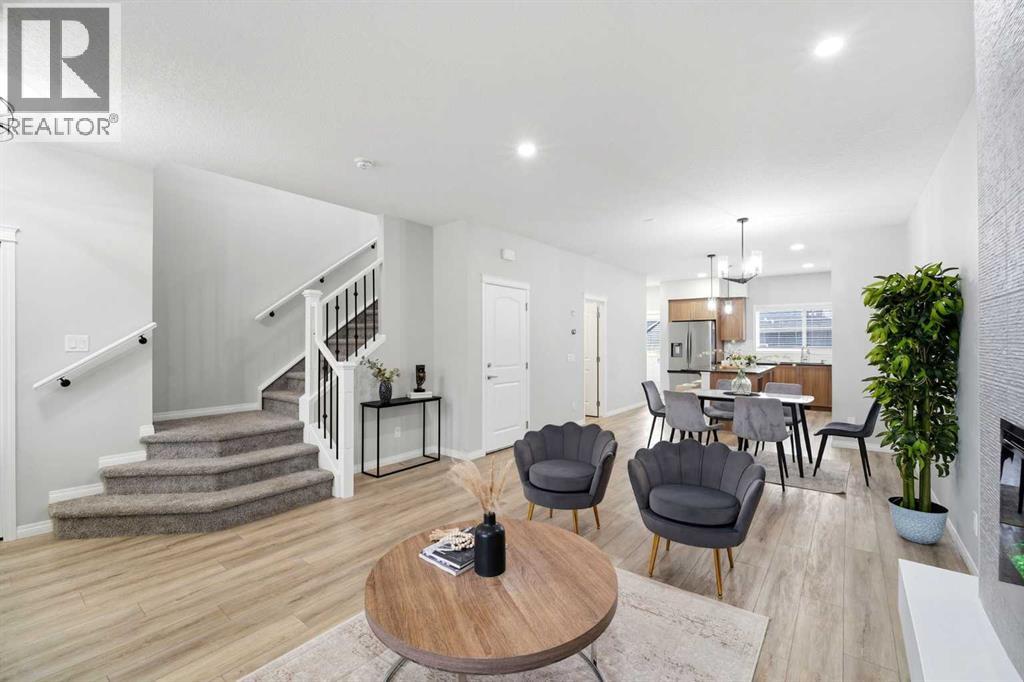
Openhouse Sat. October 17th, 1:00 - 3:00 p.m. Why choose between your dream family home and a smart investment when you can have both? Welcome to this beautifully designed, recently built semi-detached home in the thriving community of Glacier Ridge, offering the perfect blend of modern comfort, family-friendly functionality, and income-generating potential. Situated on a premium lot, this bright and spacious home features over 2,200 sq. ft. of finished living space, a double detached garage, air conditioning, a fireplace, and a fully finished legal basement suite—providing exceptional flexibility and long-term value. Freshly painted throughout and filled with natural light, the home is thoughtfully designed to meet the needs of a growing family while offering an opportunity to offset mortgage costs. The main floor welcomes you with 9-ft ceilings, a cozy fireplace, and an inviting open-concept layout that makes everyday living and entertaining effortless. At the heart of the home is a chef-inspired kitchen featuring stainless steel appliances, elegant cabinetry, a large central island, mosaic tile backsplash, built-in microwave, chimney hood fan, and a spacious walk-in pantry. Upstairs, the private primary retreat offers a generous walk-in closet and a spa-inspired ensuite with a large vanity, undermount sink, and oversized glass shower. Two additional bedrooms provide comfortable space for children, guests, or a home office. A versatile bonus room is ideal for movie nights, a playroom, study area, or family lounge, while convenient upper-level laundry adds to the home's everyday practicality. The professionally finished legal basement suite is a standout feature. Complete with its own private entrance, kitchen, bedroom, full bathroom, laundry, and comfortable living area, the suite offers a range of possibilities—from rental income and mortgage assistance to multi-generational living, extended family accommodation, or a private space for long-term guests. Located i n Glacier Ridge, one of Calgary's growing communities, residents enjoy access to parks, walking paths, playgrounds, future schools, and convenient amenities, including the recently opened multi-use community hub, The Village. Whether you're a growing family searching for more space, a first-time buyer looking for mortgage support, or an investor seeking a turnkey income-producing property, this home offers an exceptional combination of comfort, flexibility, and financial opportunity. Modern. Spacious. Income-Generating. Family-Focused. Book your private showing today and discover a home designed to help you live well while building for the future. (id:41202)
Additional information
- MLS® ID
- A2341769
Interior Features
- Bedrooms
- 4
- Bathrooms
- 4
- Fireplace
- Yes
- Cooling
- Yes
- Heating
- Yes
- Basement
- Yes
Exterior Features
- Lot Size
- 0.06 Acres
Other Property Details
- Taxes
- $4,412
- Tax Frequency
- Annually
- Garage
- Yes
Courtesy of Emmanuel Ajayi with CIR Realty
The trademarks MLS®, REALTOR®, and the associated logos are owned or controlled by The Canadian Real Estate Association. Used under license. This listing content provided by REALTOR.ca has been licensed by REALTOR® members of The Canadian Real Estate Association
©2026 Canadian Real Estate Association. All rights reserved.
