4 Beds
4 Baths
C$899,998
68 - 4823 THOMAS ALTON BOULEVARD, Burlington (Alton) Ontario, L7M0V2
Property typeResidential
Courtesy of PAUL MAKARENKO with RE/MAX ESCARPMENT REALTY INC.
Overview
Active
Listed Apr 16, 2026
Updated Jun 11
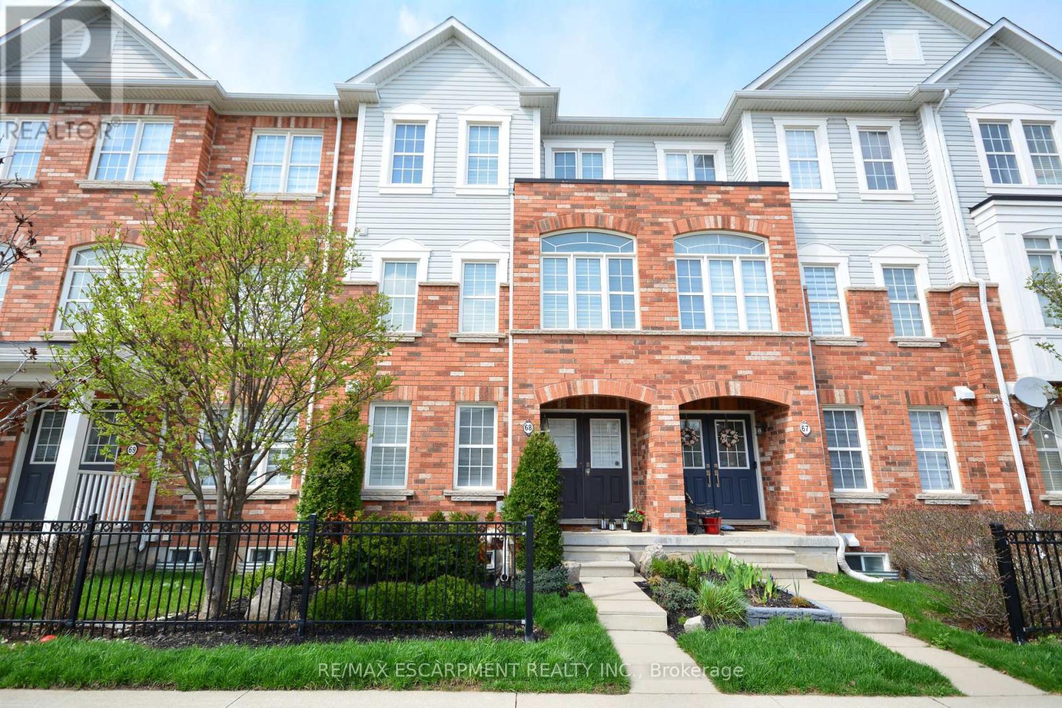
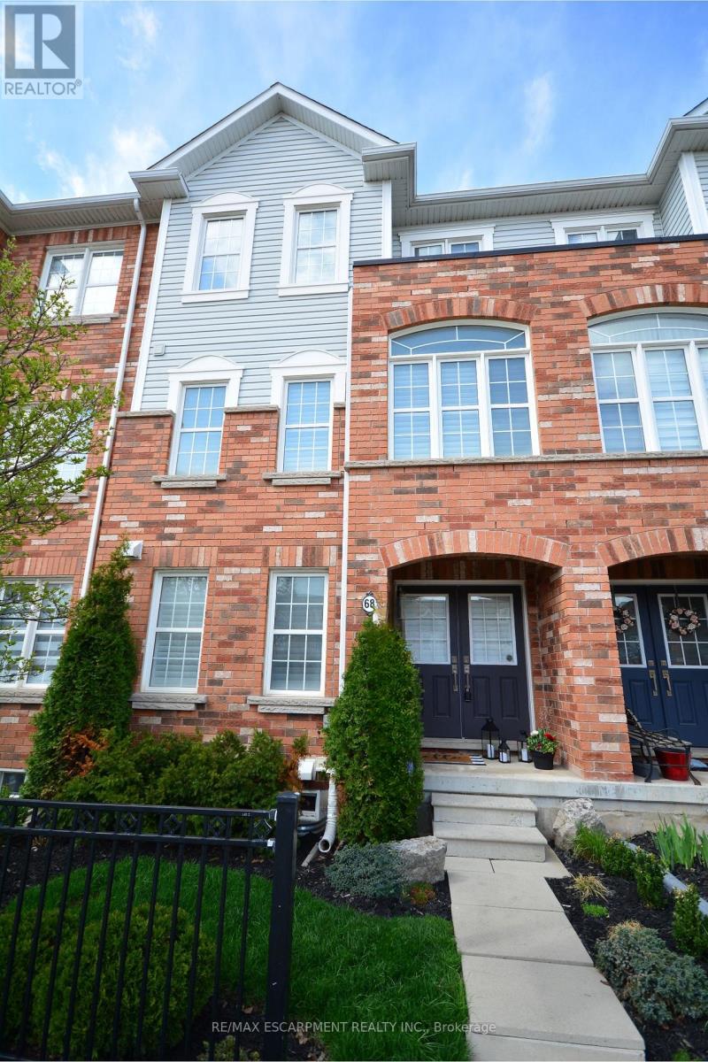
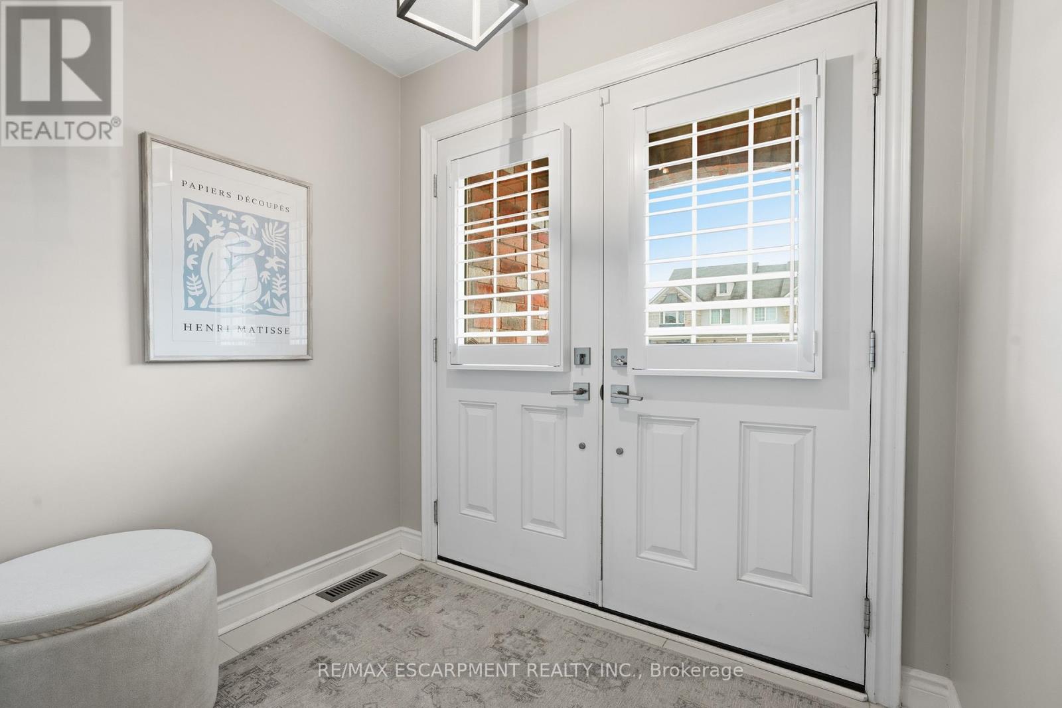
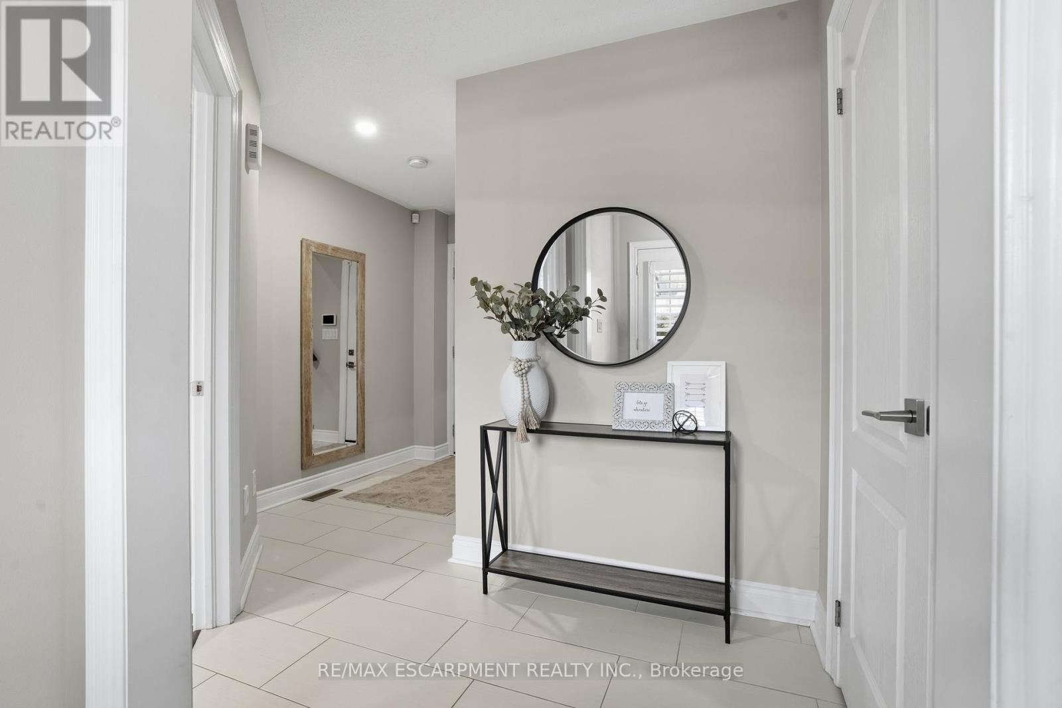
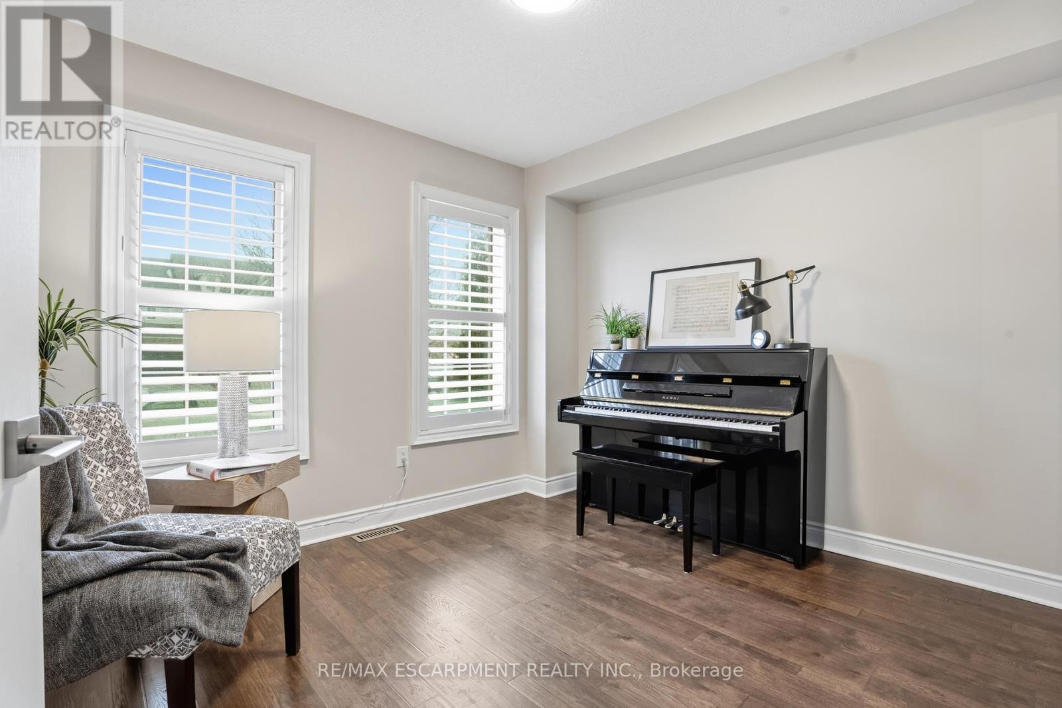
Welcome to this exceptional 3-storey, 4-bedroom townhouse condo in sought-after Alton Village! Offering rare functionality and thoughtful design, this beautifully maintained home features a double car garage plus double driveway parking - comfortably fitting 4 vehicles. Inside, you'll find a highly desirable ground-floor bedroom complete with its own private ensuite, perfect for in-laws, guests, a home office, or multi-generational living. The main level showcases a bright, open-concept layout with tasteful updates throughout, ideal for today's discerning buyer. The spacious kitchen flows seamlessly to a large private balcony - perfect for barbecuing, outdoor dining, and relaxing evenings. Upstairs, three bedrooms provide ideal separation for families, including a well-appointed primary retreat. An unfinished basement offers excellent storage or future potential to customize additional living space. Stylish, functional, and move-in ready - this is a rare opportunity in one of Burlington's most family-friendly communities, close to schools, parks, shopping, and commuter routes. Turnkey living with space, parking, and flexibility - this one checks all the boxes. Upgrades: California shutters, Railings, Powder room vanity, Entry floor tile, Quartz Countertops (kitchen), Kitchen appliances (dishwasher, stove, microwave, fridge), Kitchen backsplash, Updated lighting/ceiling fans, Landscaping, Furnace/AC/humidifier (2020) (id:41202)
Additional information
- MLS® ID
- W13008032
Interior Features
- Bedrooms
- 4
- Bathrooms
- 4
- Cooling
- Yes
- Heating
- Yes
- Basement
- No
Other Property Details
- Association Fee Frequency
- Monthly
- Garage
- Yes
Courtesy of PAUL MAKARENKO with RE/MAX ESCARPMENT REALTY INC.
The trademarks MLS®, REALTOR®, and the associated logos are owned or controlled by The Canadian Real Estate Association. Used under license. This listing content provided by REALTOR.ca has been licensed by REALTOR® members of The Canadian Real Estate Association
©2026 Canadian Real Estate Association. All rights reserved.
