4 Beds
3 Baths
2,938 sqft
C$445,000
193a Victoria Street E, Amherst Nova Scotia, B4H1Y8
Price per sqftC$151.46
Built in1987
Property size2,938 sqft
Property typeOther
Courtesy of Celeste LeBlanc with
Overview
Active
Listed Mar 11, 2026
Updated 15 min ago
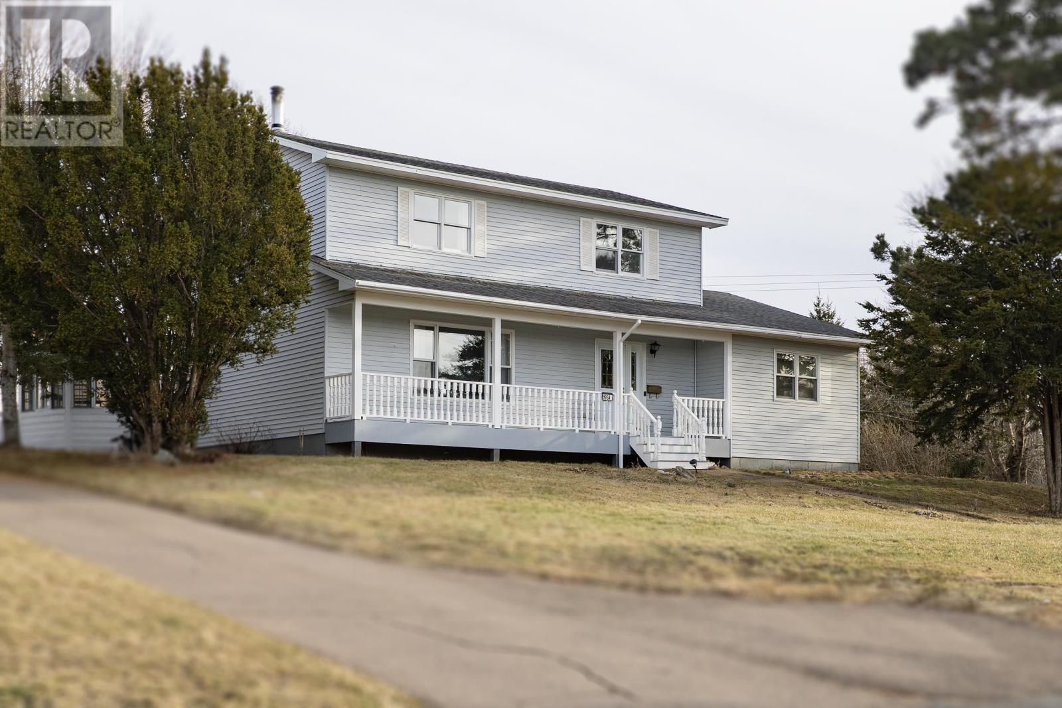
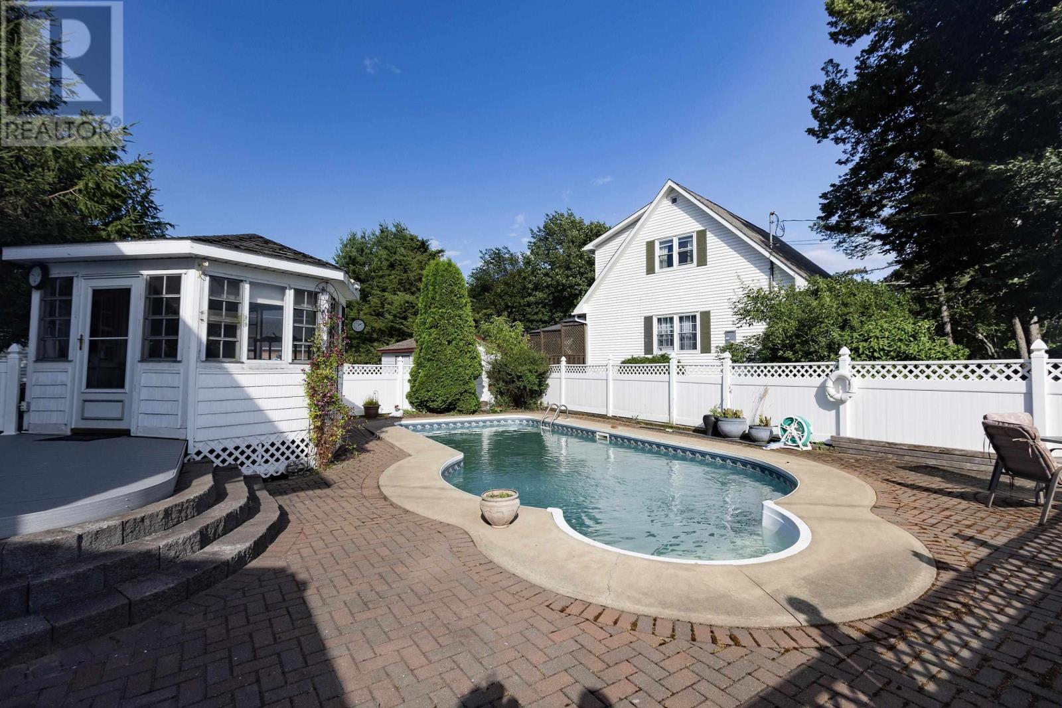
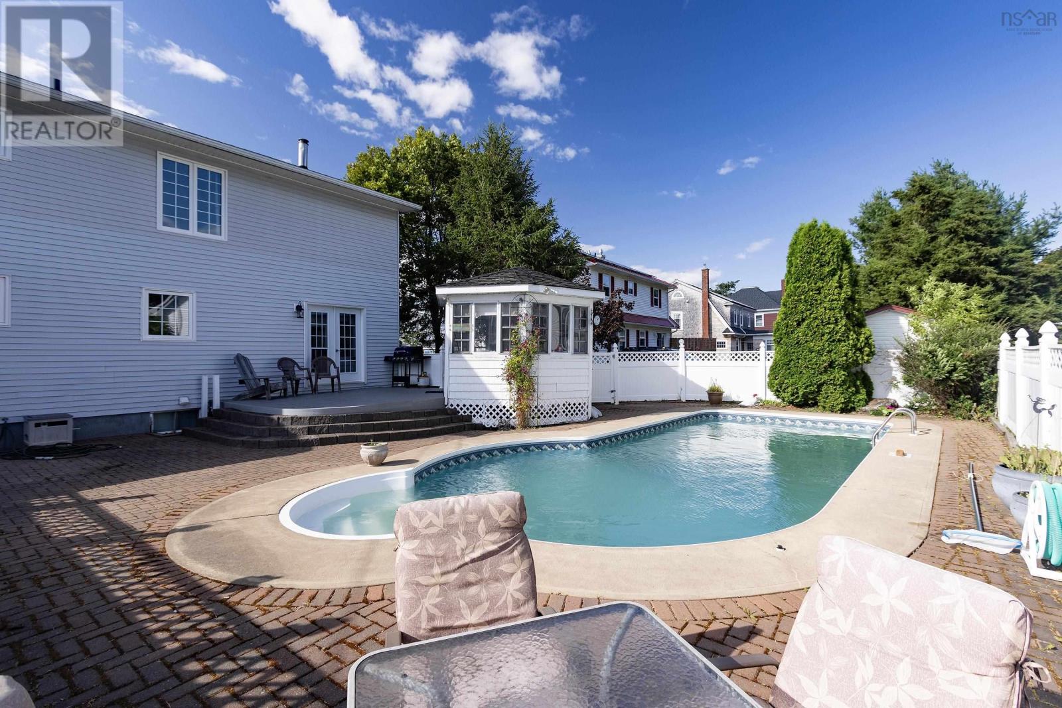
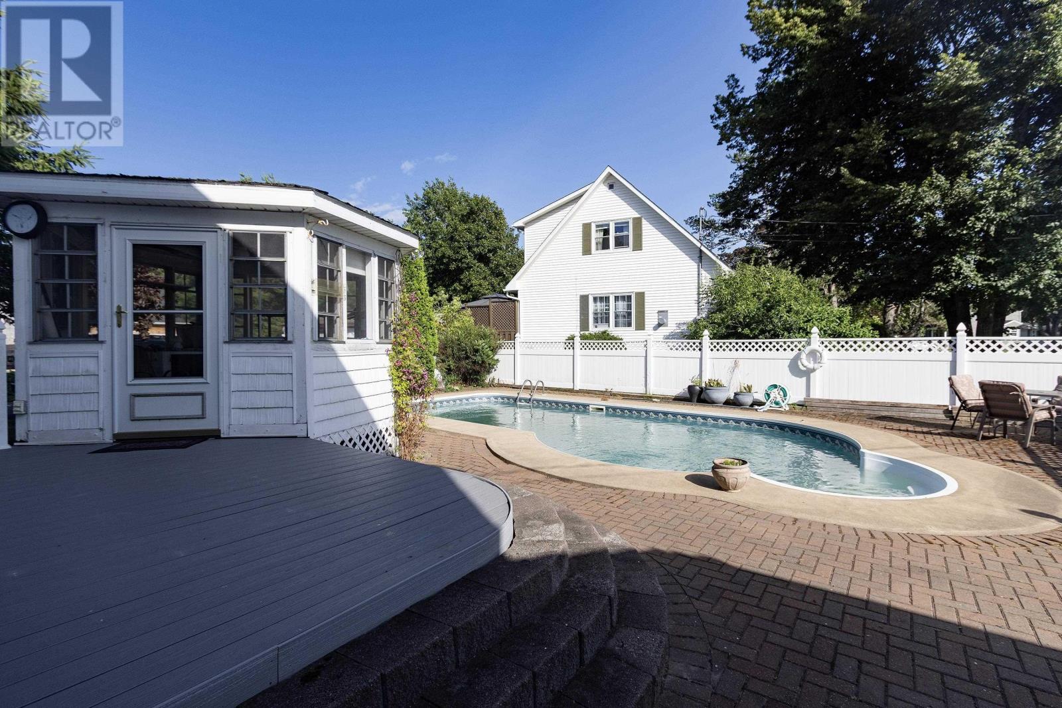
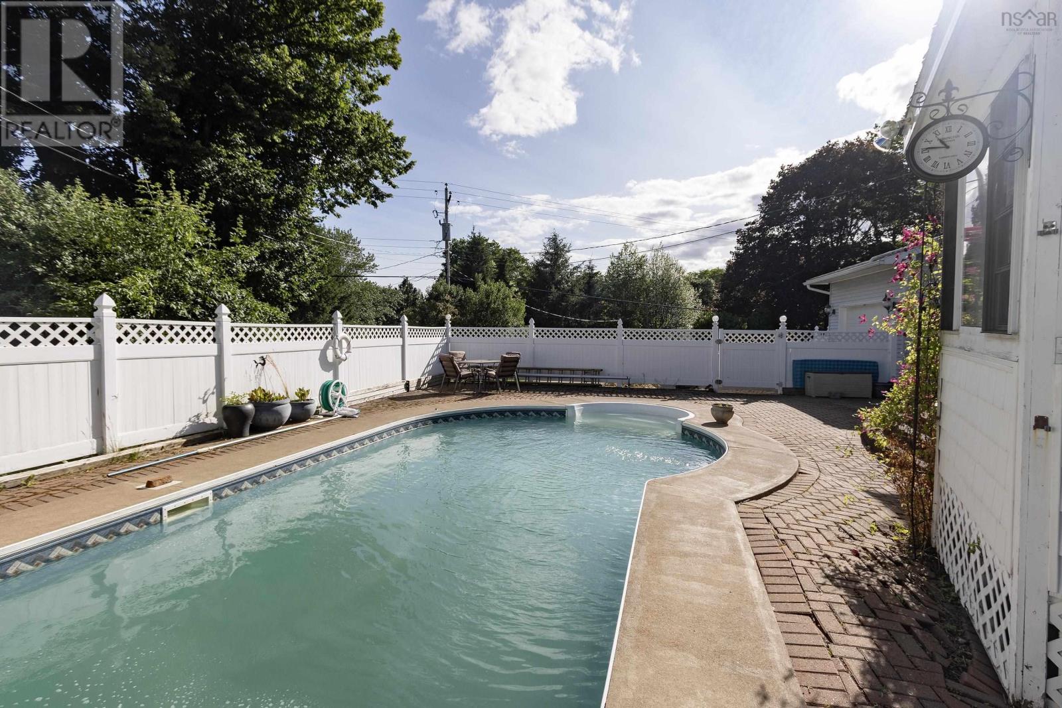
THREE BEDROOM, THREE BATHROOM HOME WITH INGROUND POOL! Ideally located in the heart of town, this family home is within walking distance to all three levels of schools, downtown amenities, and a park/playground just one block away the perfect setting for growing families. The main floor offers a spacious and functional layout featuring a generous mudroom complete with laundry and three separate closets for coats and shoes and a three piece bathroom. The bright kitchen flows into the dining area, where patio doors lead directly to the pool deck ideal for summer entertaining. A formal living room with a cozy wood stove creates a warm gathering space, while a dedicated home office with walkout access to the sunroom adds flexibility for work or relaxation. Upstairs, youll find a large main bathroom with a soaker tub and separate shower, along with a primary bedroom featuring a walk-in closet and two comfortable guest bedrooms. The fully finished basement expands your living space with a welcoming family room, bar area, additional office or flex space (nonconforming bedroom), ensuite three piece bathroom, and utility room perfect for entertaining or accommodating guests. Step outside to your private backyard oasis. The fully fenced pool area includes an inground pool, gazebo, spacious deck, and patio designed for both relaxation and hosting. Be sure to explore the 3D tour and floor plans to fully appreciate everything this home has to offer! (id:41202)
Additional information
- MLS® ID
- 202604341
Interior Features
- Bedrooms
- 4
- Bathrooms
- 3
- Heating
- Yes
- Basement
- Yes
Exterior Features
- Lot Size
- 0.36 Acres
Courtesy of Celeste LeBlanc with
The trademarks MLS®, REALTOR®, and the associated logos are owned or controlled by The Canadian Real Estate Association. Used under license. This listing content provided by REALTOR.ca has been licensed by REALTOR® members of The Canadian Real Estate Association
©2026 Canadian Real Estate Association. All rights reserved.
