2 Beds
2 Baths
1,510 sqft
C$499,999
25 Duskridge ROAD, Chatham Ontario, N7L0G7
Price per sqftC$331.13
Built in2024
Property size1,510 sqft
Property typeResidential
Courtesy of Bill Myers with ADVANCED REALTY SOLUTIONS INC.
Overview
Active
Updated 17h ago
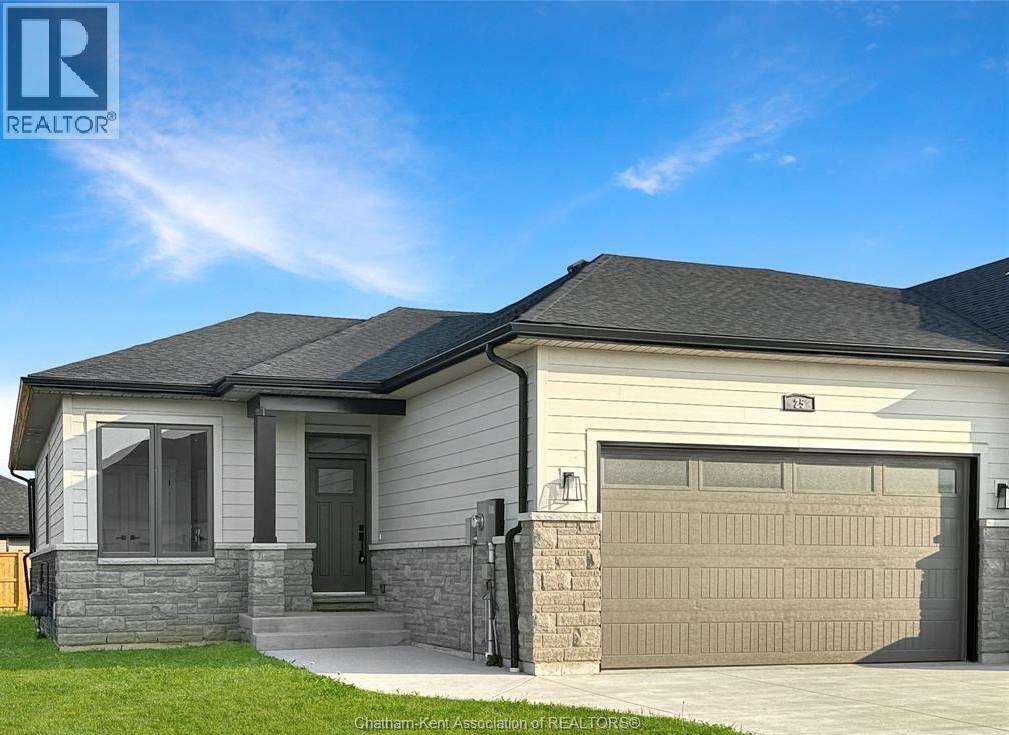
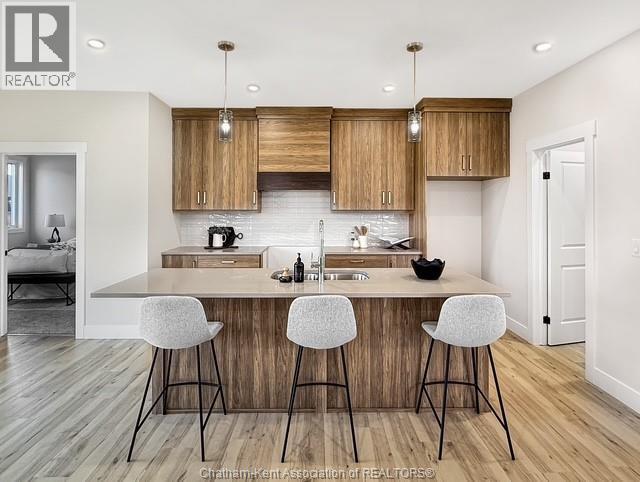
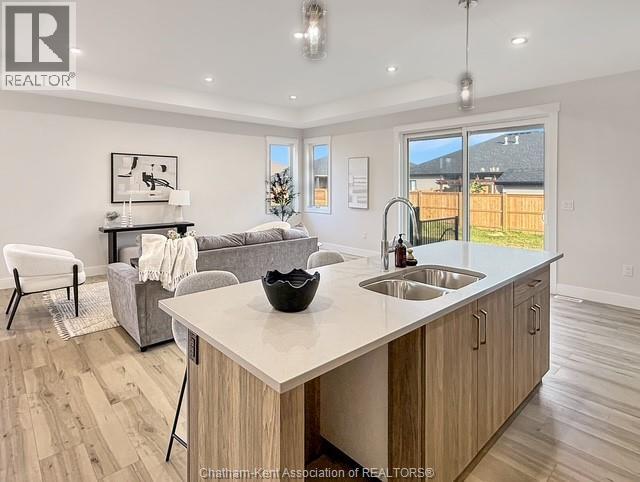
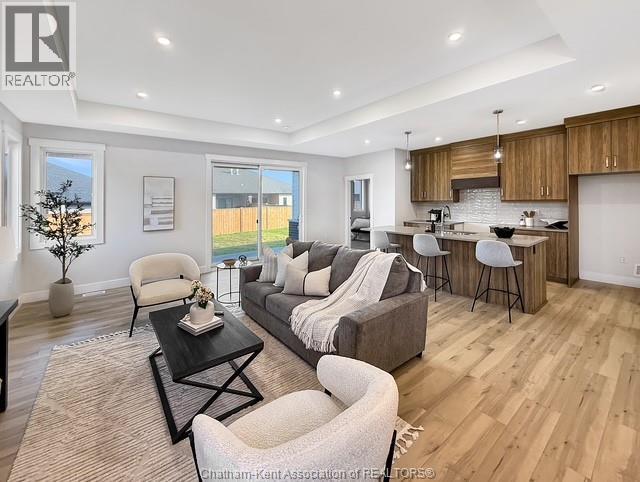
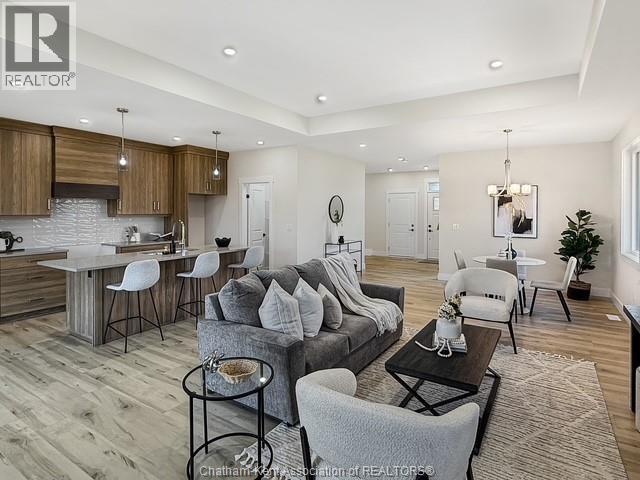
NEW PRICE – outstanding value for this level of quality! Don’t miss your last opportunity to own this popular model in Prestancia. This beautifully finished 1,510 sq. ft. executive semi-detached ranch is now exceptionally priced in one of the area’s most desirable subdivisions. The main floor features a bright open-concept kitchen, dining, and living area with impressive 9-foot ceilings throughout. The beautifully appointed kitchen—locally crafted by Mylen Cabinets—offers a large island and walk-in pantry, perfect for both everyday living and entertaining. The living room boasts a striking 10-foot tray ceiling and oversized 8-foot patio doors that lead to a covered composite deck, filling the space with natural light. The primary bedroom retreat features a 10-foot tray ceiling, a walk-in closet, and a private ensuite. A spacious and conveniently located main floor laundry room adds to the home’s practical design. The full, unfinished basement is framed and ready to complete including a 4 Pc. bathroom and a covered walk-out, offering the opportunity to nearly double your living area. Additional features include a concrete driveway and sidewalk, seeded front yard, and a 7-year new build Tarion warranty for added peace of mind. The listed purchase price reflects the anticipated HST rebate applicable for the period of April 1, 2026through March 31, 2027, with all such rebate amounts assigned to the Builder. The discounted purchase price is conditional upon the Buyer qualifying for all applicable HST rebates and further conditional upon such rebate program being fully enacted into law and remaining in effect. (id:41202)
Additional information
- MLS® ID
- 26021763
Interior Features
- Bedrooms
- 2
- Bathrooms
- 2
- Cooling
- Yes
- Heating
- Yes
- Basement
- No
Other Property Details
- Garage
- Yes
Courtesy of Bill Myers with ADVANCED REALTY SOLUTIONS INC.
The trademarks MLS®, REALTOR®, and the associated logos are owned or controlled by The Canadian Real Estate Association. Used under license. This listing content provided by REALTOR.ca has been licensed by REALTOR® members of The Canadian Real Estate Association
©2026 Canadian Real Estate Association. All rights reserved.
