5 Beds
4 Baths
C$1,575,000
88 BEAVER BEND CRESCENT, Toronto (Eringate-Centennial-West Deane) Ontario, M9B5R6
Property typeResidential
Courtesy of NICK WEST with ROYAL LEPAGE SIGNATURE REALTY
Overview
Active
Listed May 31, 2026
Updated Jun 11
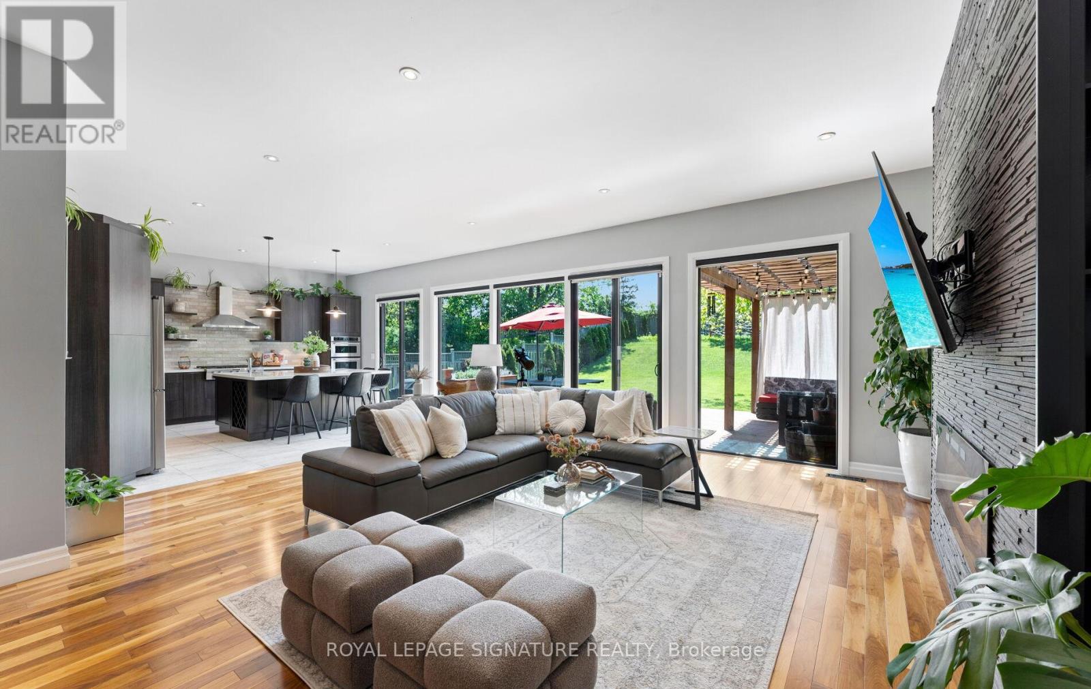
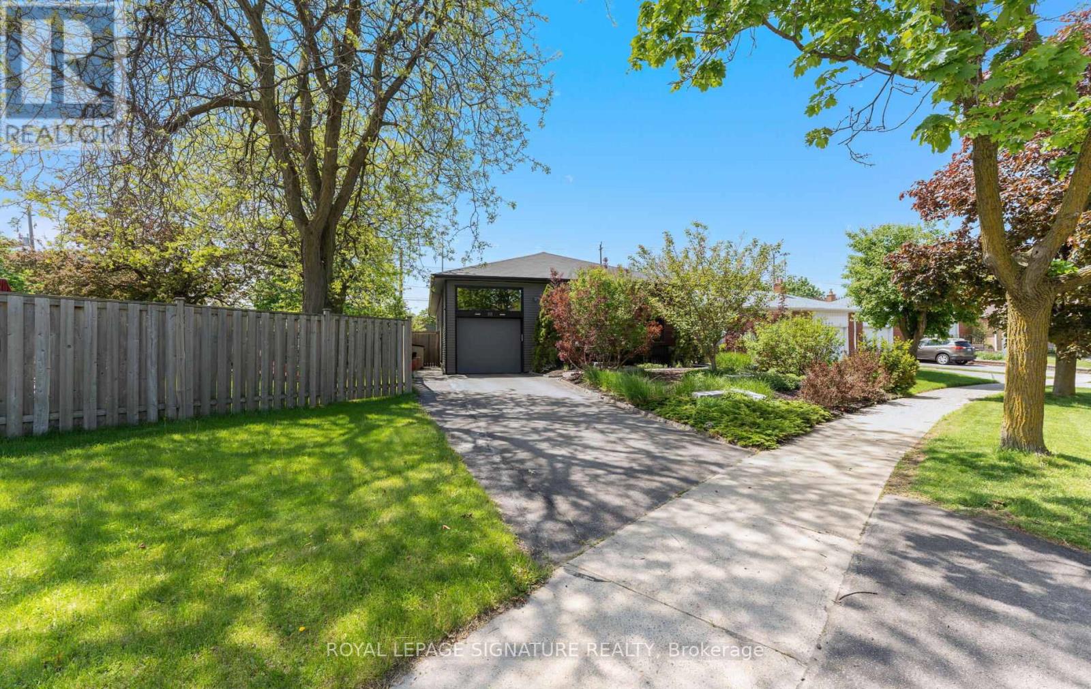
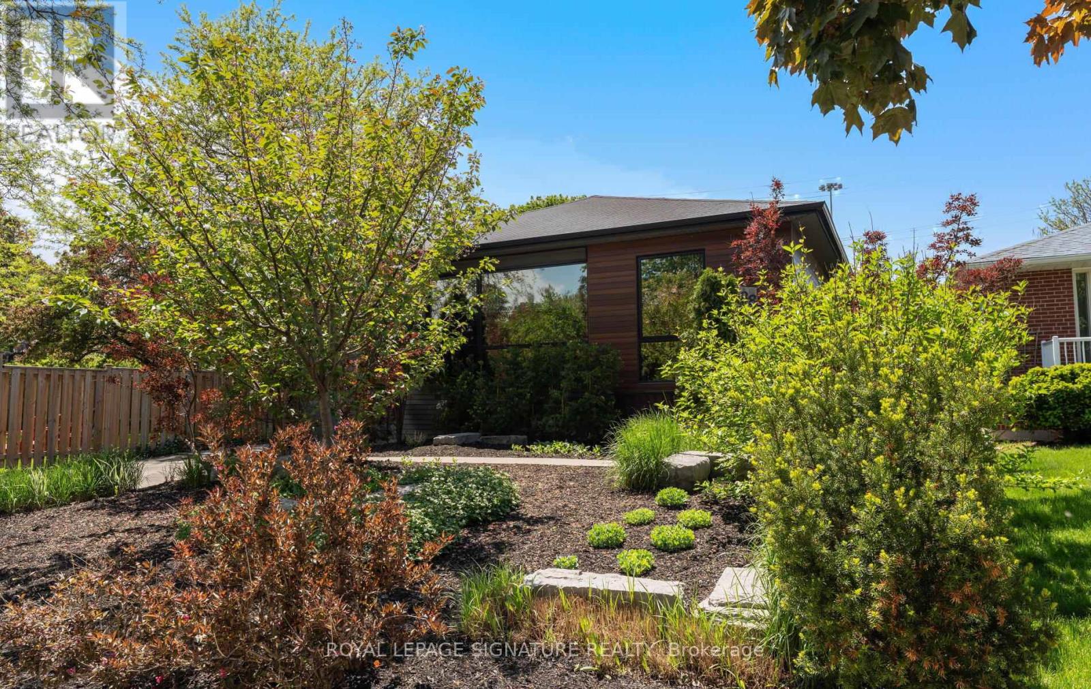
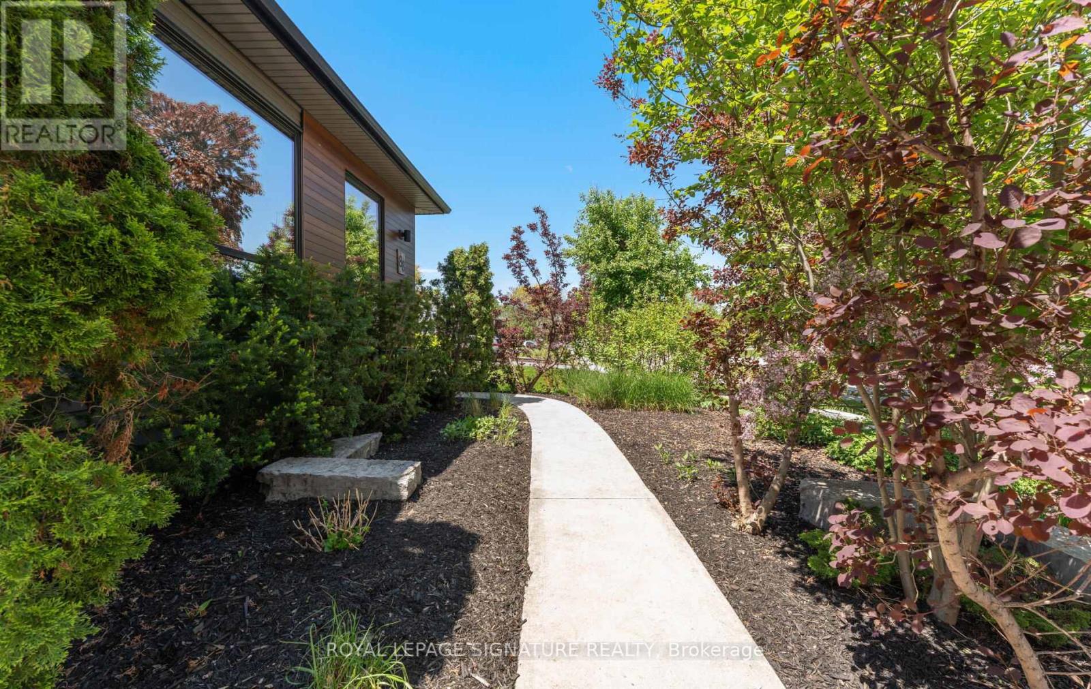
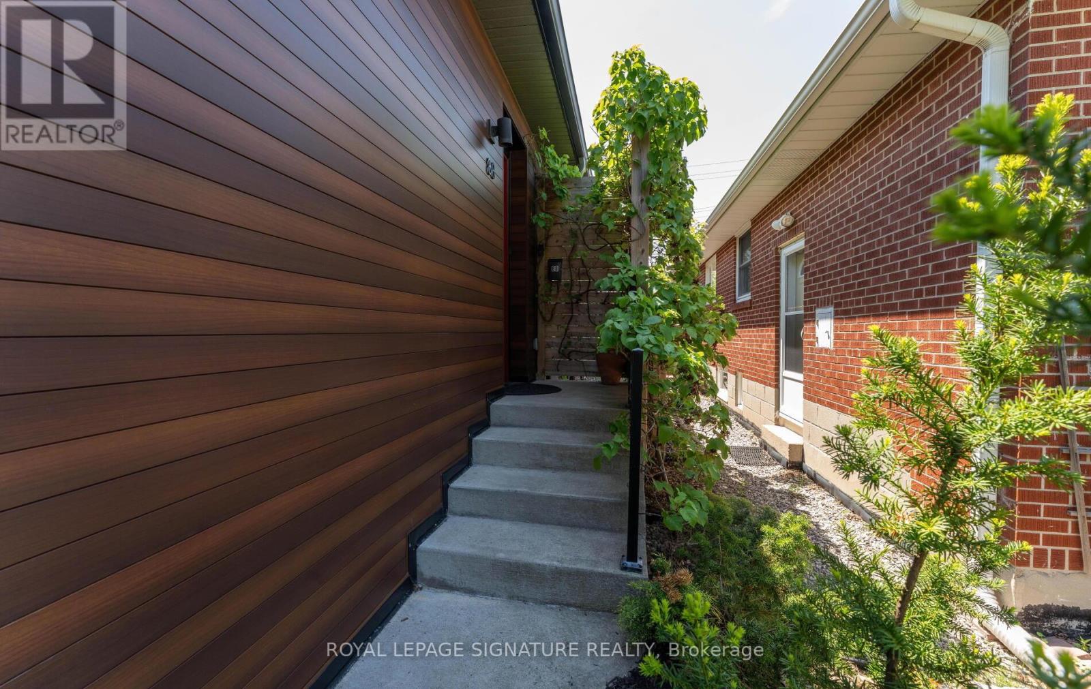
Welcome to 88 Beaver Bend, a beautifully updated 5-bedroom bungalow set on an impressive 189-ft deep lot in the heart of Central Etobicoke. With exceptional curb appeal, no neighbours behind, and expansive rear windows overlooking the private backyard, this home offers a rare combination of space, privacy, and natural light. The renovated main floor features soaring 10-ft ceilings, hardwood floors, 8 ft doors, 3 spacious bedrooms, and 2 full bathrooms. The open-concept living, dining, and (AyA) kitchen area is designed for both everyday living and effortless entertaining, highlighted by a striking stone feature wall with fireplace, integrated appliances including double ovens, a generous kitchen island with additional sink, and seamless views of the backyard, complete with a large deck and pergola. Renovated in 2019, the lower level offers incredible flexibility with 2 bedrooms, 2 ensuite bathrooms, a full kitchen, laundry, large storage room and a separate entrance ideal for extended family, guests, or multi-generational living. Beautifully landscaped grounds and a charming cherry blossom tree create a warm and memorable first impression. A rare opportunity to own a spacious, thoughtfully updated bungalow on a premium deep lot in a central Etobicoke location. Ideally situated minutes to Highways 401, 427, QEW/Gardiner, the future Eglinton LRT West extension, parks, trails, ravines, and sought-after schools. (id:41202)
Additional information
- MLS® ID
- W13219190
Interior Features
- Bedrooms
- 5
- Bathrooms
- 4
- Fireplace
- Yes
- Cooling
- Yes
- Heating
- Yes
- Basement
- No
Other Property Details
- Garage
- Yes
Courtesy of NICK WEST with ROYAL LEPAGE SIGNATURE REALTY
The trademarks MLS®, REALTOR®, and the associated logos are owned or controlled by The Canadian Real Estate Association. Used under license. This listing content provided by REALTOR.ca has been licensed by REALTOR® members of The Canadian Real Estate Association
©2026 Canadian Real Estate Association. All rights reserved.
