4 Beds
2 Baths
2,320 sqft
C$299,900
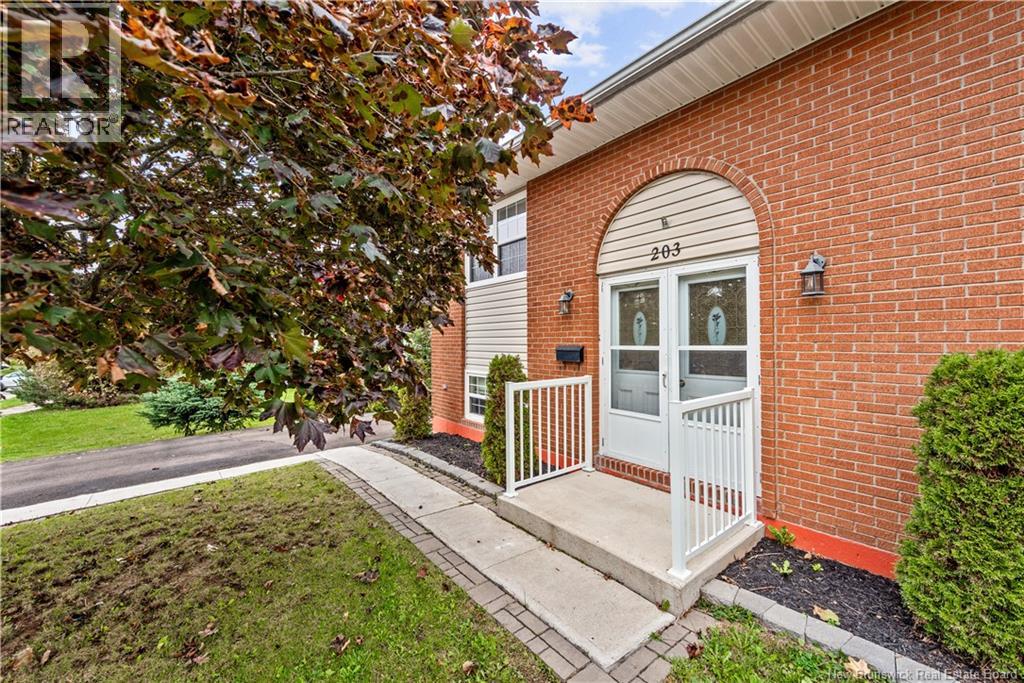
203 McSweeney, Moncton New Brunswick, E1C7E3
Price per sqftC$129.27
Property size2,320 sqft
Property typeResidential
Courtesy of Amy Hiltz with RE/MAX Avante
Overview
Active
Updated 32h ago
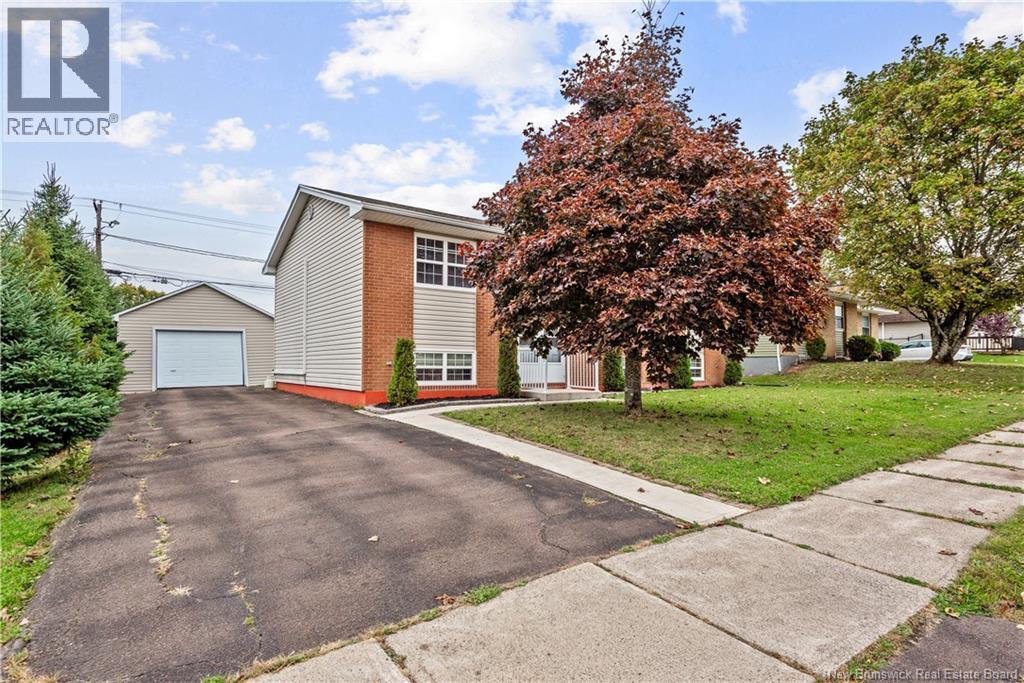
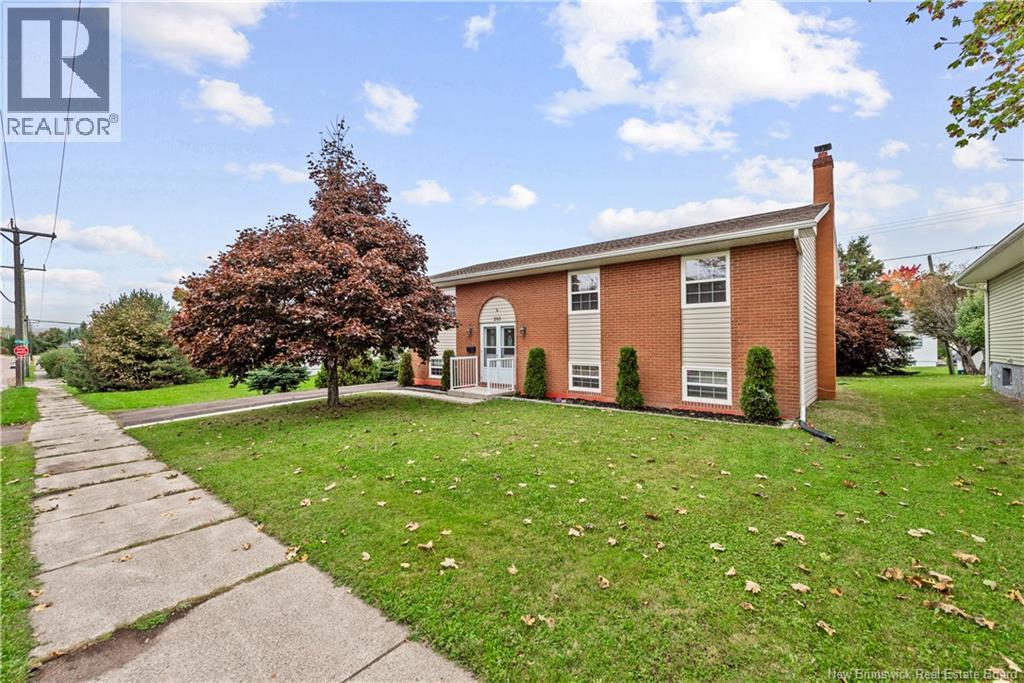
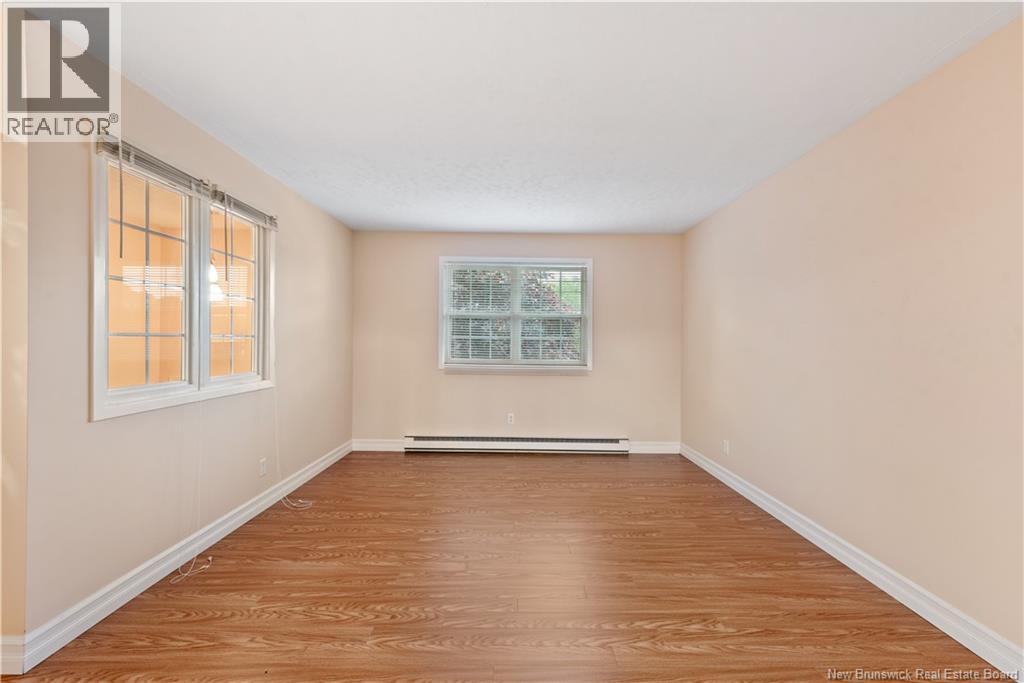
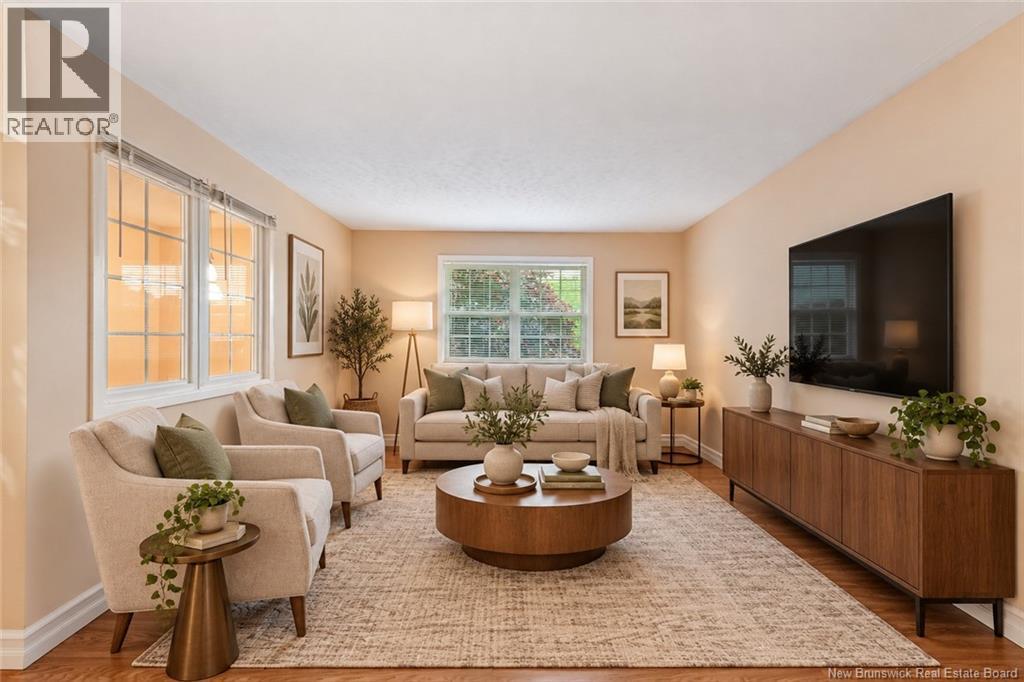
Welcome to a well-maintained home offering space, flexibility, and an excellent location CLOSE TO MONCTON CITY HOSPITAL, SHOPPING, SERVICES, PUBLIC TRANSIT AND MAJOR AMENITIES. Whether youre looking for a comfortable family home, space for extended family, or a property with versatile living arrangements, this home has plenty to offer. The main level features three bedrooms, a bright and comfortable living room, kitchen, dining area with access to back deck and full bathroom. The lower level provides even more living space with a large family room and laundry area, offering plenty of room for family gatherings, hobbies, a home office, or a cozy retreat. A standout feature is the LOWER-LEVEL IN-LAW SUITE, complete with its own living room, kitchen, full bathroom, and non-conforming bedroom. This flexible space is ideal for extended family, guests, or anyone looking for additional independent living space. Adding even more value is the DETACHED GARAGE, providing secure parking and valuable additional storage space for your vehicle, tools, seasonal items, or hobbies. The home has been well cared for over the years and offers an excellent opportunity for buyers who appreciate a solid, functional property with the potential to add their own personal style and updates over time. BOOK YOUR SHOWING TODAY! (id:41202)
Additional information
- MLS® ID
- NB149216
Interior Features
- Bedrooms
- 4
- Bathrooms
- 2
- Cooling
- Yes
- Heating
- Yes
- Basement
- No
Exterior Features
- Lot Size
- 0.17 Acres
Other Property Details
- Garage
- Yes
Courtesy of Amy Hiltz with RE/MAX Avante
The trademarks MLS®, REALTOR®, and the associated logos are owned or controlled by The Canadian Real Estate Association. Used under license. This listing content provided by REALTOR.ca has been licensed by REALTOR® members of The Canadian Real Estate Association
©2026 Canadian Real Estate Association. All rights reserved.
