5 Beds
3 Baths
1,670 sqft
C$615,000
45B Beaver Drive, Whitecourt Alberta, T7S1G4
Price per sqftC$368.26
Built in2008
Property size1,670 sqft
Property typeResidential
Courtesy of JANET KUEHN with ROYAL LEPAGE MODERN REALTY
Overview
Active
Listed Jun 10, 2026
Updated Jul 23
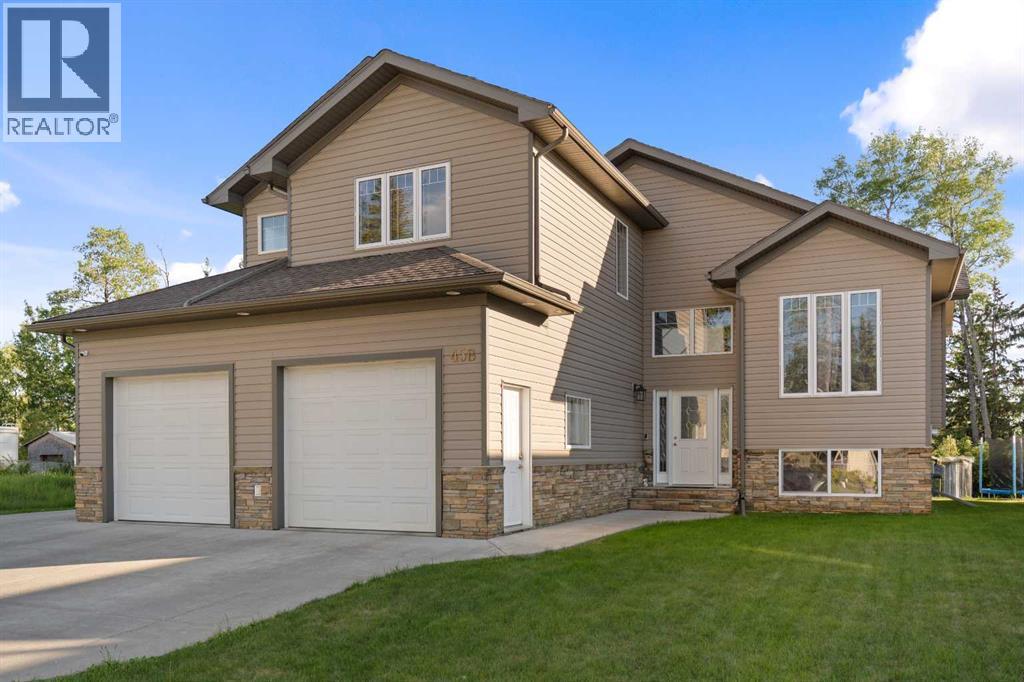
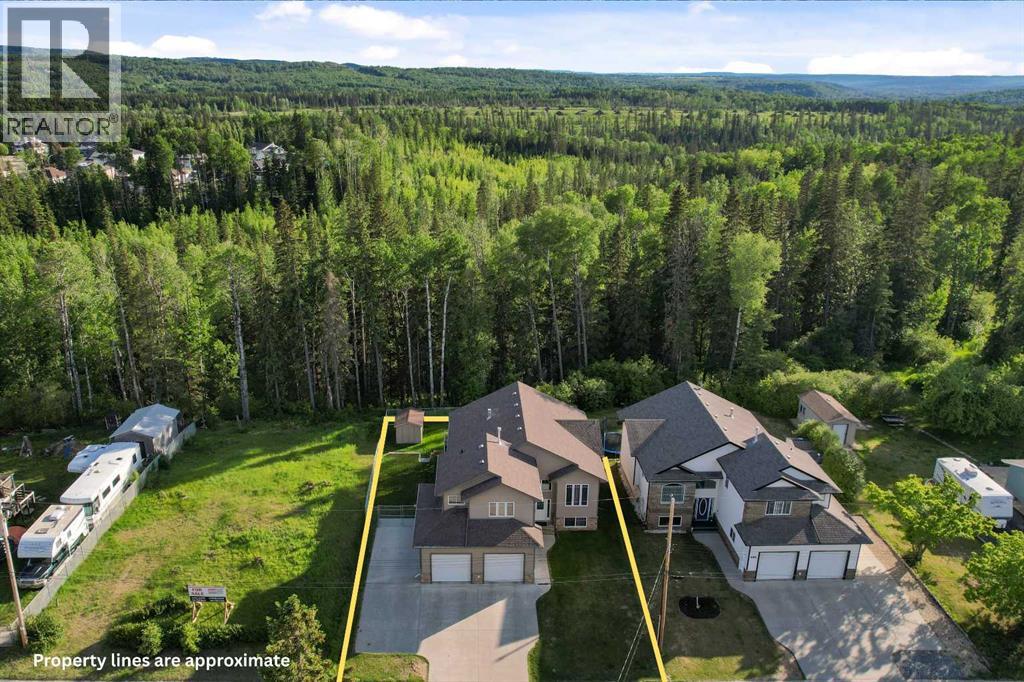
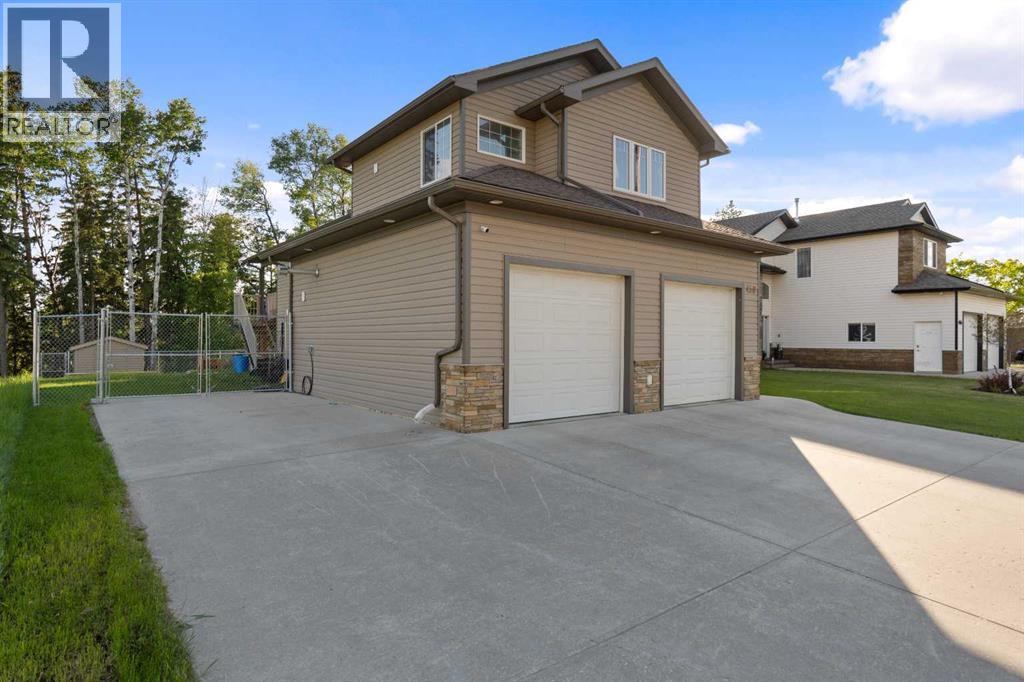
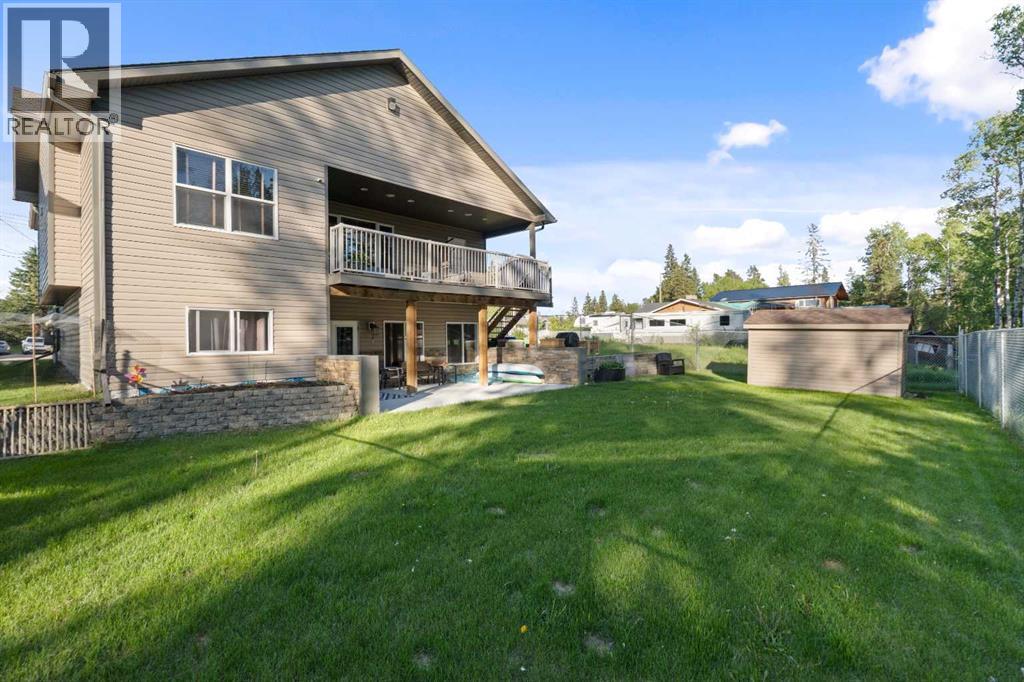
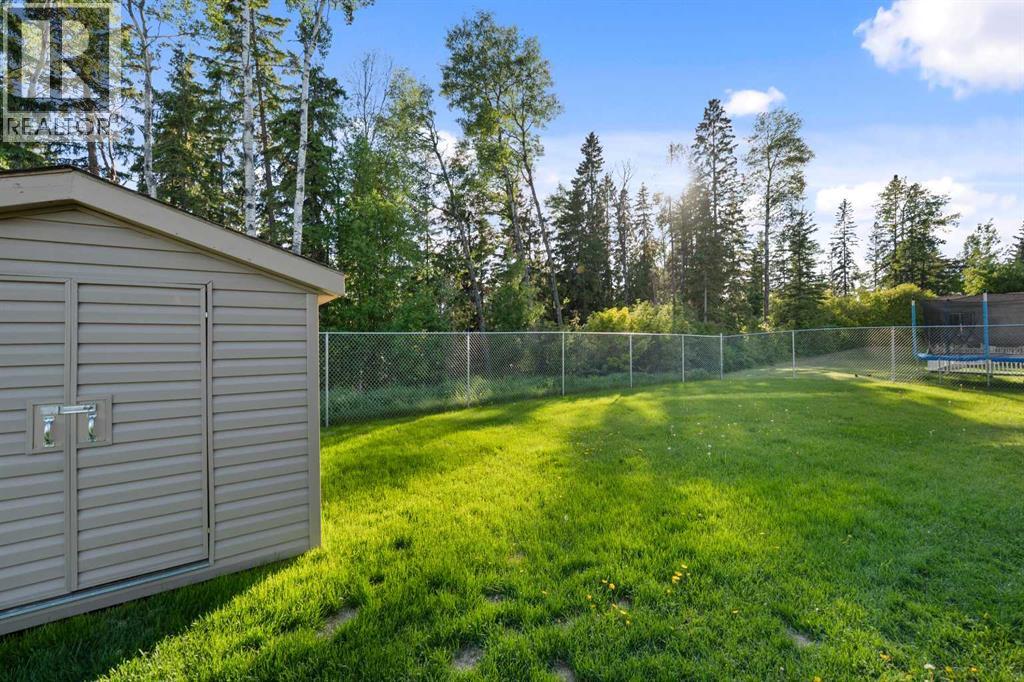
Imagine escaping the hustle of the day and driving home to Beaver Drive. The expansive open-concept living space to the floor-to-ceiling views of nature will make you want to come home, everyday. Backing onto a protected greenspace and park, this 5-bedroom, 3-bath estate offers privacy and a serene connection to the outdoors.The kitchen is a masterpiece of craftsmanship, Anchored by a massive social island, it features high-end, upgraded solid wood cabinetry and a walk-in pantry that will delight the home chef. Whether you're hosting dinner parties or relaxing by the gorgeous living room gas fireplace, the backdrop of the trees creates an unforgettable ambiance.Perched at the top of the stairs, the primary bedroom defines luxury. It is an oversized haven designed for ultimate relaxation, boasting a massive walk-in closet and a gorgeous ensuite with a corner soaker tub made for long, peaceful unwinding.The lower level expands your living space beautifully with a bright walk-out family room. Thanks to a brand-new in-floor boiler heating installation alongside the forced-air system, this space stays perfectly cozy year-round. Two large bedrooms and a pristine full bath make this floor ideal for teenagers, guests, or a home office.Step outside into your fully fenced backyard to enjoy the fresh air, or head out to the garage—a mechanic or hobbyist’s dream at 26 feet wide and 26 feet deep. Complete with a storage shed, recent central A/C, and expansive RV parking, this home checks every single box. (id:41202)
Additional information
- MLS® ID
- A2319368
Interior Features
- Bedrooms
- 5
- Bathrooms
- 3
- Fireplace
- Yes
- Cooling
- Yes
- Heating
- Yes
- Basement
- No
Exterior Features
- Lot Size
- 0.18 Acres
Other Property Details
- Garage
- Yes
Courtesy of JANET KUEHN with ROYAL LEPAGE MODERN REALTY
The trademarks MLS®, REALTOR®, and the associated logos are owned or controlled by The Canadian Real Estate Association. Used under license. This listing content provided by REALTOR.ca has been licensed by REALTOR® members of The Canadian Real Estate Association
©2026 Canadian Real Estate Association. All rights reserved.
