3 Beds
4 Baths
1,579 sqft
C$445,000
88 Harmony Drive, Riverview New Brunswick, E1B0N1
Price per sqftC$281.82
Built in2013
Property size1,579 sqft
Property typeOther
Courtesy of Cameron Brioux with eXp Realty
Overview
Active
Listed Sep 14, 2026
Updated 0 min ago
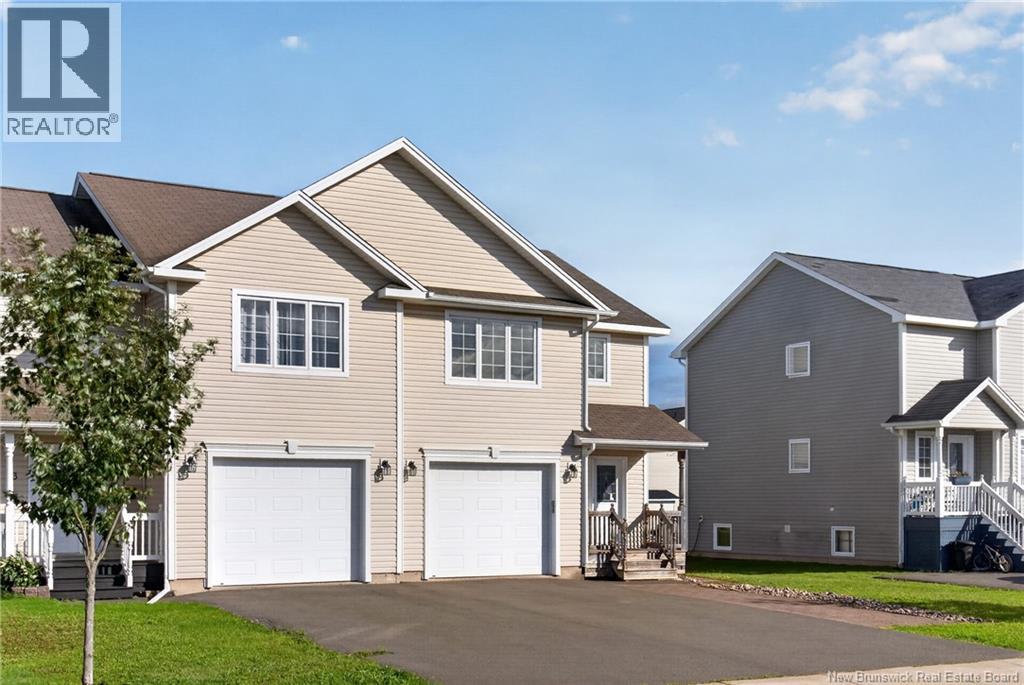
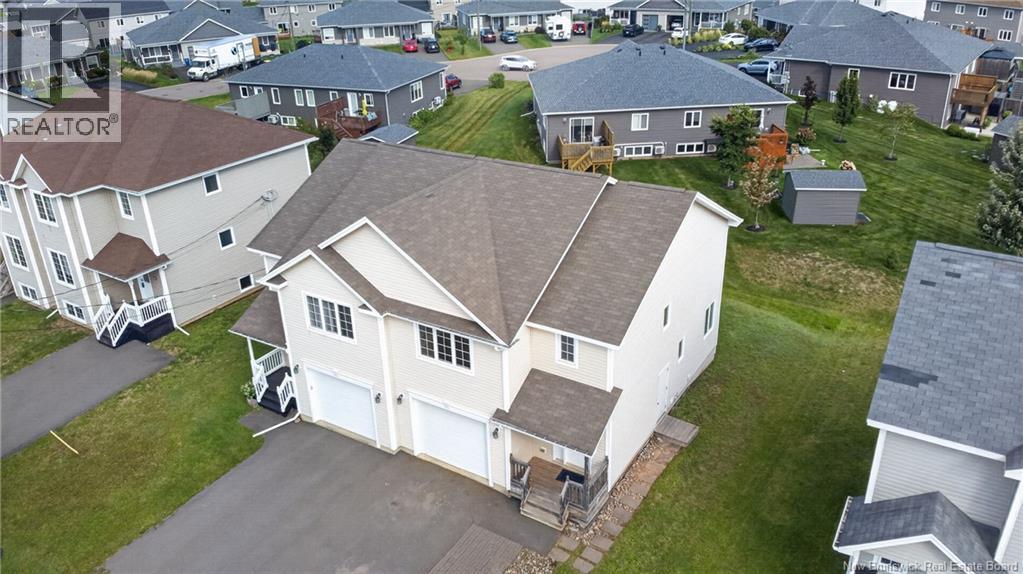
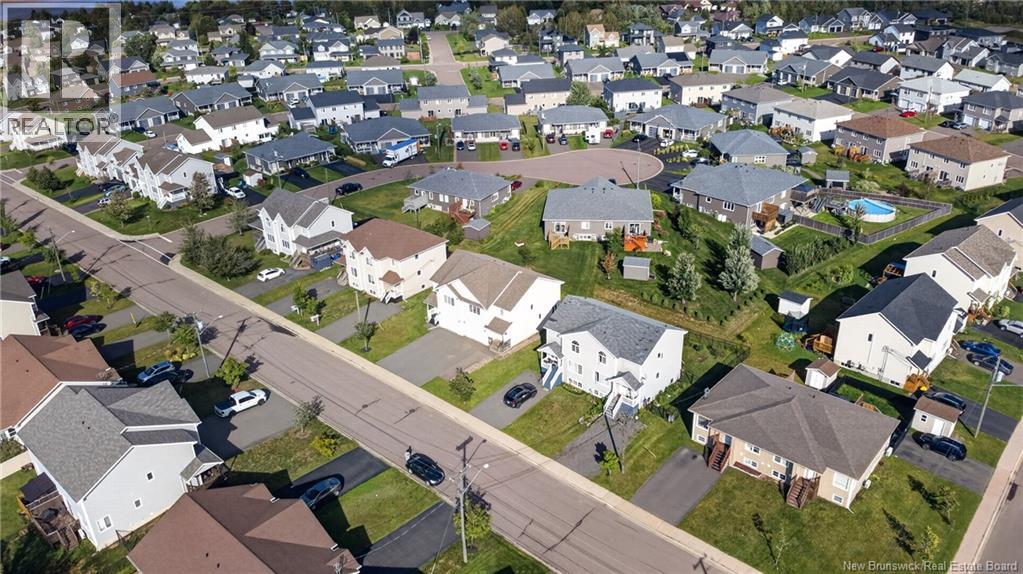
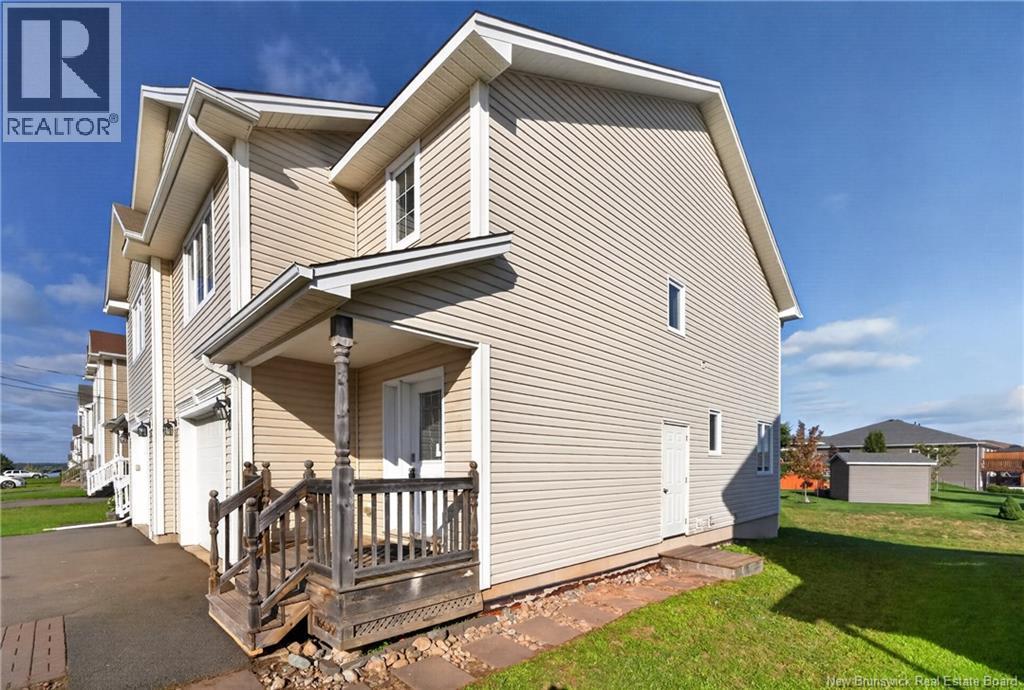
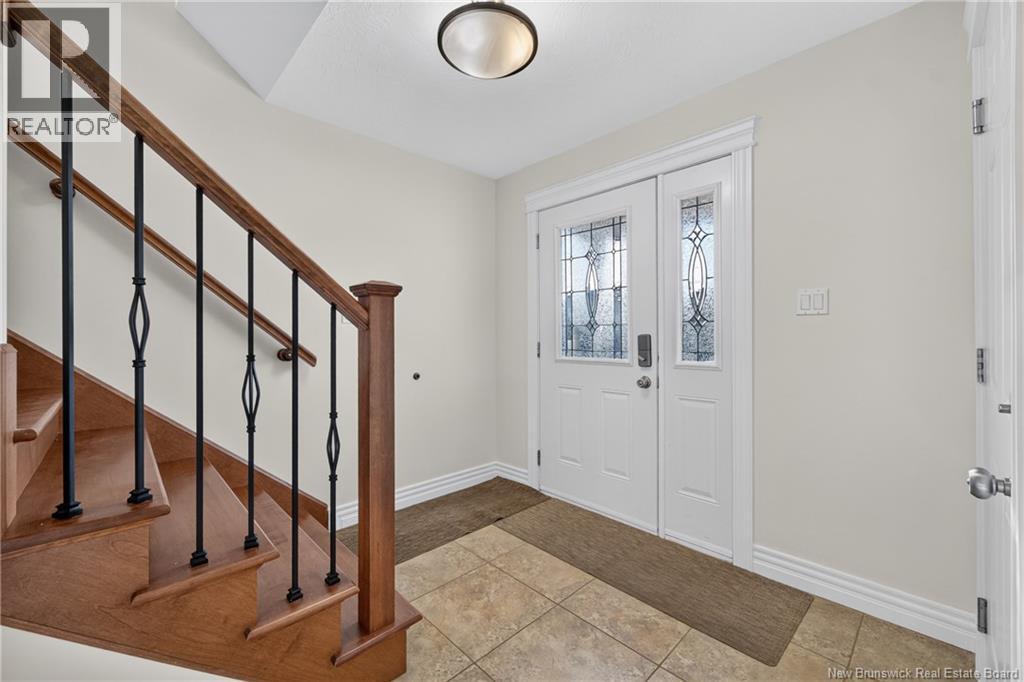
Banff model sits in one of Riverview's most established neighbourhoods, and it comes with the extras that usually get added later at the owner's expense: attached garage, ductless heat pump, paved driveway, finished landscaping, and a fully finished basement. The main level opens into a large foyer. The kitchen is open concept with a centre island and pull-out drawers, and it connects to a bright dining area that walks out to a spacious back deck. A modern living room and a powder room round out the main floor. Upstairs, the hallway is wider than you'll find in most homes at this price. The primary suite is large, with a walk-in closet that actually holds a full wardrobe and a four-piece ensuite. Two more good-sized bedrooms, a four-piece main bath, a dedicated laundry room, and extra closet space complete the second level. The basement is fully finished with a family room, an office or nonconforming fourth bedroom, and a third four-piece bath. A separate side entrance gives direct access to this level, which matters if you're thinking about extended family, a home office with its own door, or future income potential. (id:41202)
Additional information
- MLS® ID
- NB147794
Interior Features
- Bedrooms
- 3
- Bathrooms
- 4
- Cooling
- Yes
- Heating
- Yes
- Basement
- No
Exterior Features
- Lot Size
- 0.08 Acres
Other Property Details
- Taxes
- $3,986
- Tax Frequency
- Annually
- Garage
- Yes
Courtesy of Cameron Brioux with eXp Realty
The trademarks MLS®, REALTOR®, and the associated logos are owned or controlled by The Canadian Real Estate Association. Used under license. This listing content provided by REALTOR.ca has been licensed by REALTOR® members of The Canadian Real Estate Association
©2026 Canadian Real Estate Association. All rights reserved.
