3 Beds
3 Baths
C$389,900
46 Henry Larsen Street, St John s Newfoundland & Labrador, A1B0T1
Built in2017
Property typeOther
Courtesy of Mary Crane with EXIT Realty Aspire
Overview
Active
Listed Sep 16, 2026
Updated 7h ago
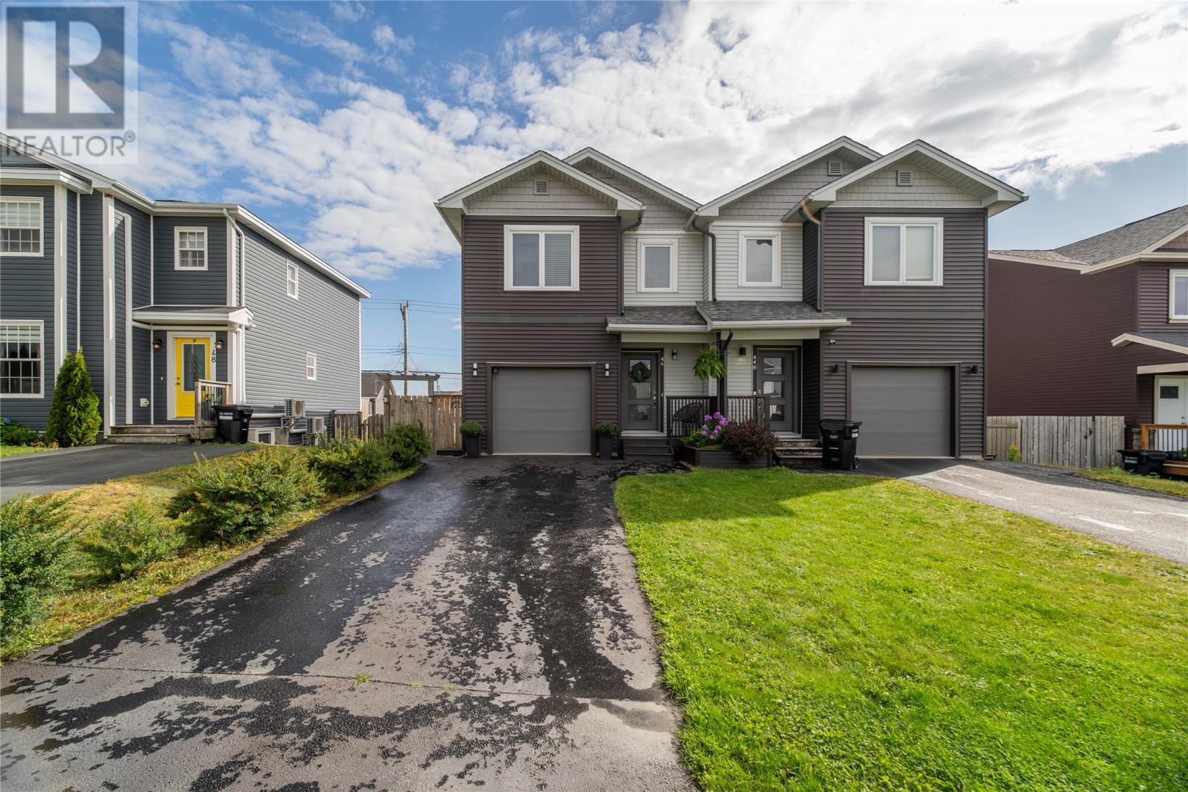
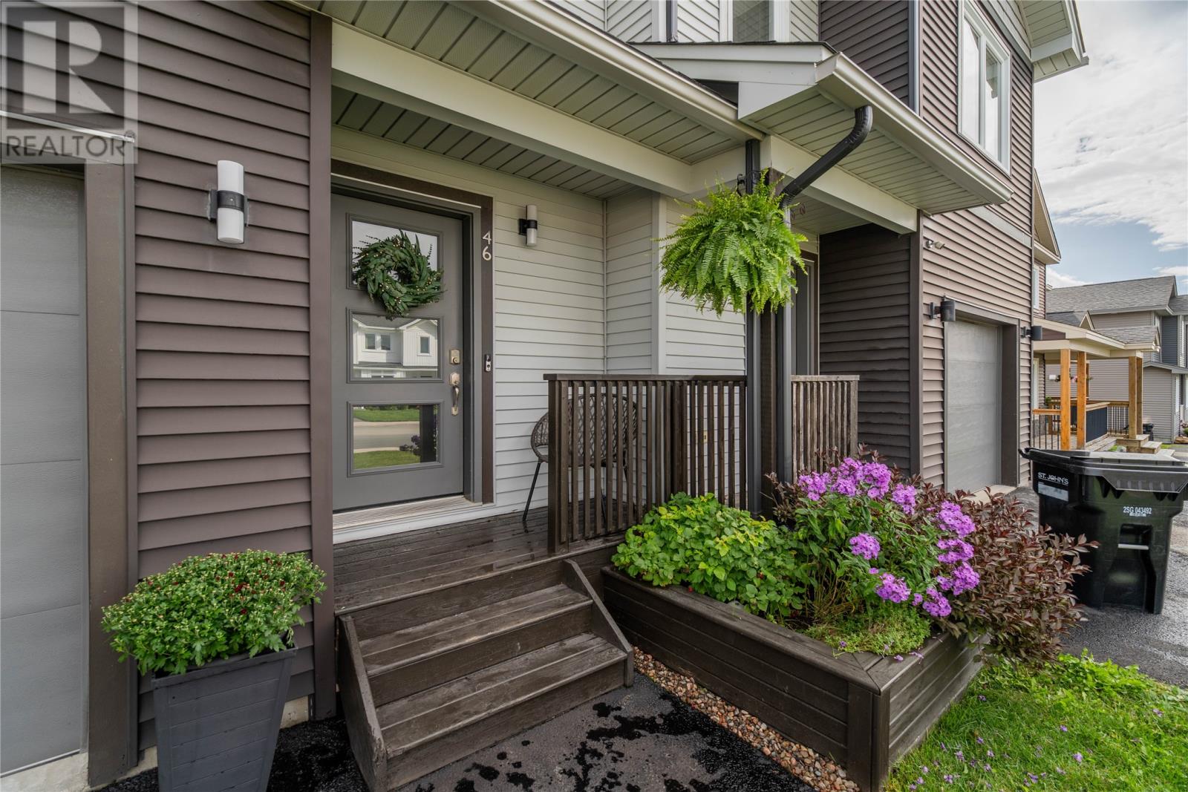
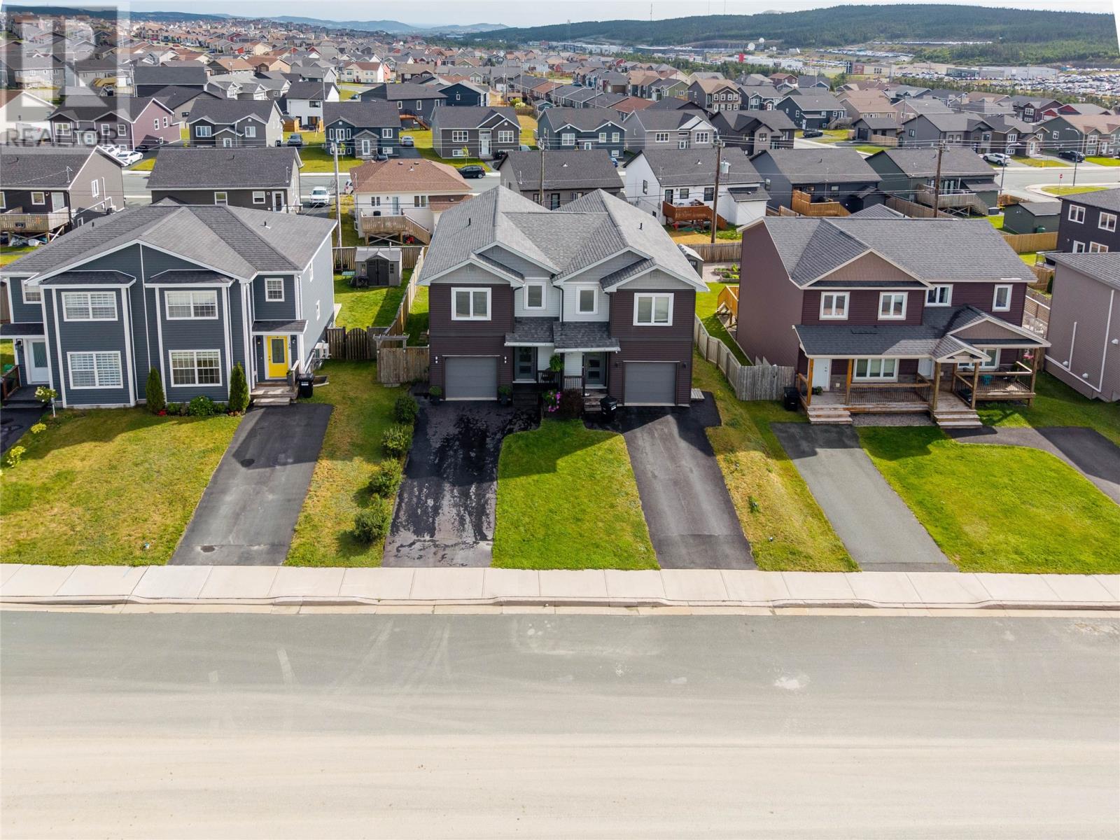
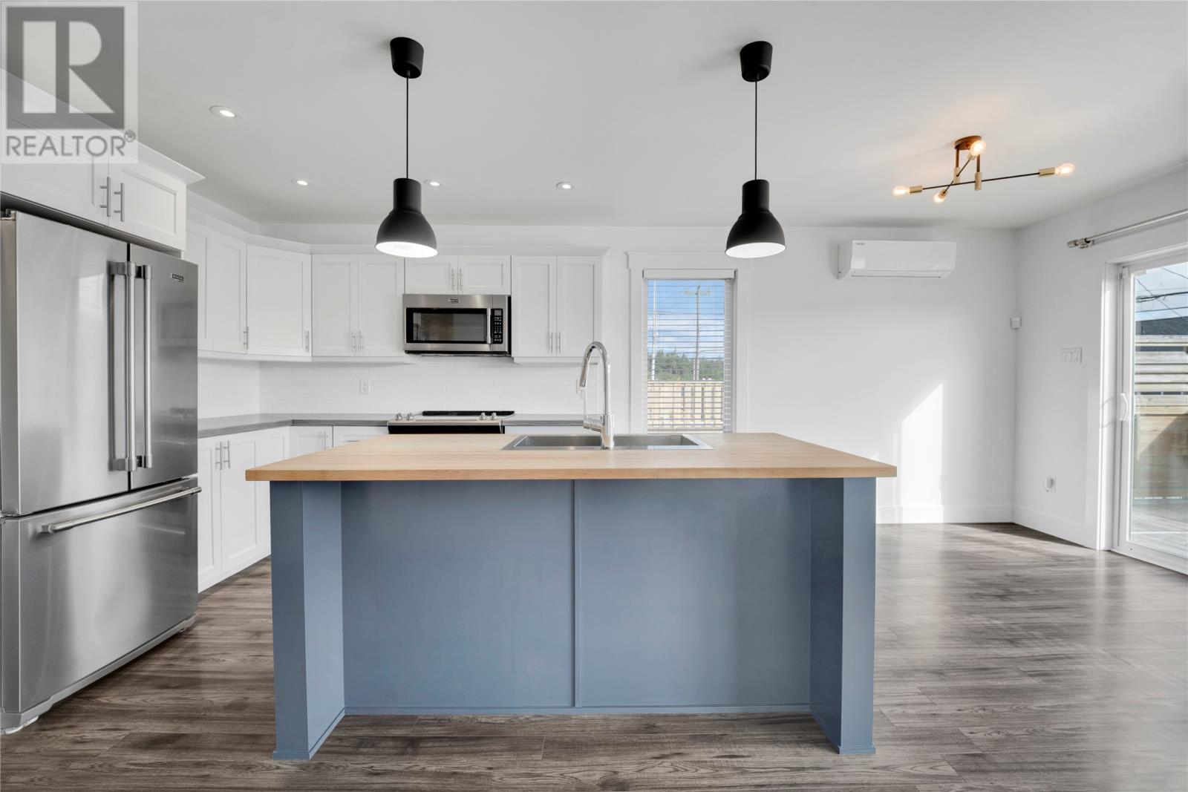
Welcome to 46 Henry Larsen Street! This well-maintained semi-detached home offers a bright, modern layout with 3 bedrooms, 2.5 bathrooms, a spacious attached garage and plenty of space to grow. The main floor features an open-concept kitchen, dining and living area filled with natural light. The kitchen is finished with classic white cabinetry, stainless steel appliances and a large center island, creating a functional space for both everyday living and entertaining. Patio doors lead directly to the rear deck and fully fenced backyard, while a convenient half bath completes the main level. Upstairs, you’ll find three bedrooms, including a spacious primary suite with its own ensuite and walk-in closet. A second full bathroom and laundry area add to the convenience of this level. The unfinished basement provides approximately 488 sq. ft. of additional space and offers excellent potential for future development, whether you envision a rec room, home gym, office or additional storage. The home also features mini-split heat pumps, multiple outdoor living spaces and a landscaped, fenced backyard. Located in a popular St. John’s neighborhood surrounded by newer homes and close to everyday amenities, this property combines modern finishes, functionality and future potential in one inviting package. As per sellers direction, no conveyance of offers until September 21 at 4 PM. (id:41202)
Additional information
- MLS® ID
- 1303252
Interior Features
- Bedrooms
- 3
- Bathrooms
- 3
- Heating
- Yes
- Basement
- No
Other Property Details
- Taxes
- $2,919
- Tax Frequency
- Annually
- Garage
- Yes
Courtesy of Mary Crane with EXIT Realty Aspire
The trademarks MLS®, REALTOR®, and the associated logos are owned or controlled by The Canadian Real Estate Association. Used under license. This listing content provided by REALTOR.ca has been licensed by REALTOR® members of The Canadian Real Estate Association
©2026 Canadian Real Estate Association. All rights reserved.
