3 Beds
2 Baths
2,070 sqft
C$399,900
11 Philip Drive, Corner Brook Newfoundland & Labrador, A2H6A8
Price per sqftC$193.19
Built in1978
Property size2,070 sqft
Property typeResidential
Courtesy of Stephen Shepherd with RE/MAX Realty Professionals Ltd. - Corner Brook
Overview
Active
Listed Sep 16, 2026
Updated 1h ago
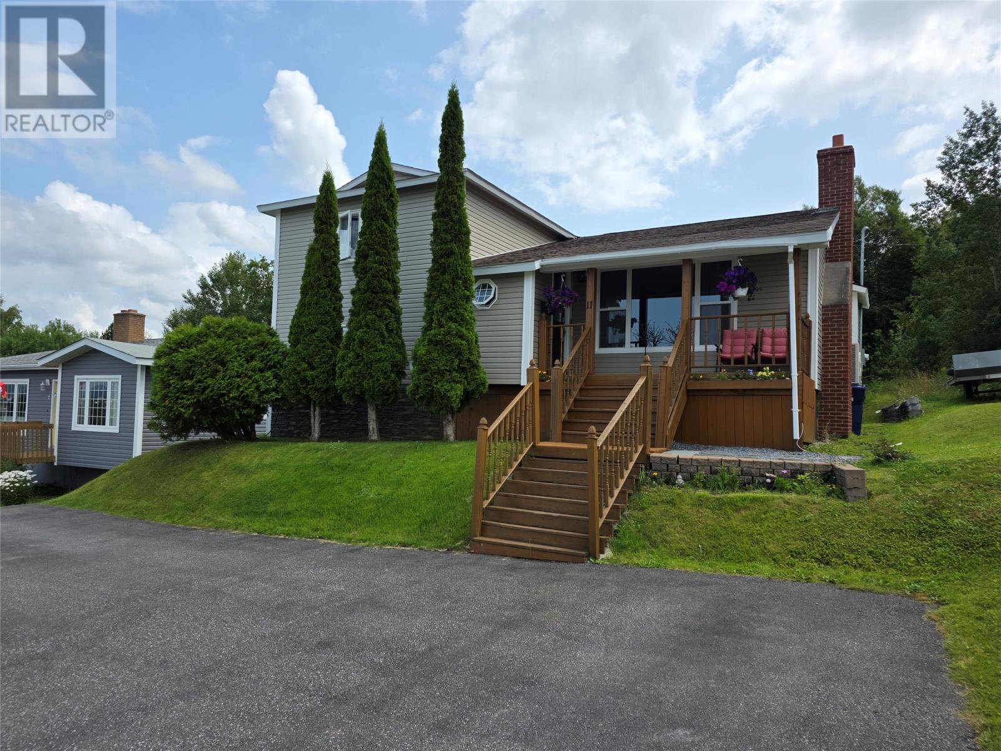
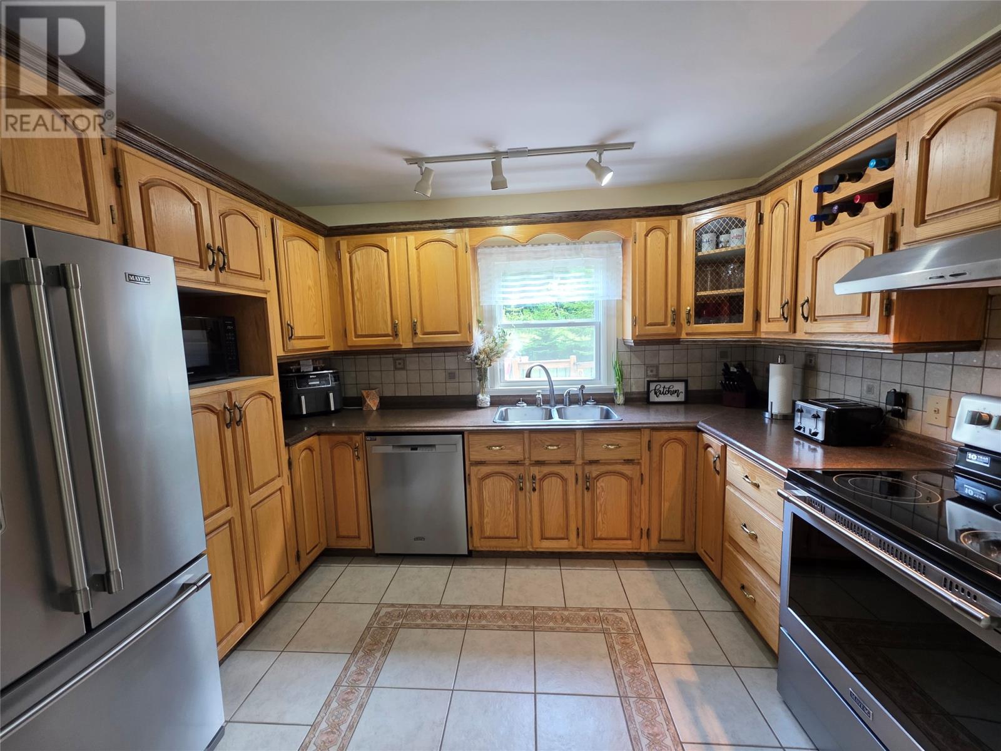
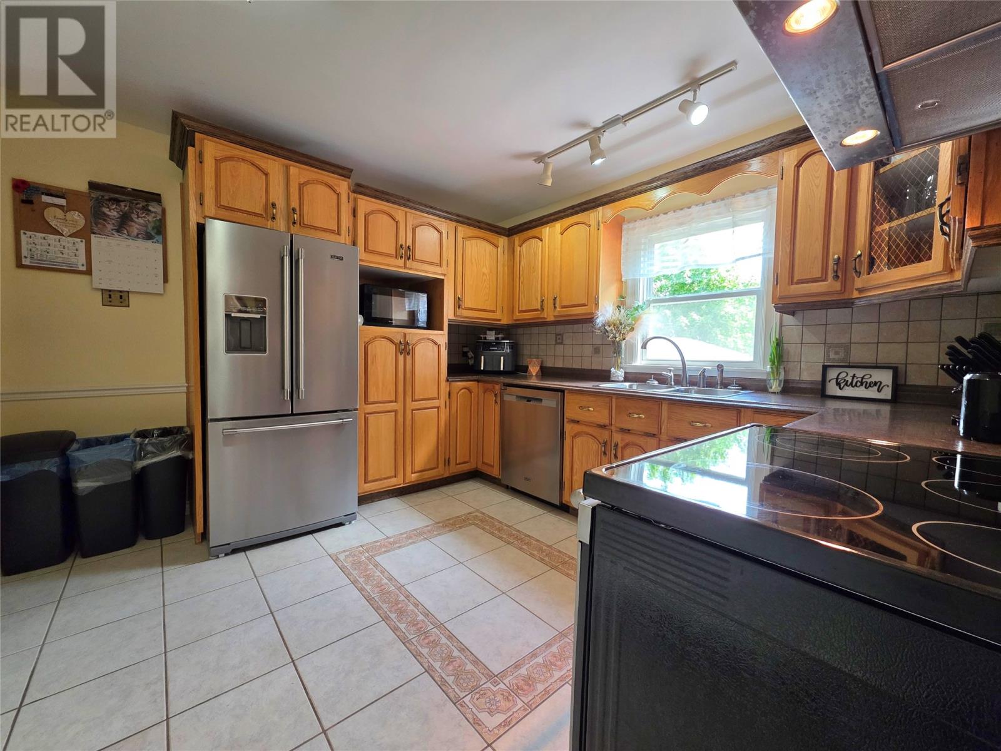
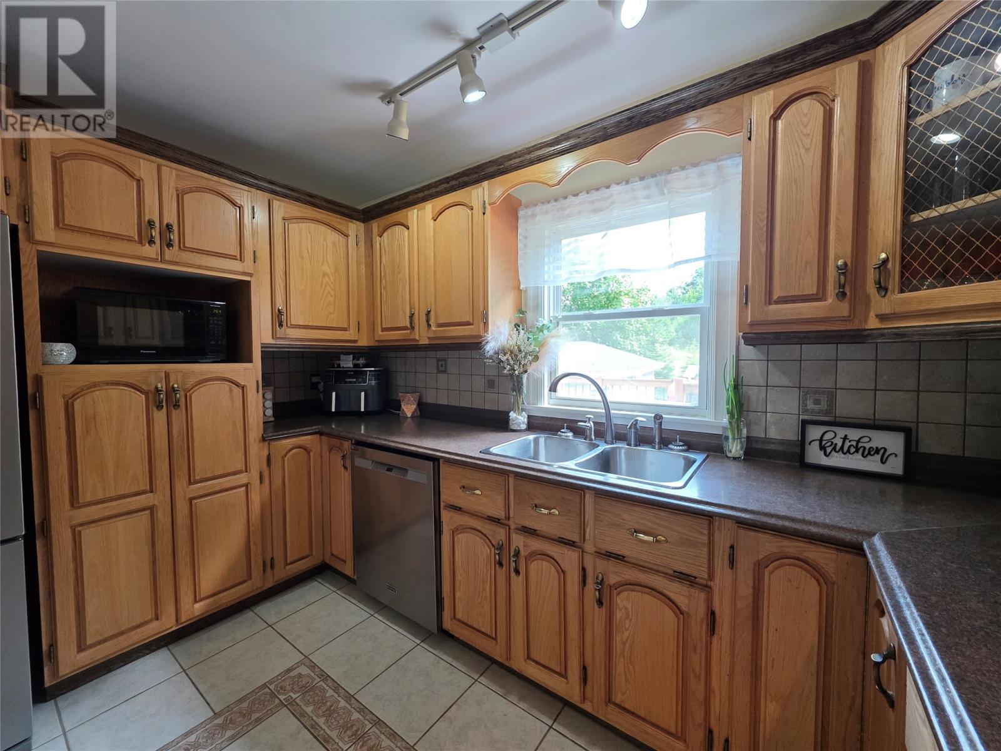
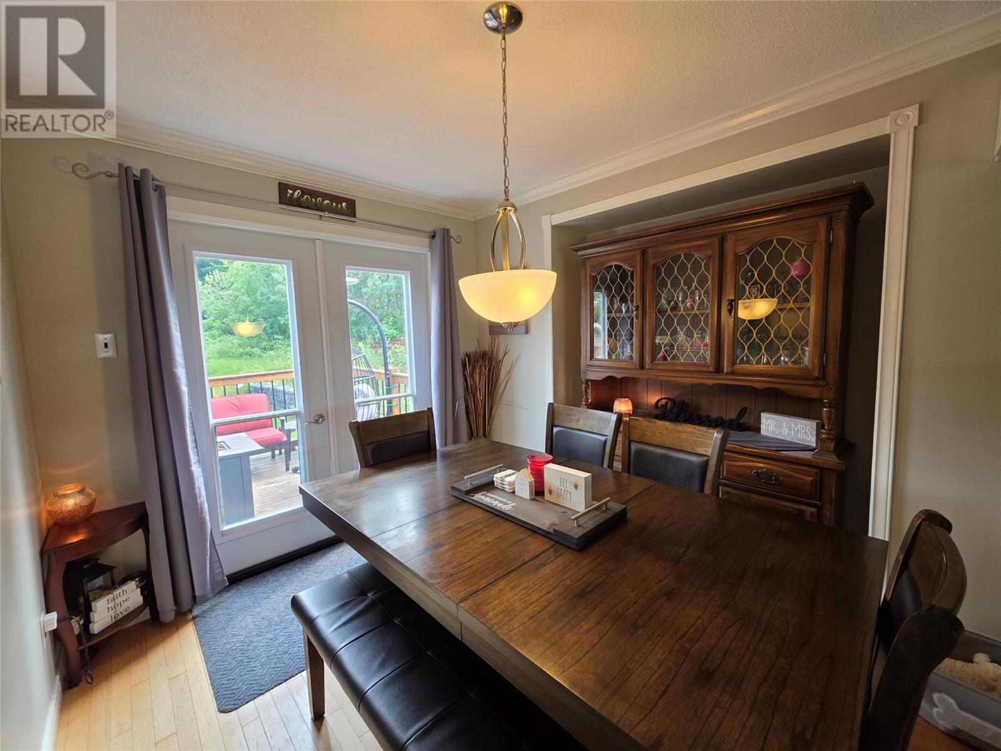
An ideal location for any families moving to or within Corner Brook, NL. 11 Philip Drive is just minutes to all city schools and colleges, plus the new hospital and upper city developments like shopping and recreation, etc. While being located on a quiet side street with some amazing panoramic views! This is unique traditional family home, due to it's multi-level living areas. The main is where everyone gathers either in the cozy living room, or around the dining area that has direct patio doors to your backyard play area. With a full length lounge deck, plus above ground pool and private backyard with green space. The kitchen has undergone a facelift in recent years, with stainless steel appliances, lighting, backsplash, etc. The upper level is where you'll find 2 good sized bedrooms, plus a full 4 pc. bathroom. The 3rd bedroom is on the lower tier, along with a full den or study and storage. The lowest level is also developed with a full rec room, 3 pc bathroom and large laundry area. just a great design to allow for everyone to have an area to call their own. The home has undergone some renovations as well, with 30 yr warranty shingles, 200 amp panel upgrade, rear deck and pool, appliances and most recently an addition of main level heat pump. All is required is for you to grab your things and be settled before the holidays. Sellers direction in place, no conveyance of offers prior to Sept. 20, 2026 at 5pm, left open till 10pm (id:41202)
Additional information
- MLS® ID
- 1303206
Interior Features
- Bedrooms
- 3
- Bathrooms
- 2
- Heating
- Yes
- Basement
- No
Other Property Details
- Garage
- Yes
- Pool
- Yes
Courtesy of Stephen Shepherd with RE/MAX Realty Professionals Ltd. - Corner Brook
The trademarks MLS®, REALTOR®, and the associated logos are owned or controlled by The Canadian Real Estate Association. Used under license. This listing content provided by REALTOR.ca has been licensed by REALTOR® members of The Canadian Real Estate Association
©2026 Canadian Real Estate Association. All rights reserved.
