
4 Beds
5 Baths
5,602 sqft
C$3,575,000
2464 Tryon Rd, North Saanich British Columbia, V8L5H8
Price per sqftC$638.16
Built in2025
Property size5,602 sqft
Property typeResidential
Courtesy of Jim LeBlanc with Engel & Volkers Vancouver Island
Overview
Active
Listed Aug 28, 2026
Updated 39h ago
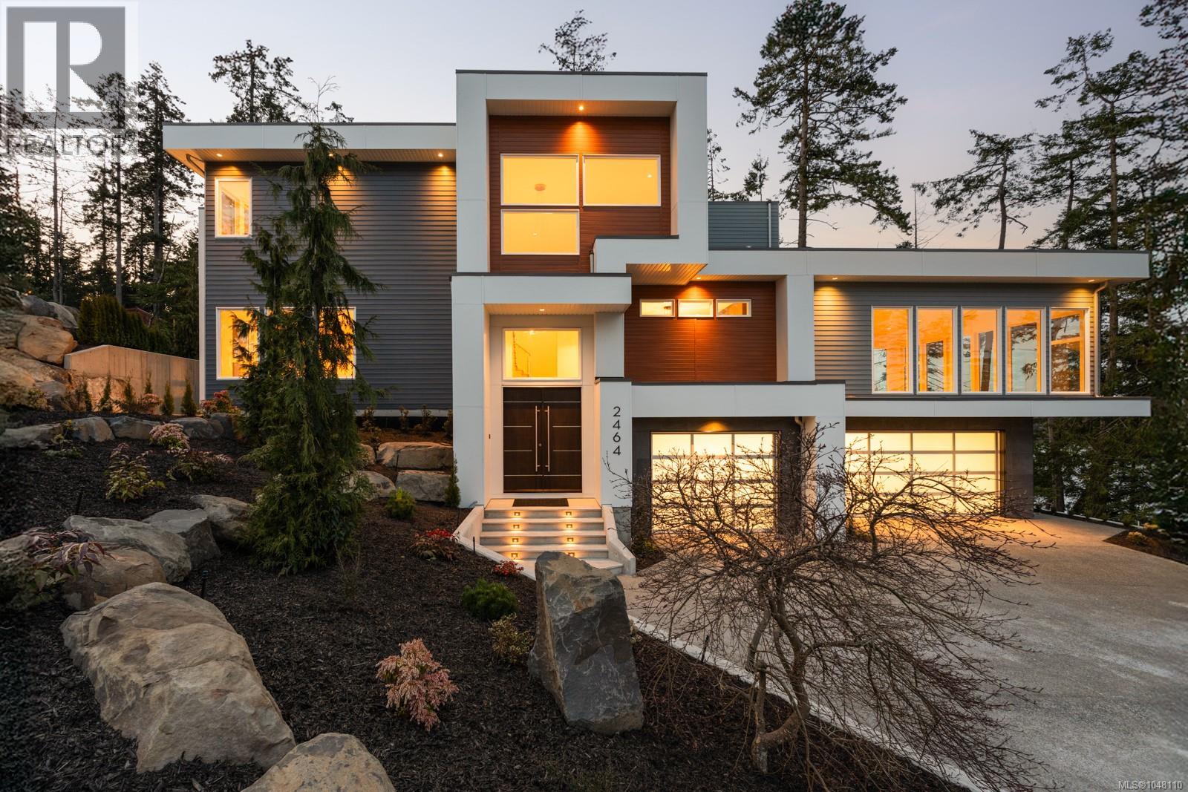
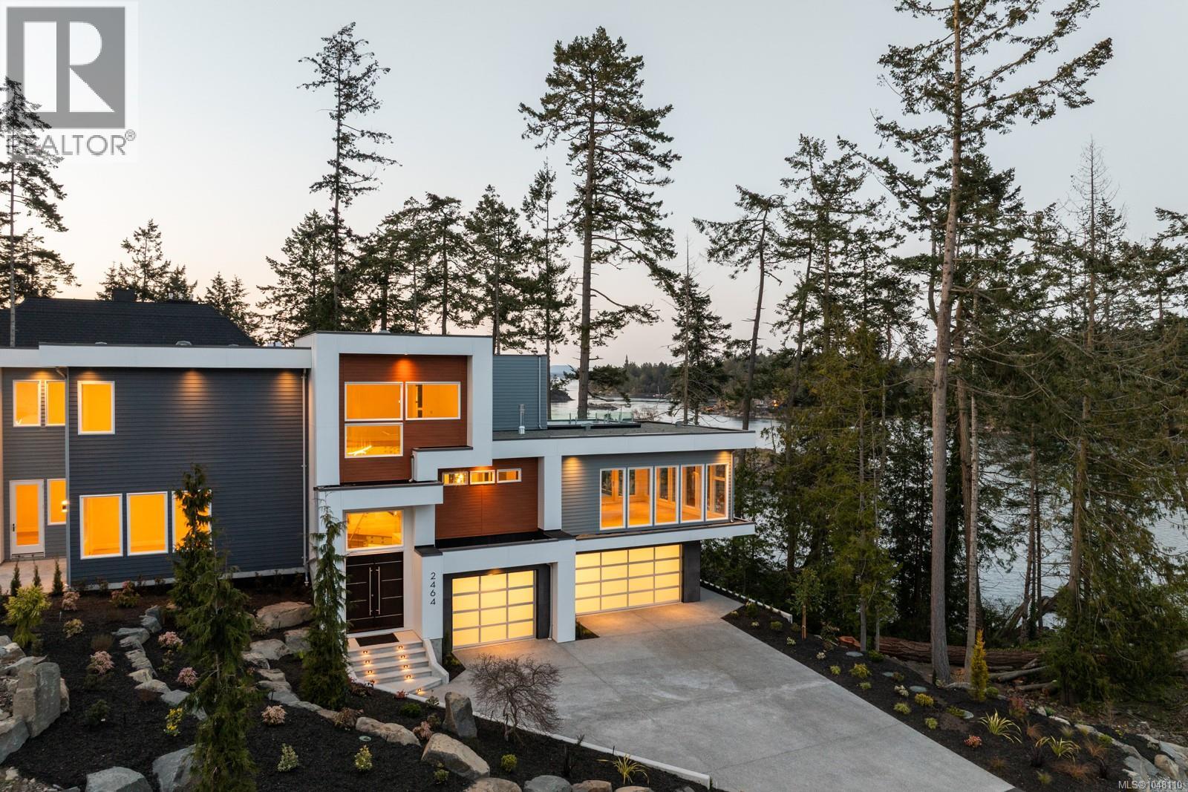
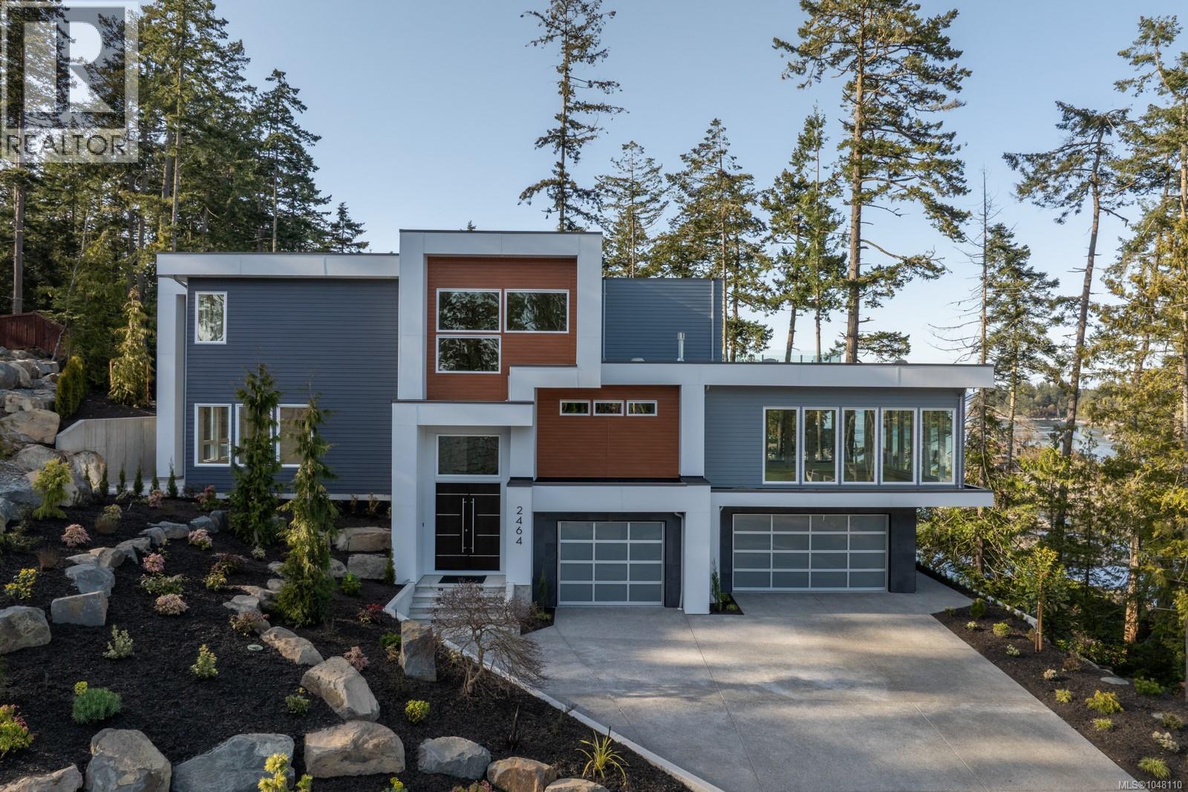
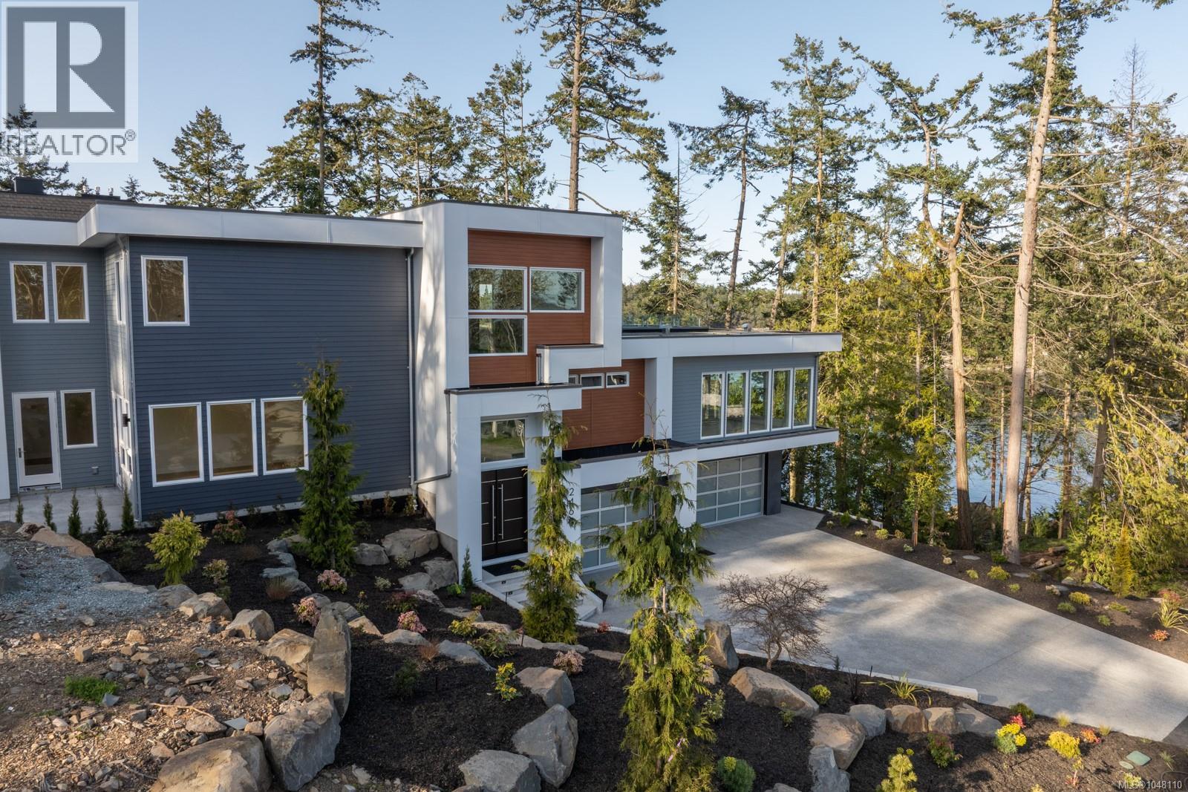
This stunning oceanfront, custom designed estate embodies West Coast style and architecture. With an open floor plan and soaring ceilings, the interior exudes sophistication. The home offers 4 bedrooms, and 5 bathrooms crafted to highlight sweeping views of the ocean, mountains and islands. The chef's kitchen is equipped with custom cabinets, a full pantry, stone counters and a spacious island. A formal dining room, complete with a double-sided statement fireplace, flows into the expansive living area where floor-to-ceiling windows frame breathtaking views. The primary suite offers a stunning view featuring a luxurious 5-piece ensuite with its own walkout balcony for enjoying your morning coffee. The lower level showcases a stunning wine room and a spacious walk-out mudroom. The easy-care yard, triple car garage and landscaped grounds offer direct access to the waterfront, making this a boaters' and kayakers' dream property. Situated on the prestigious North Saanich waterfront, with nearby amenities including great restaurants, golf courses, marinas, cafes, recrecration centres, nature parks, trails, beaches and coastline. BC Ferries and Victoria International Airport are just minutes away. (id:41202)
Additional information
- MLS® ID
- 1048110
Interior Features
- Bedrooms
- 4
- Bathrooms
- 5
- Fireplace
- Yes
- Cooling
- Yes
- Heating
- Yes
- Basement
- No
Exterior Features
- Lot Size
- 0.54 Acres
Other Property Details
- Garage
- Yes
- View
- Yes
- Waterfront
- Yes
Courtesy of Jim LeBlanc with Engel & Volkers Vancouver Island
The trademarks MLS®, REALTOR®, and the associated logos are owned or controlled by The Canadian Real Estate Association. Used under license. This listing content provided by REALTOR.ca has been licensed by REALTOR® members of The Canadian Real Estate Association
©2026 Canadian Real Estate Association. All rights reserved.
