5 Beds
3 Baths
1,234 sqft
C$314,900
215 14 Street, Wainwright Alberta, T9W1G4
Price per sqftC$255.19
Built in1976
Property size1,234 sqft
Property typeResidential
Courtesy of Kimberley Miller with CENTURY 21 CONNECT REALTY
Overview
Active
Listed Aug 12, 2026
Updated 9 days ago
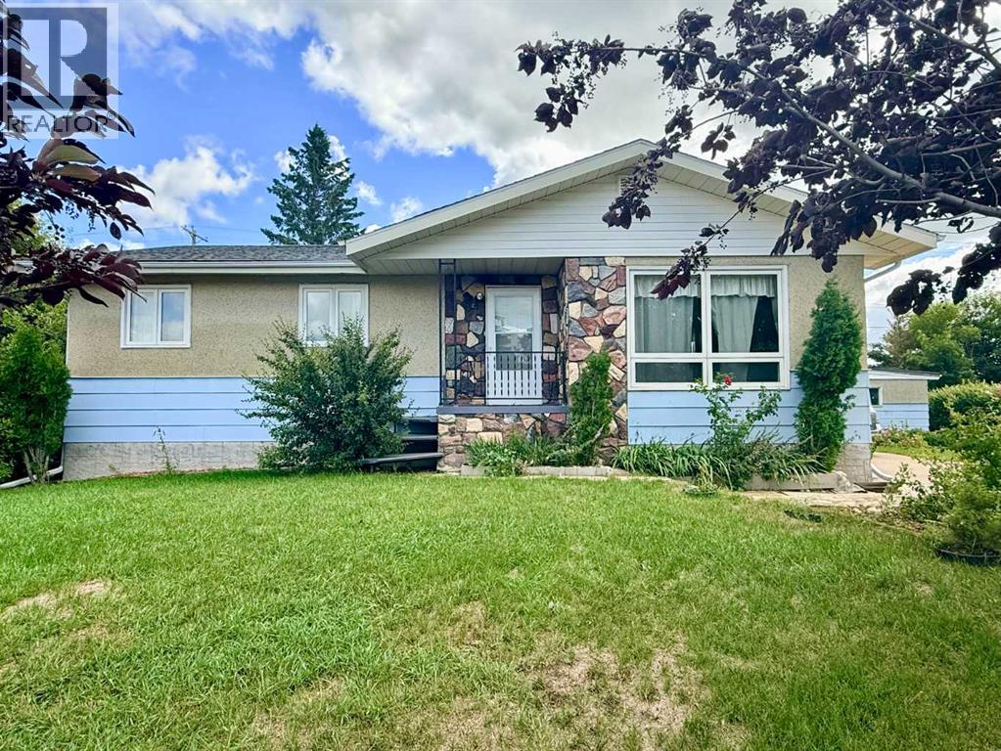
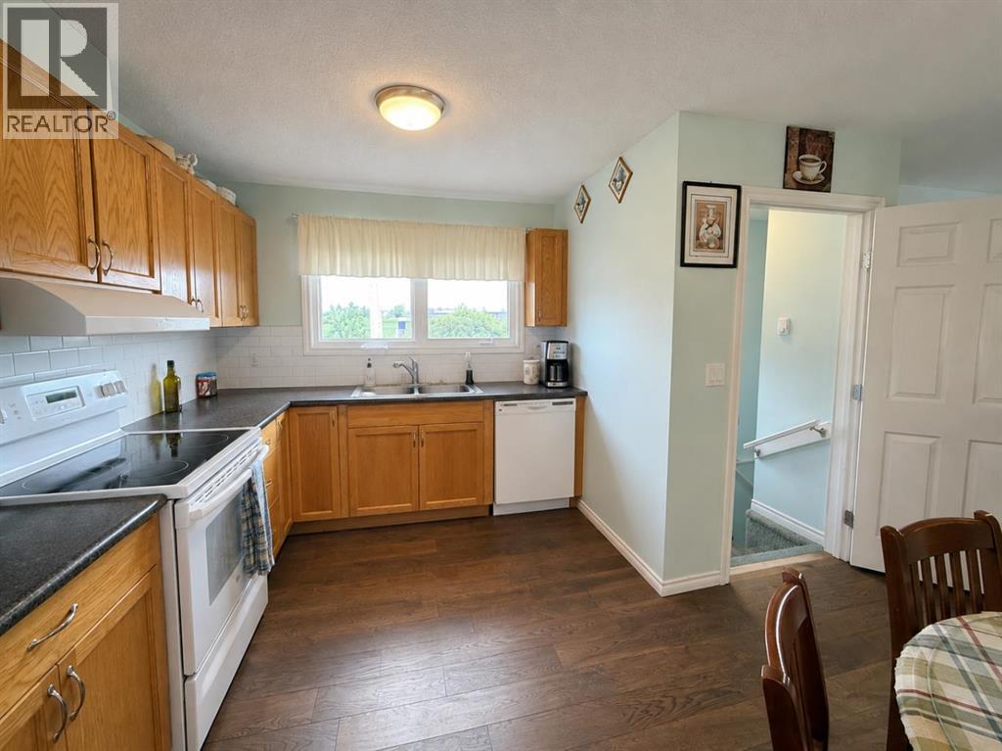
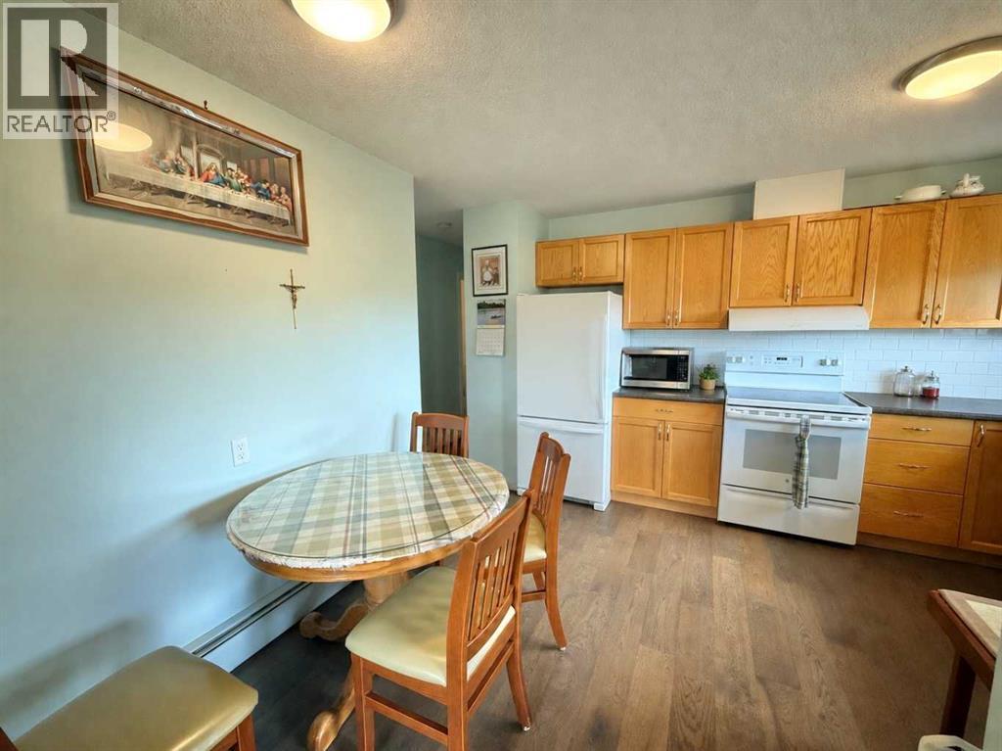
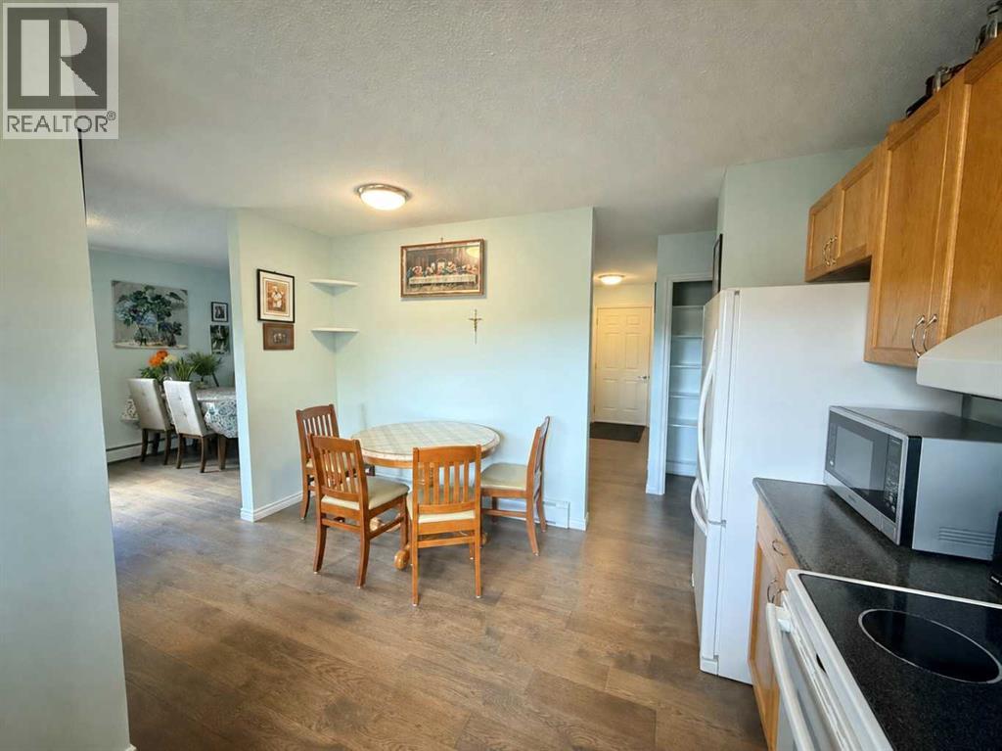
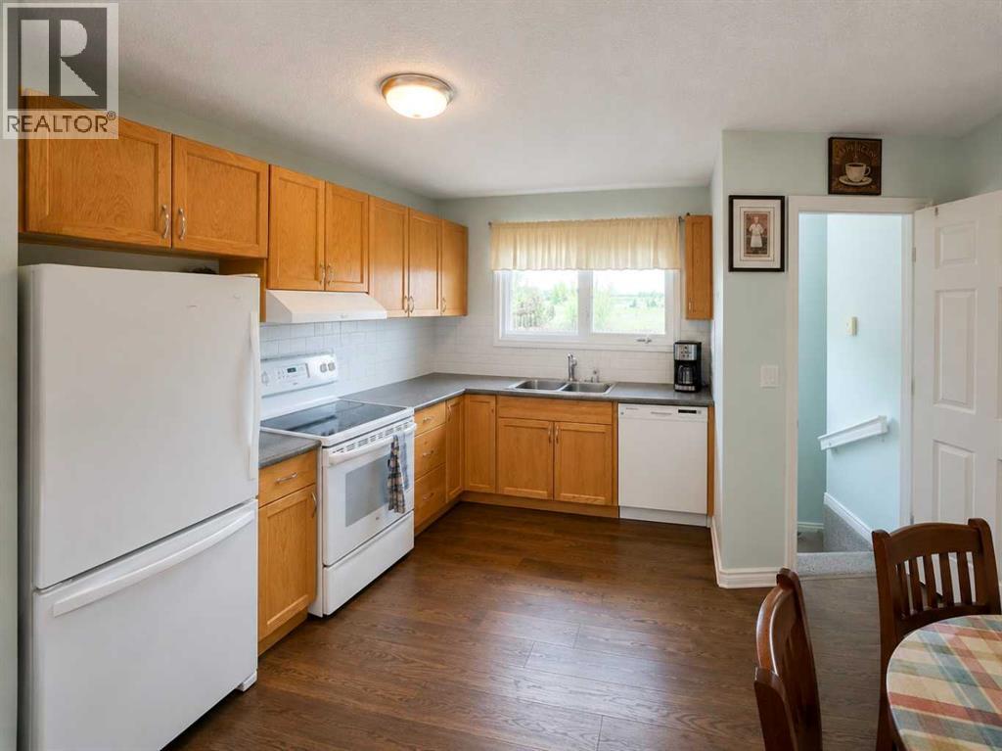
If you’re looking for a 5 bedroom, 3 bath home on an extra large lot in a great location then this is the place for you! As you enter you are greeted with a large living room and adjoining dining area followed by the kitchen that offers a nook for an extra table or more cabinetry. The master bedroom is spacious and features an ensuite. Two more bedrooms and a full bath complete the main floor. Downstairs offers a convenient laundry area and open space for games. The two additional bedrooms are nice sizes complete with a 3 pc bath next to them. Cozy up in the family room surrounded by the warmth of wood detail on the walls. There is lots of storage space attached to the family room, make sure to look for the two hidden doors to find them. Outside you’ll find a unique extra large 2 car garage that offers one door on the front and the other door on the back. Tons of parking both in the front driveway and the back. The yard is beautifully treed and backs onto a green space/dog park while the front yard overlooks the Blessed Sacrament School yard. Perfect location for the family and/or dog lovers. Upgrades have included new flooring upstairs and windows throughout. You won’t want to miss out on this property, book your showing today and get settled in at the beginning of the school year. Some photos have been digitally enhanced for presentation purposes. (id:41202)
Additional information
- MLS® ID
- A2337091
Interior Features
- Bedrooms
- 5
- Bathrooms
- 3
- Cooling
- Yes
- Heating
- Yes
- Basement
- No
Exterior Features
- Lot Size
- 0.22 Acres
Other Property Details
- Garage
- Yes
Courtesy of Kimberley Miller with CENTURY 21 CONNECT REALTY
The trademarks MLS®, REALTOR®, and the associated logos are owned or controlled by The Canadian Real Estate Association. Used under license. This listing content provided by REALTOR.ca has been licensed by REALTOR® members of The Canadian Real Estate Association
©2026 Canadian Real Estate Association. All rights reserved.
