2 Beds
2 Baths
C$479,000
704 MISHI PRIVATE, Ottawa Ontario, K1K5C5
Property typeResidential
Courtesy of Breanna Jackson with COLDWELL BANKER RHODES & COMPANY
Overview
Active
Listed Oct 8, 2026
Updated 17h ago
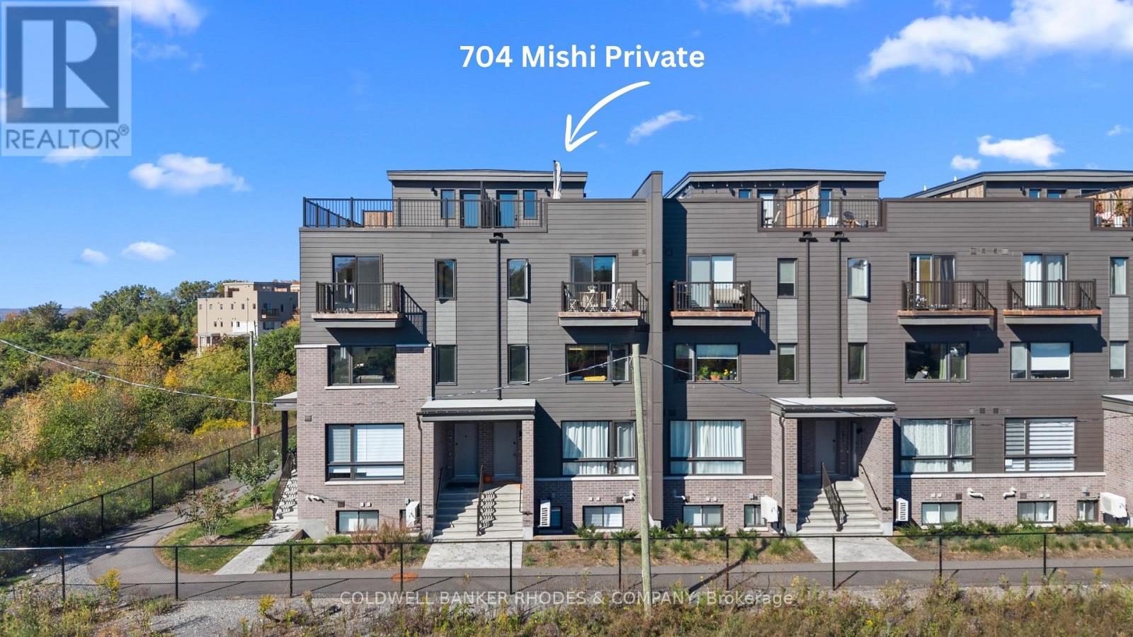
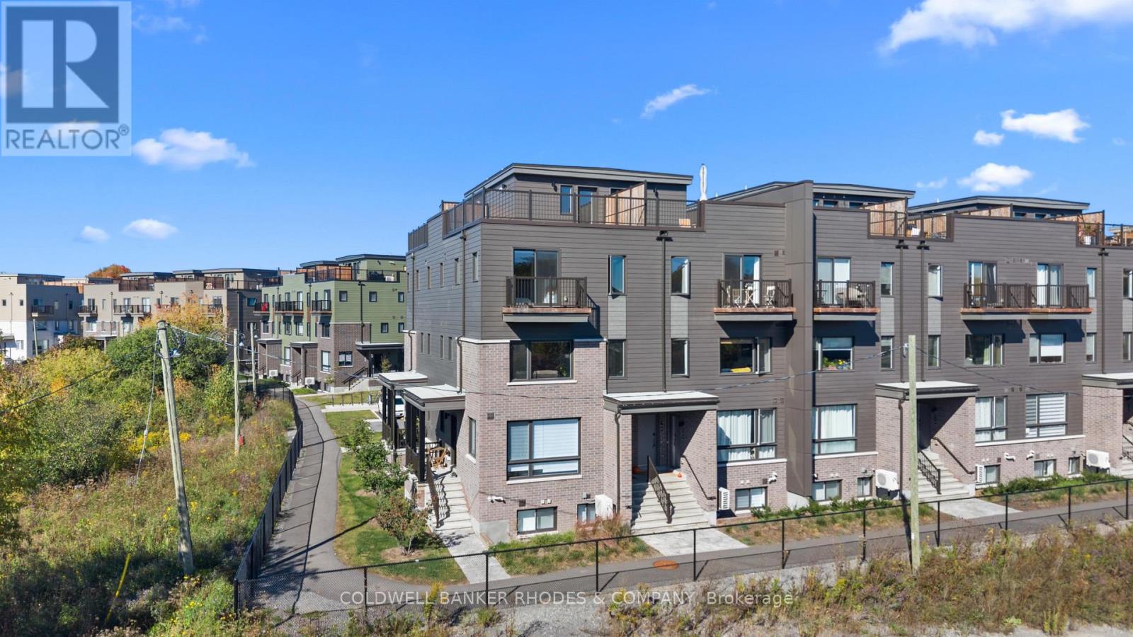
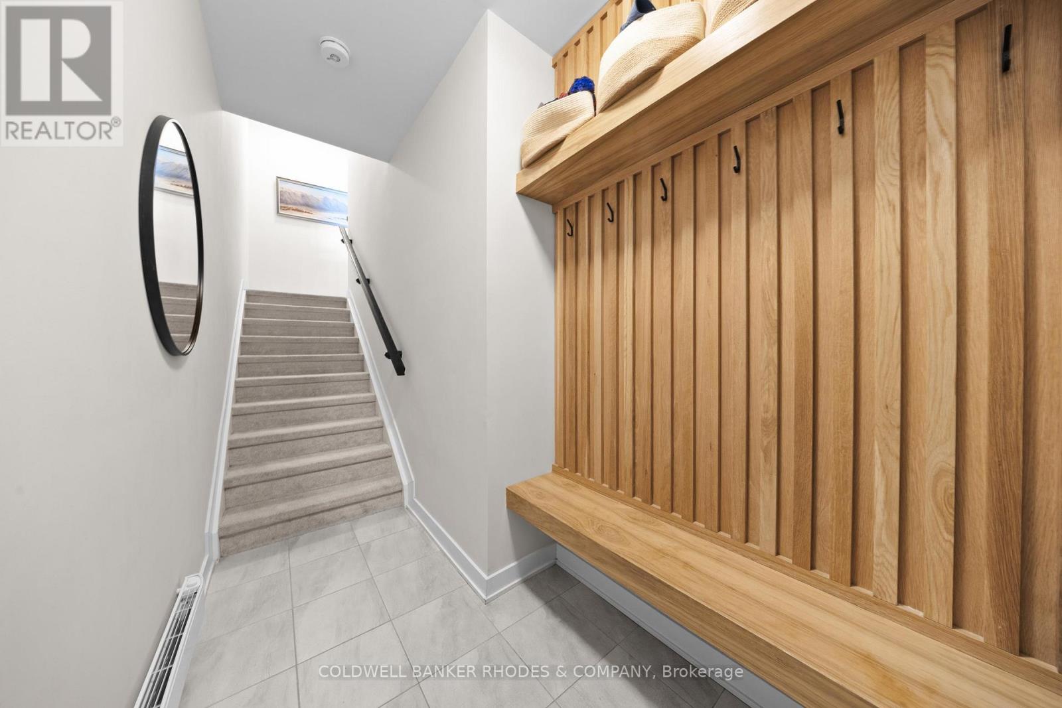
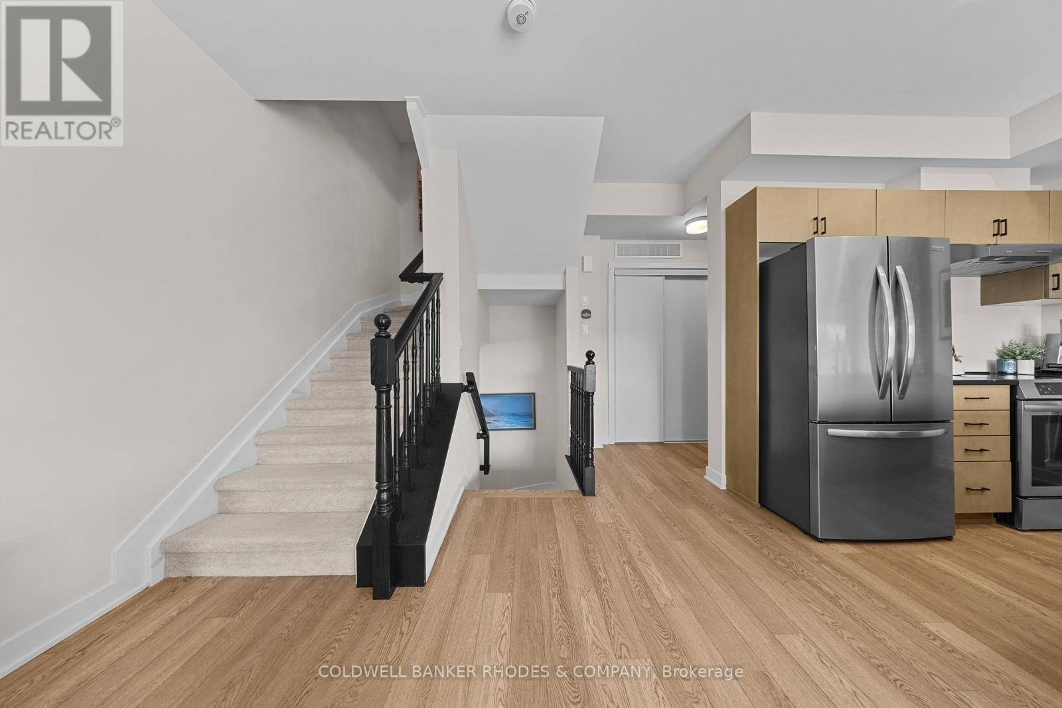
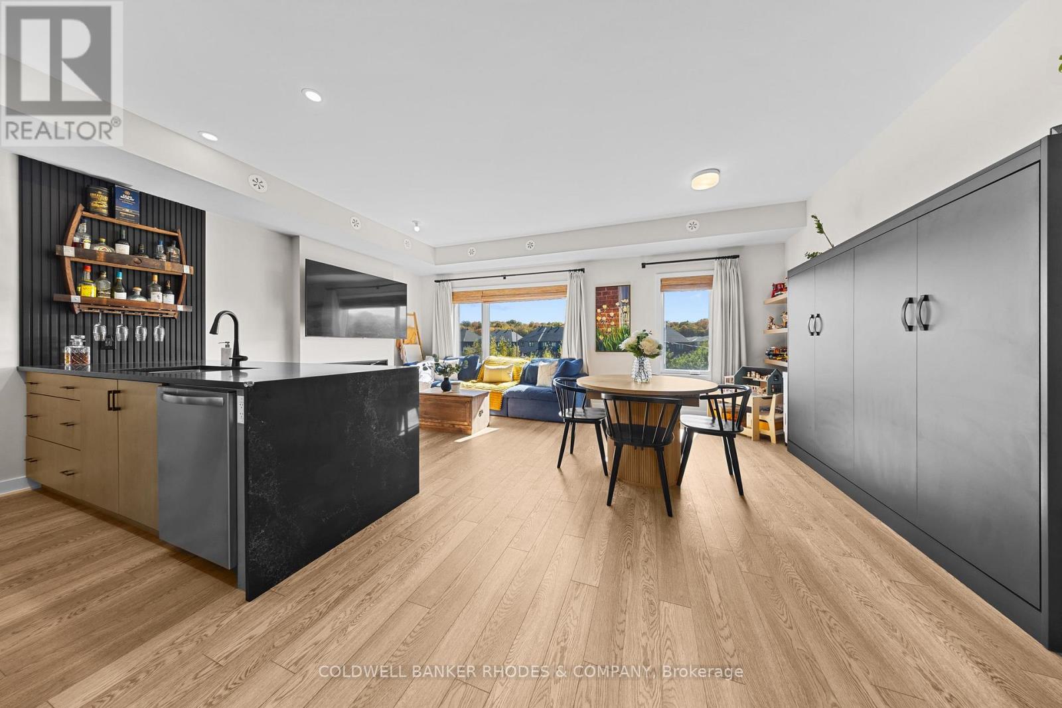
Welcome to 704 Mishi Private in the desirable and growing community of Wateridge Village! This bright, south-facing, two bedroom, two bathroom upper-stacked condo was built by Mattamy Homes just two years ago. This home offers stylish living across three levels with five years remaining on the Tarion Warranty. The welcoming foyer features an upgraded custom wooden storage wall, beautifully designed to keep shoes, bags and everyday essentials organized and tucked away. The sun-filled second level boasts large south-facing windows, an open-concept living and dining area, cozy fireplace, and a stylish kitchen with quartz countertops and a stunning waterfall quartz peninsula. The kitchen also boasts a custom built wall for a home bar, perfect for entertaining! A powder room and additional closet complete the second level. Upstairs, you'll find two bedrooms, a full bathroom with quartz countertop, and convenient laundry room with storage. The primary bedroom features a private balcony, ideal for morning coffee or relaxing at the end of the day. The top level offers a storage/utility room and access to an impressive private rooftop terrace. Exceptionally private and spacious, this outdoor oasis provides plenty of room for lounging, dining, entertaining or play! Enjoy a peaceful setting with no front-facing neighbours, no parking lot directly in view, and no road immediately in front, allowing you to enjoy fresh air and open windows with minimal noise. Wateridge Village offers an incredible lifestyle with gyms, a coffee shop, pharmacies, parks and walking trails. Walk to the Canada Aviation and Space Museum, enjoy easy access to the Ottawa River, NCC bike trails, Blair LRT, Montfort Hospital and easy commute to downtown Ottawa. Includes one owned outdoor parking space. Flooring includes tile in the foyer and bathrooms, luxury vinyl plank throughout all three levels, and carpet only on the stairs. (id:41202)
Additional information
- MLS® ID
- X13875262
Interior Features
- Bedrooms
- 2
- Bathrooms
- 2
- Fireplace
- Yes
- Cooling
- Yes
- Heating
- Yes
- Basement
- No
Other Property Details
- Association Fee Frequency
- Monthly
Courtesy of Breanna Jackson with COLDWELL BANKER RHODES & COMPANY
The trademarks MLS®, REALTOR®, and the associated logos are owned or controlled by The Canadian Real Estate Association. Used under license. This listing content provided by REALTOR.ca has been licensed by REALTOR® members of The Canadian Real Estate Association
©2026 Canadian Real Estate Association. All rights reserved.
