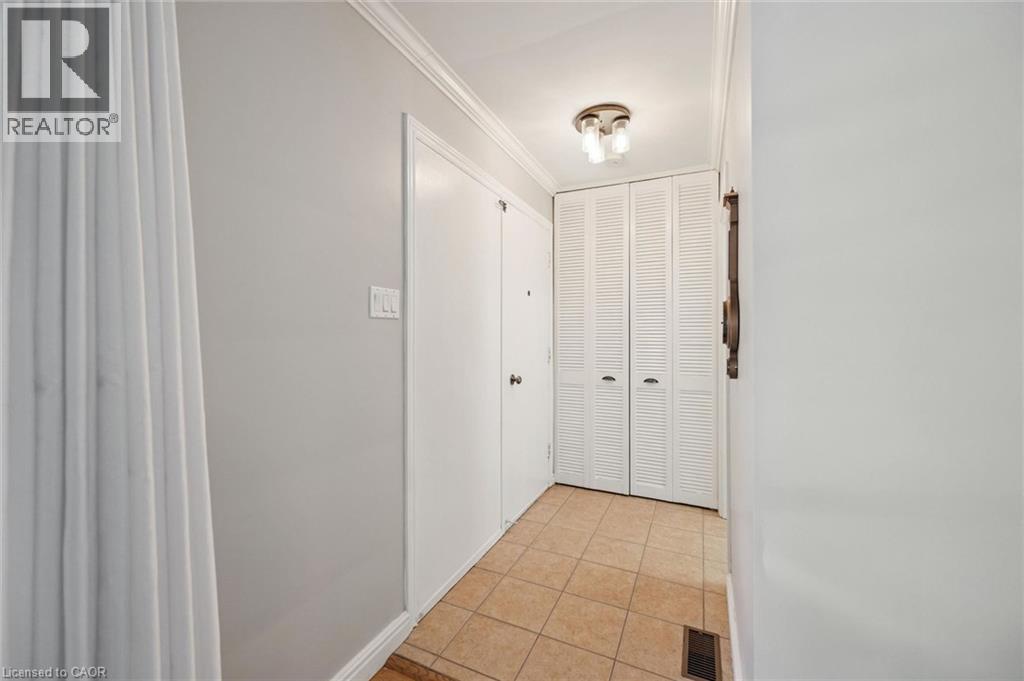
3 Beds
2 Baths
1,617 sqft
C$649,900
35 CROSBY Drive, Kitchener Ontario, N2B2K9
Price per sqftC$401.92
Property size1,617 sqft
Property typeResidential
Courtesy of PAUL FITZPATRICK with Keller Williams Home Group Realty, Brokerage
Overview
Active
Listed Sep 21, 2026
Updated 4h ago
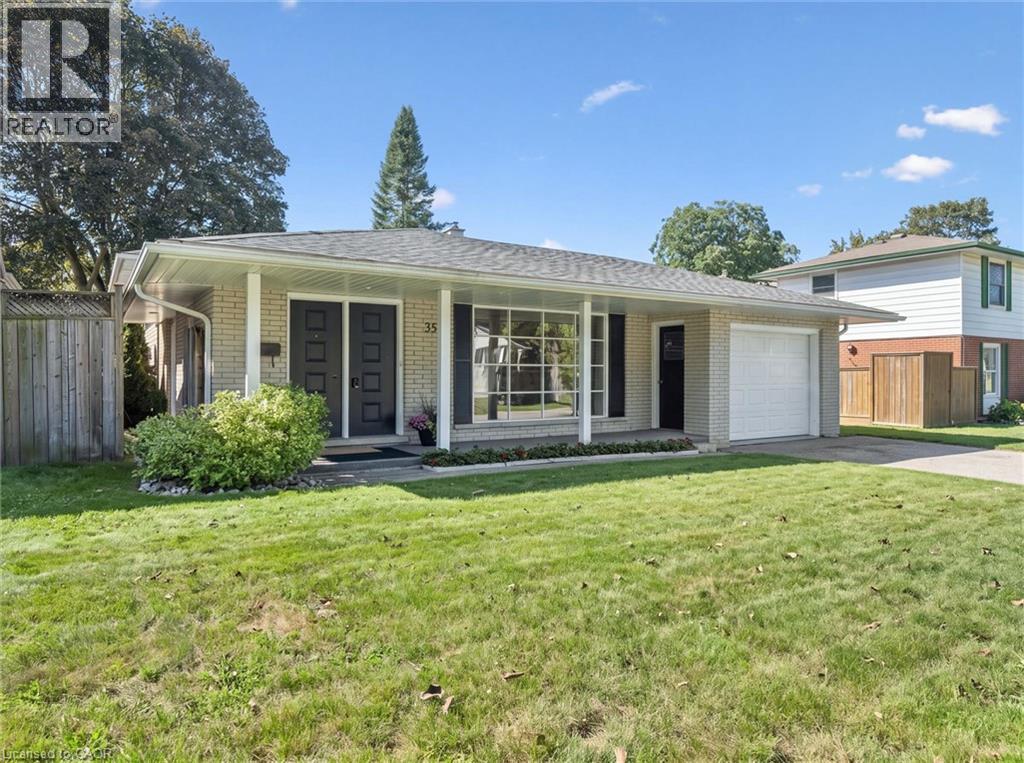
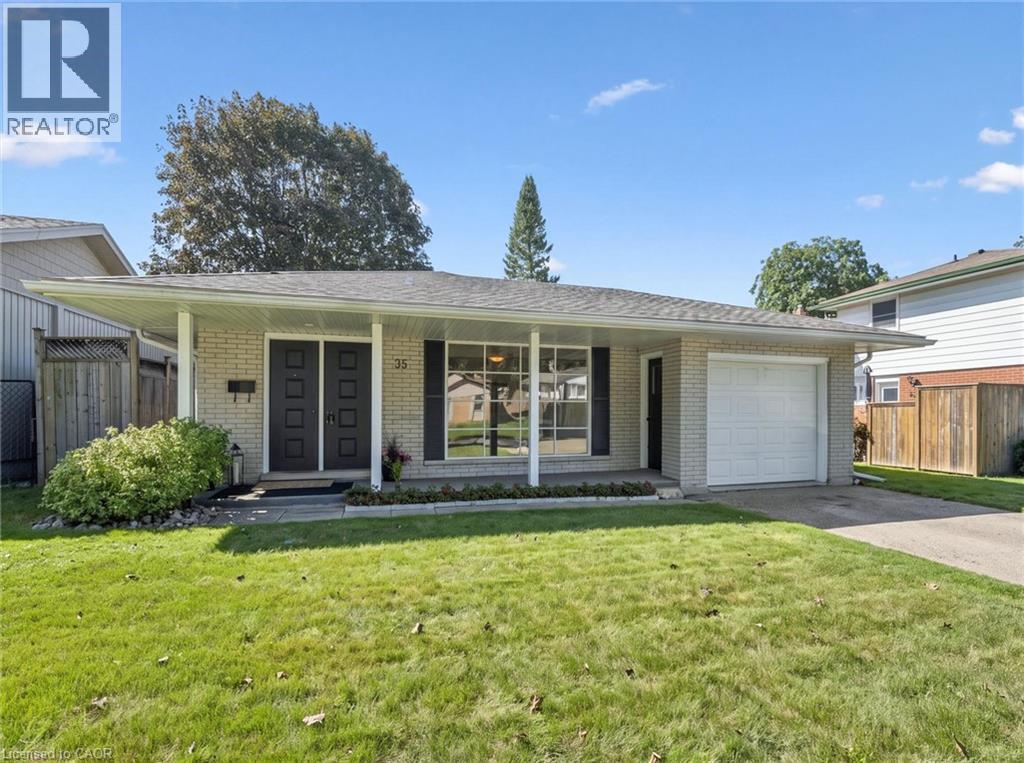
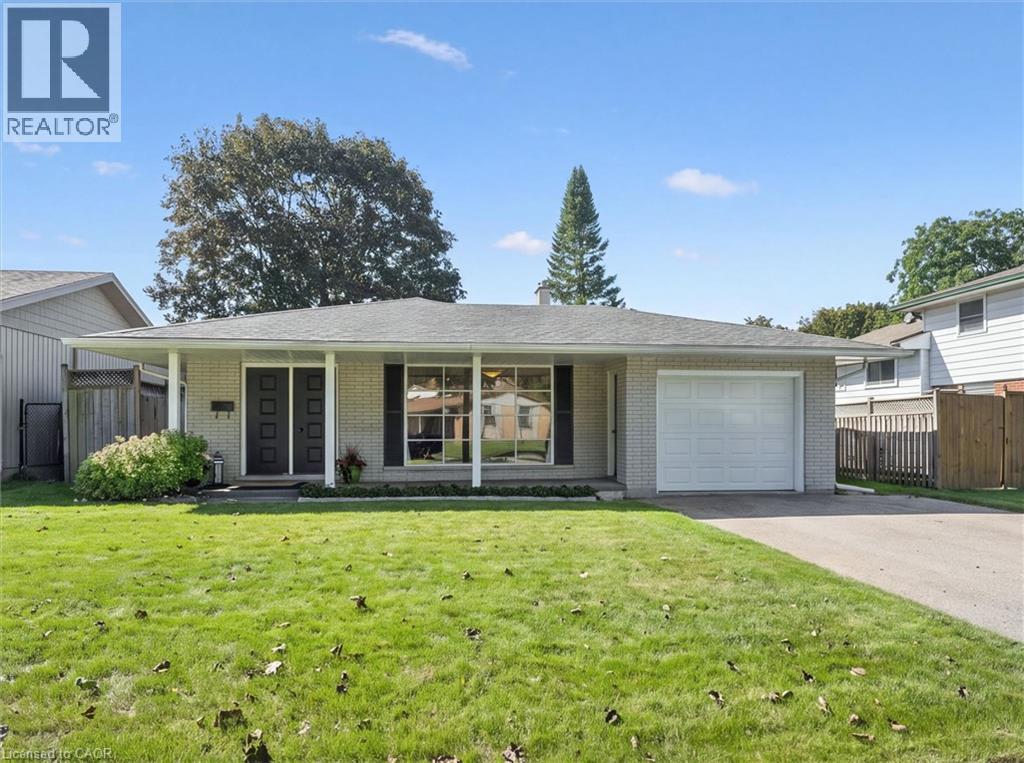
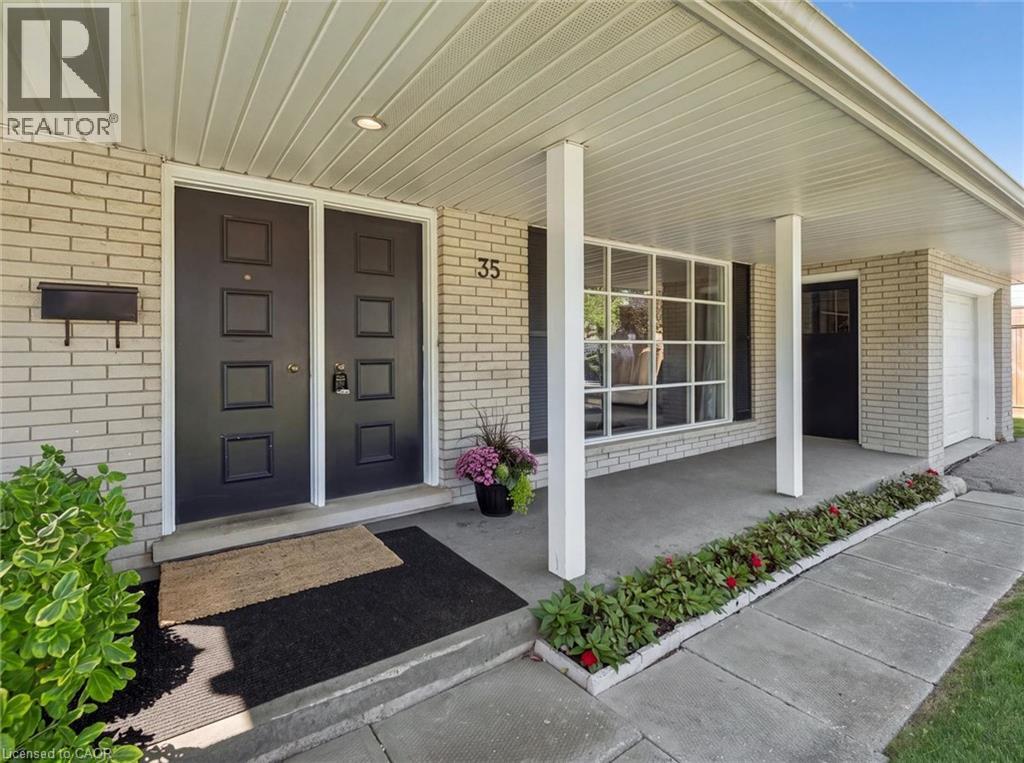
Welcome home to this beautifully maintained 3-bedroom, 3-level backsplit nestled in one of Kitchener's most desirable neighbourhoods. Perfectly situated just steps from Stanley Park Conservation Area and close to schools, shopping, transit and everyday amenities, this is a home where convenience meets nature. Start your mornings on the charming covered front porch, taking in peaceful park views before stepping inside to a bright, inviting living room filled with natural light from the large picture window. The welcoming eat-in kitchen features newer stainless steel appliances, while hardwood floors, ceramic tile, and crown moulding add timeless character throughout. The upper level boasts 3 generous bedrooms that will cater to families, downsizers and first time Buyers alike. The finished lower level offers a comfortable space to unwind, complete with pot lights, a second bathroom, newer front-loading washer and dryer, and plenty of storage. Outside, the fully fenced backyard with its interlocking brick patio creates the perfect setting for summer barbecues, quiet evenings, or family gatherings. Freshly painted, lovingly cared for, and truly move-in ready, this is a home you'll be proud to call your own. (id:41202)
Additional information
- MLS® ID
- 40865236
Interior Features
- Bedrooms
- 3
- Bathrooms
- 2
- Cooling
- Yes
- Heating
- Yes
- Basement
- No
Other Property Details
- Garage
- Yes
Courtesy of PAUL FITZPATRICK with Keller Williams Home Group Realty, Brokerage
The trademarks MLS®, REALTOR®, and the associated logos are owned or controlled by The Canadian Real Estate Association. Used under license. This listing content provided by REALTOR.ca has been licensed by REALTOR® members of The Canadian Real Estate Association
©2026 Canadian Real Estate Association. All rights reserved.
