3 Beds
3 Baths
2,125 sqft
C$508,000
39 Downsview Drive, Saint John New Brunswick, E2M7X4
Price per sqftC$239.06
Property size2,125 sqft
Property typeResidential
Courtesy of Brady Soucy with Royal LePage Select Realty
Overview
Active
Updated Aug 27
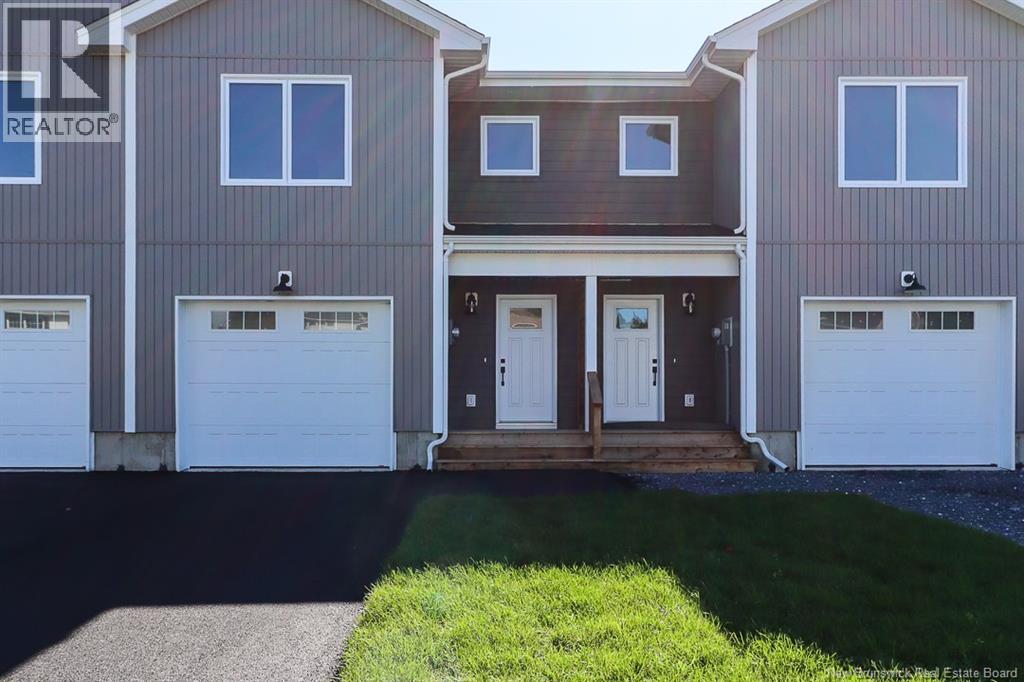
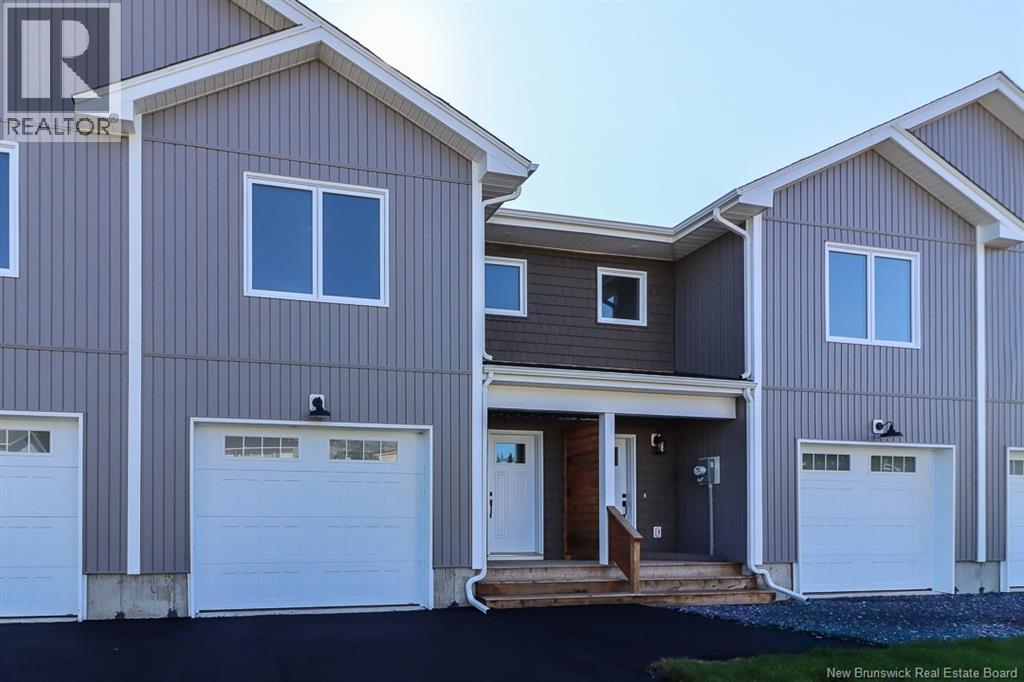
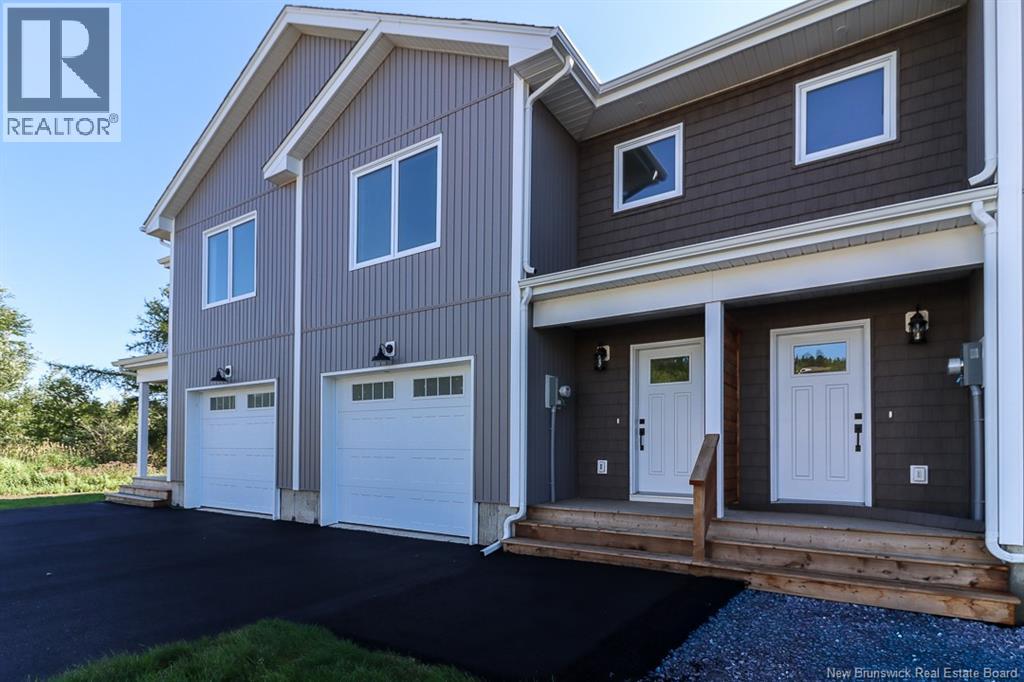
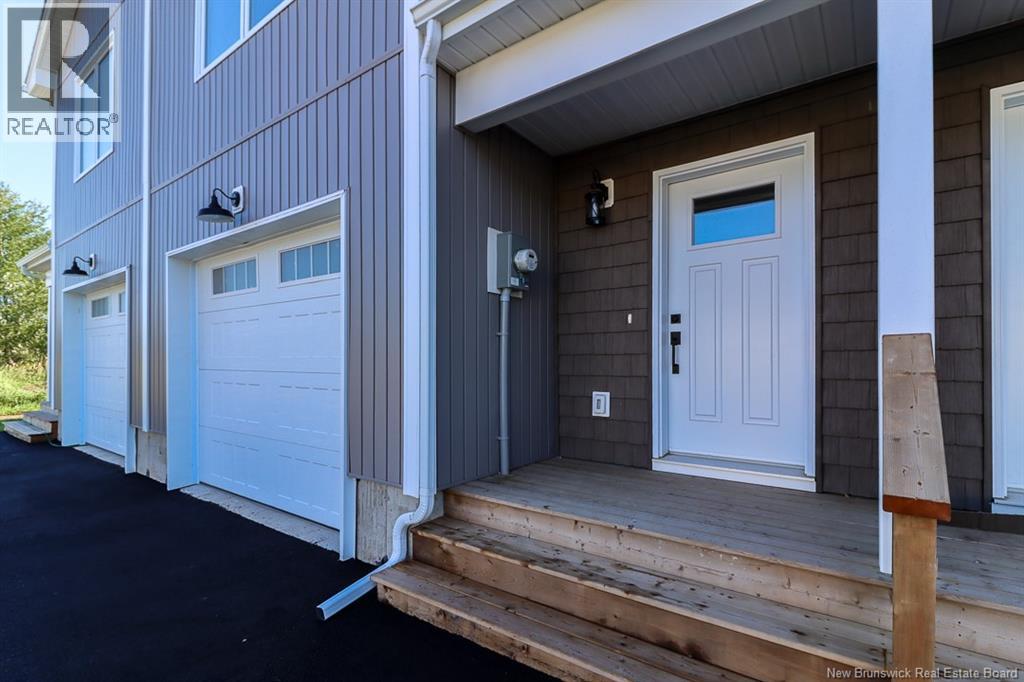
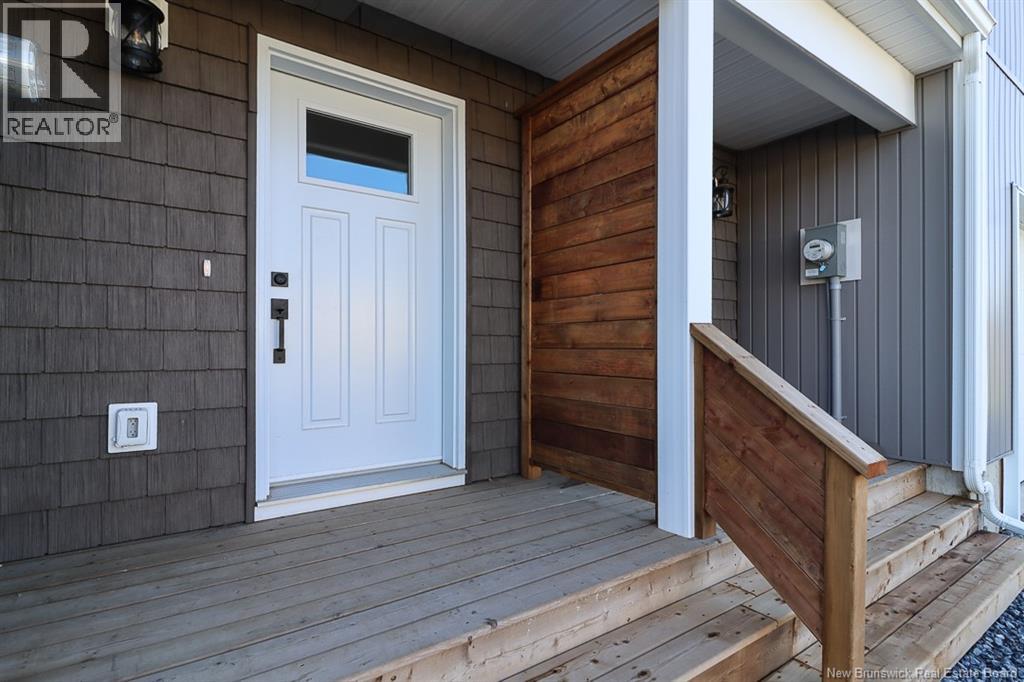
Welcome to this beautifully finished 2,125 sq. ft. semi-detached home offering modern, low-maintenance living with quality finishes throughout. Designed with both style and functionality in mind, this 3-bedroom, 2.5-bathroom home features an open-concept main floor with custom cabinetry, quartz countertops, a large island with seating, pantry, soft-close cabinetry, matte black hardware, and an undermount sinkperfect for everyday living and entertaining. The spacious dining and living areas lead to a large private back deck with privacy fencing, while a convenient half bath and oversized single-car garage complete the main level. Upstairs, the spacious primary suite boasts a large walk-in closet and a beautifully appointed ensuite featuring a custom tiled shower, double vanity, and private water closet. Two additional bedrooms each include walk-in closets, along with a full bathroom and a convenient upper-level laundry room. Enjoy year-round comfort with a main-floor heat pump and HRV fresh air system, plus a fully landscaped yard with topsoil and sodded lawn, Fully freshly paved driveway, maintenance-free siding, and the added peace of mind of a 10-year new home warranty. Bright, spacious, and move-in ready, this exceptional new construction home can accommodate a quick closing and is conveniently located close to all amenities. Book your private showing today! HST included in listing price. $441,739+hst Vendor is a licensed real estate salesperson in the province of NB (id:41202)
Additional information
- MLS® ID
- NB145189
Interior Features
- Bedrooms
- 3
- Bathrooms
- 3
- Cooling
- Yes
- Heating
- Yes
- Basement
- No
Exterior Features
- Lot Size
- 0.07 Acres
Other Property Details
- Garage
- Yes
Courtesy of Brady Soucy with Royal LePage Select Realty
The trademarks MLS®, REALTOR®, and the associated logos are owned or controlled by The Canadian Real Estate Association. Used under license. This listing content provided by REALTOR.ca has been licensed by REALTOR® members of The Canadian Real Estate Association
©2026 Canadian Real Estate Association. All rights reserved.
