4 Beds
3 Baths
C$825,000
Yergens Acreage, Estevan Rm No 5 Saskatchewan, S4A2A7
Built in1987
Property typeOther
Courtesy of Jamie Dyer with Royal LePage Dream Realty
Overview
Active
Listed May 26, 2026
Updated 5h ago
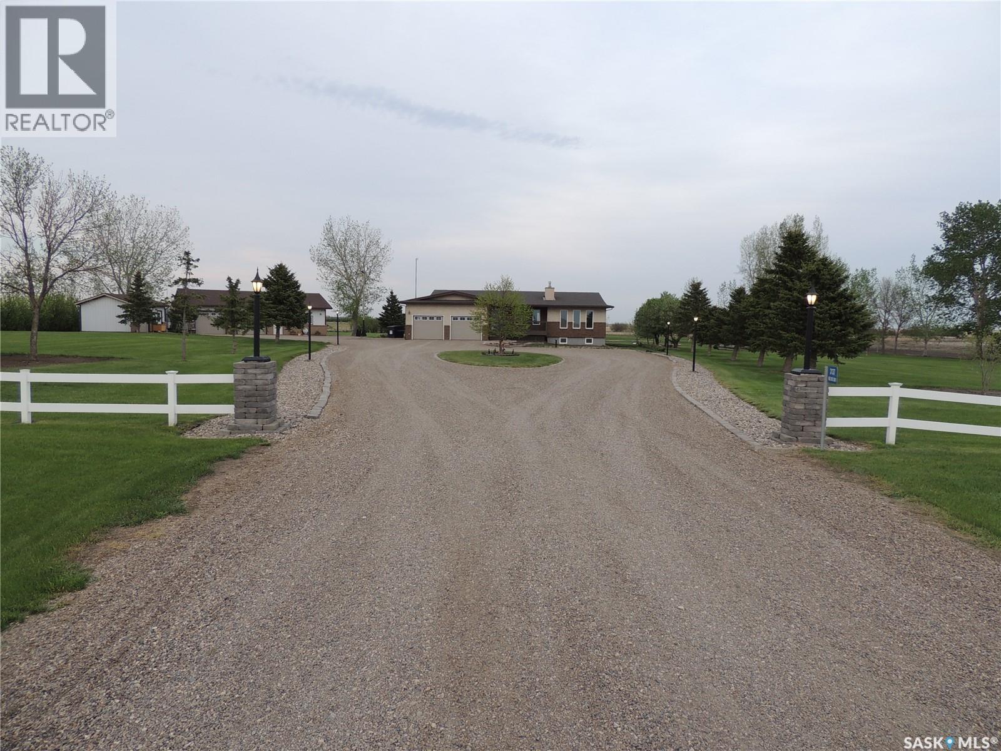
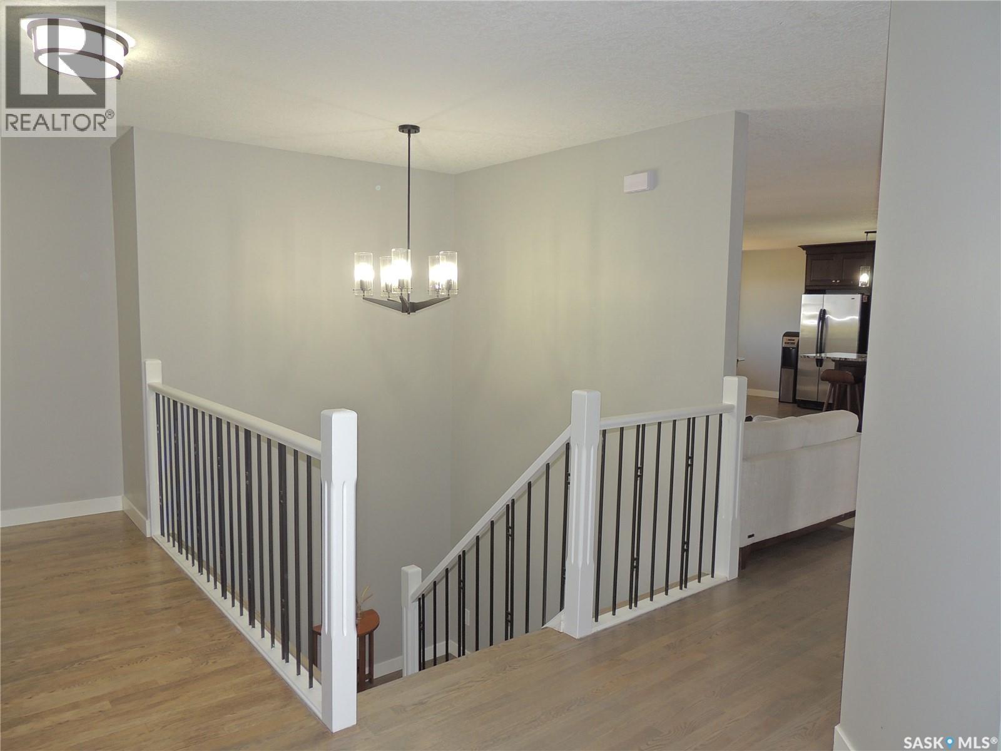
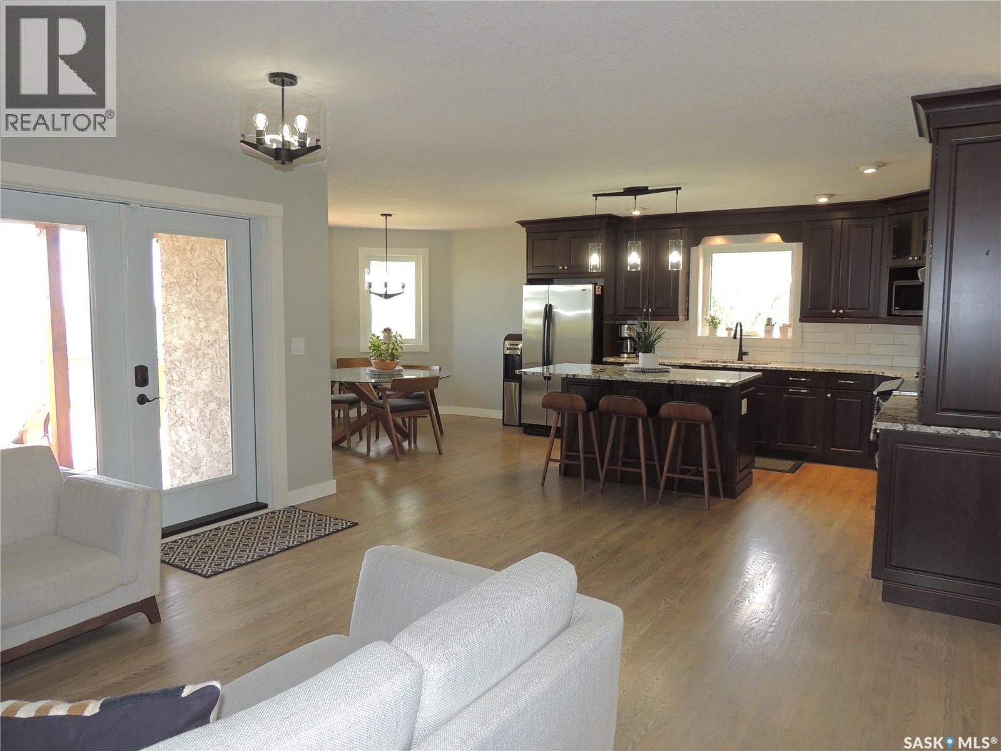
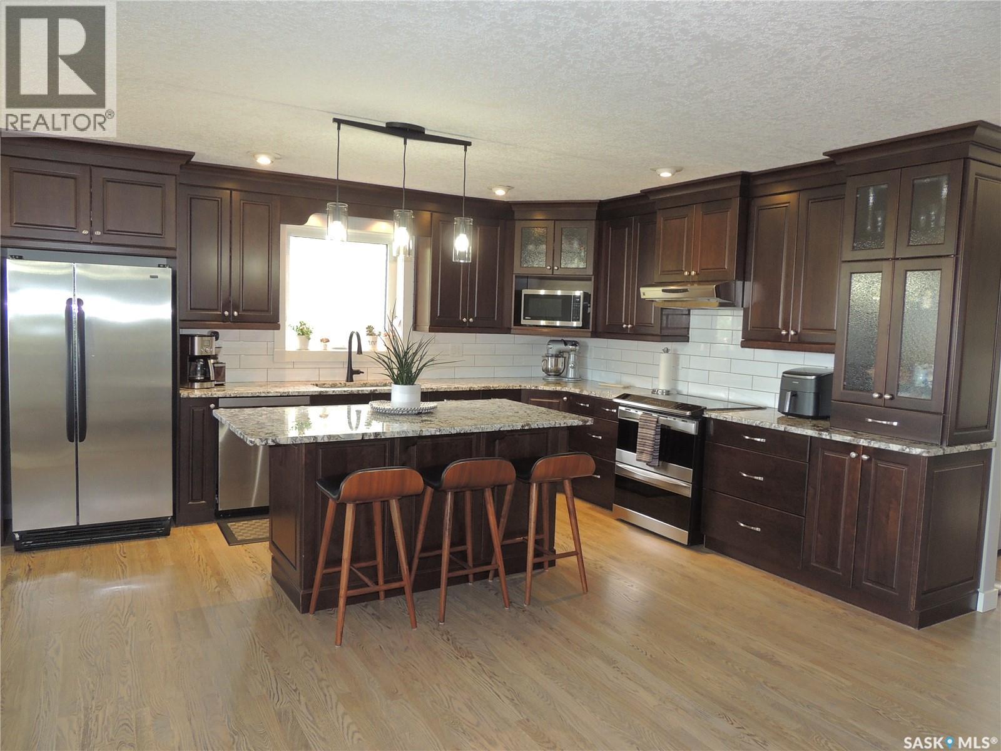
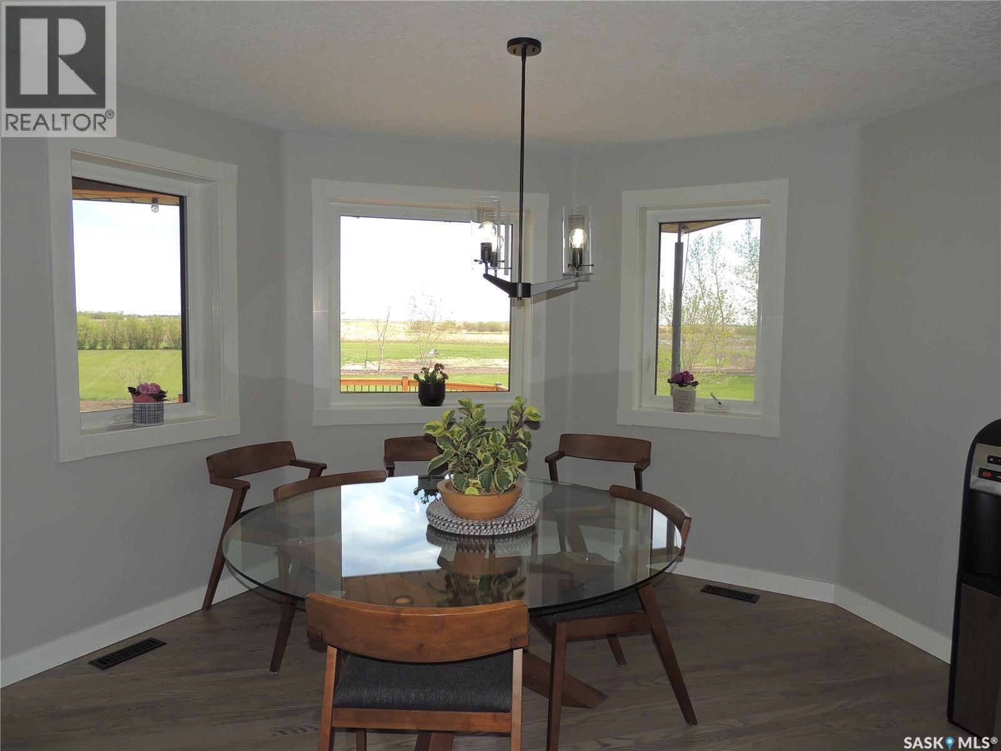
This acreage greets you as you enter the driveway. The meticulously maintained yard has many trees, garden areas, and views that stretch for miles. The home has been updated throughout, including energy-rated windows and doors. You enter the front of the home with direct access to the garage and a half bath with a laundry room. The main bedroom has an expansive bathroom with a freestanding soaker tub, dual sinks, and a separate shower. The walk-in closet has access into the bedroom with large windows facing the backyard. There is a second bedroom on the main floor. The open floor plan has a sitting room with access to the refinished back deck. The kitchen has solid surface counters and a dining room with extended window views. The main floor living room has a gas fireplace. To finish off the main floor is a den that is open to the sitting area. The basement has many upgrades with vinyl plank flooring and a wide-open area for all your entertaining needs. The main area has an additional gas fireplace. There are 2 additional bedrooms and a bathroom in the basement. The shop is an entertainer's dream. It has floor heat, a bathroom, and a wet bar area. There are cabinets and counters for plenty of storage. There is also a separate garden shed for storing equipment. The home has been built with dual walls for additional insulation. (id:41202)
Additional information
- MLS® ID
- SK037216
Interior Features
- Bedrooms
- 4
- Bathrooms
- 3
- Fireplace
- Yes
- Cooling
- Yes
- Heating
- Yes
- Basement
- Yes
Exterior Features
- Lot Size
- 9.76 Acres
Other Property Details
- Taxes
- $3,870
- Tax Frequency
- Annually
- Garage
- Yes
Courtesy of Jamie Dyer with Royal LePage Dream Realty
The trademarks MLS®, REALTOR®, and the associated logos are owned or controlled by The Canadian Real Estate Association. Used under license. This listing content provided by REALTOR.ca has been licensed by REALTOR® members of The Canadian Real Estate Association
©2026 Canadian Real Estate Association. All rights reserved.
