5 Beds
4 Baths
C$929,900
355 ROBERT PARKINSON DRIVE, Brampton (Northwest Brampton) Ontario, L7A0G1
Property typeResidential
Courtesy of HARP GREWAL with HOMELIFE SILVERCITY REALTY INC.
Overview
Active
Listed Oct 5, 2026
Updated 40h ago
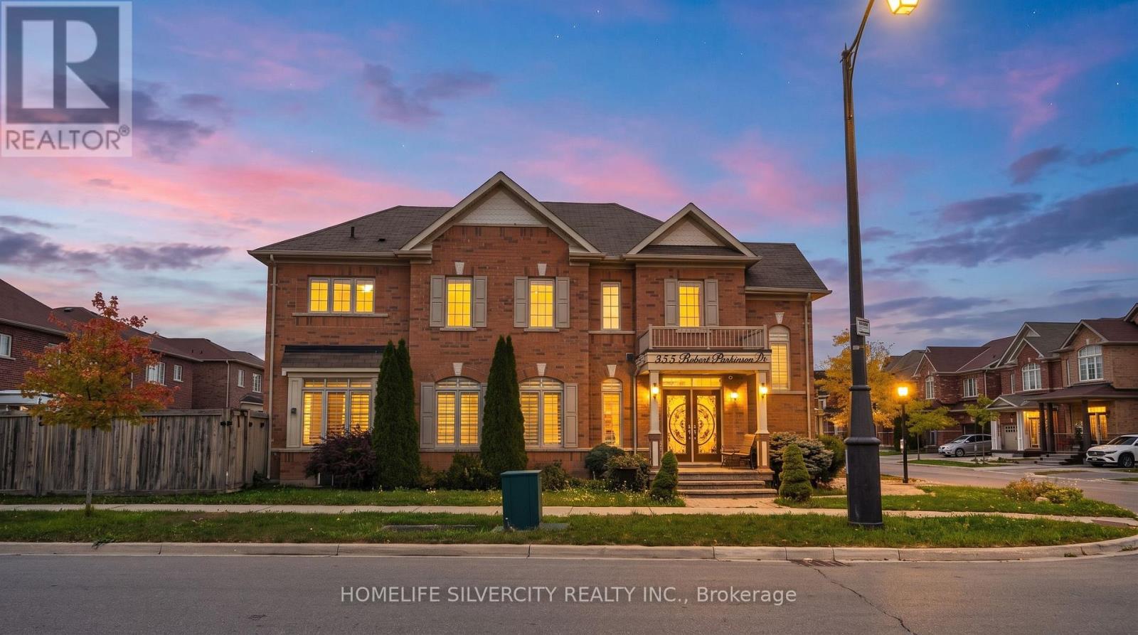
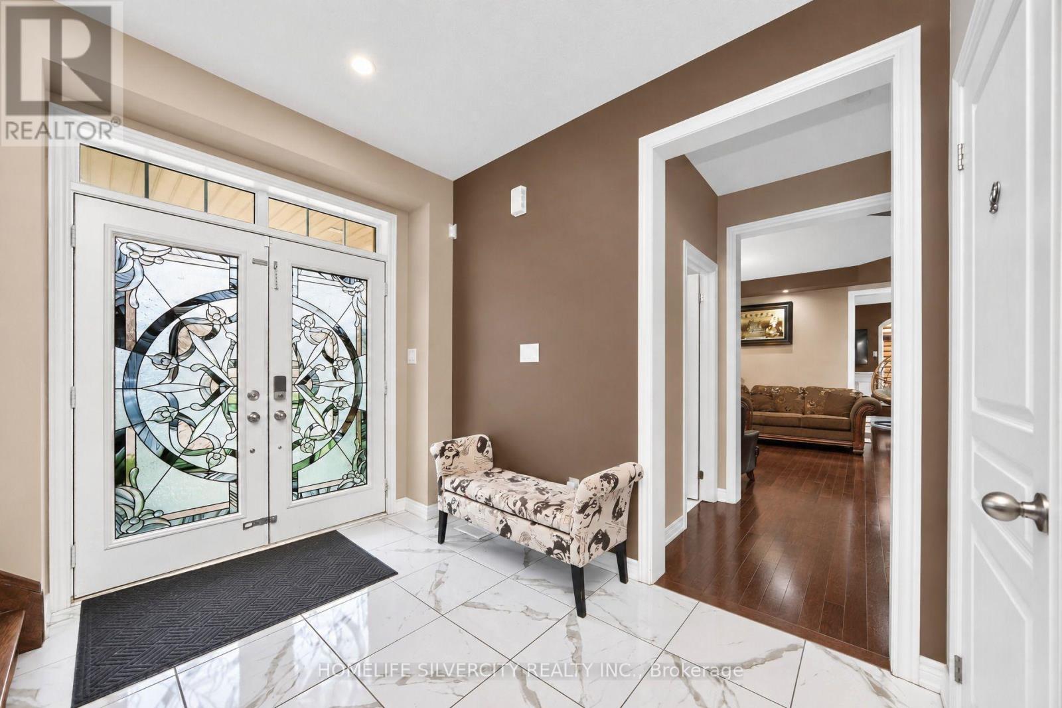
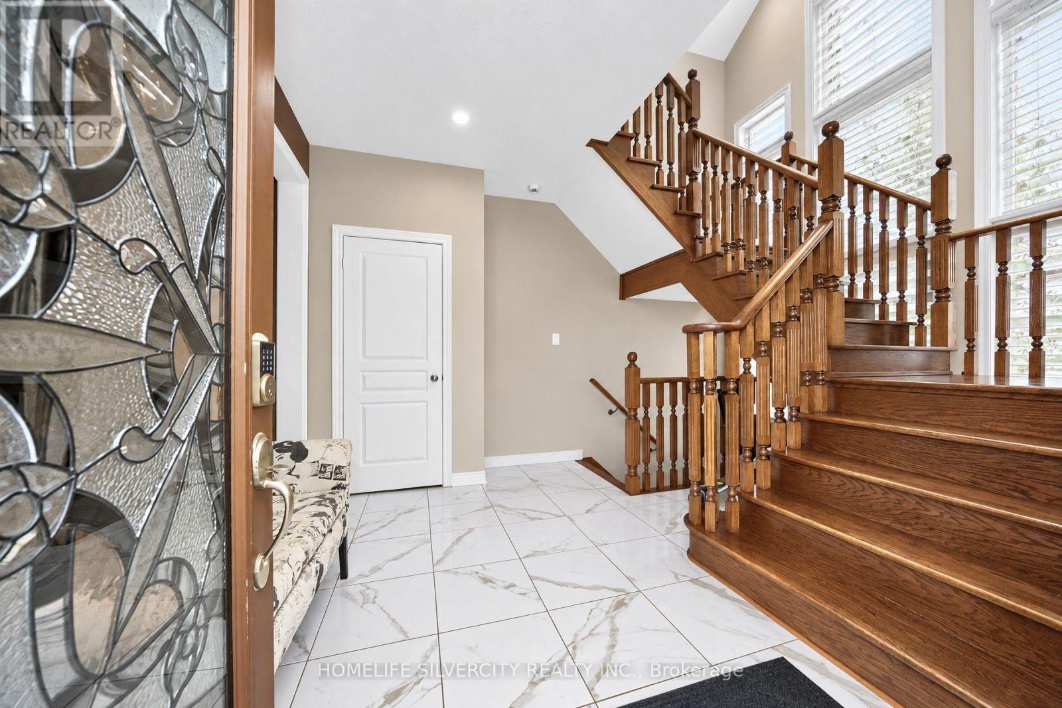
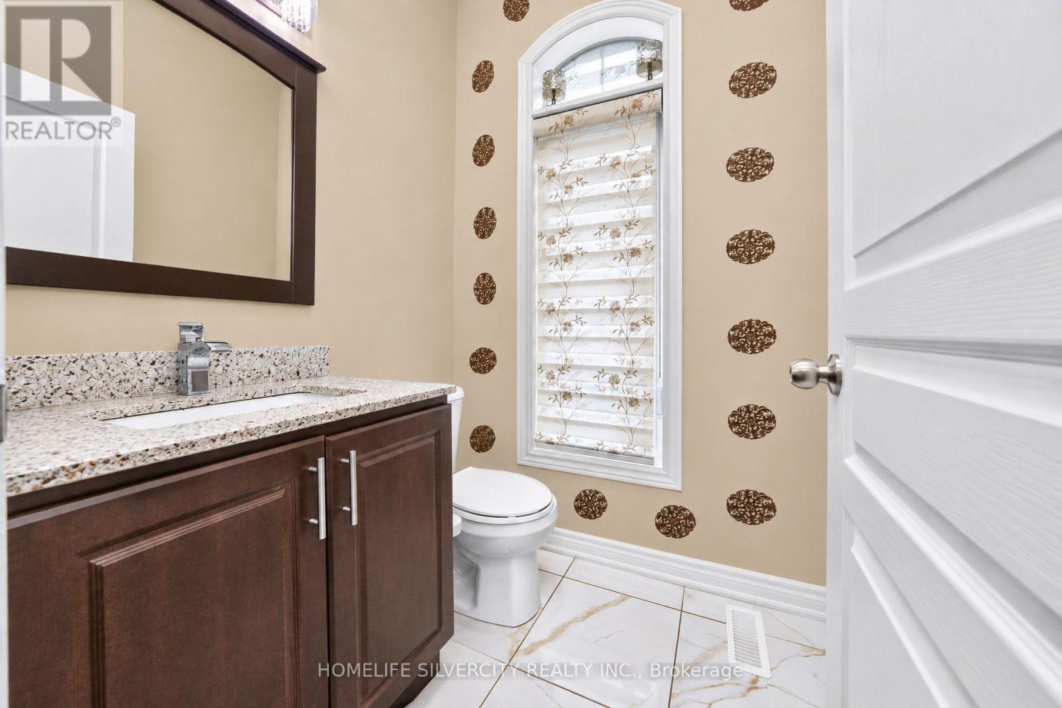
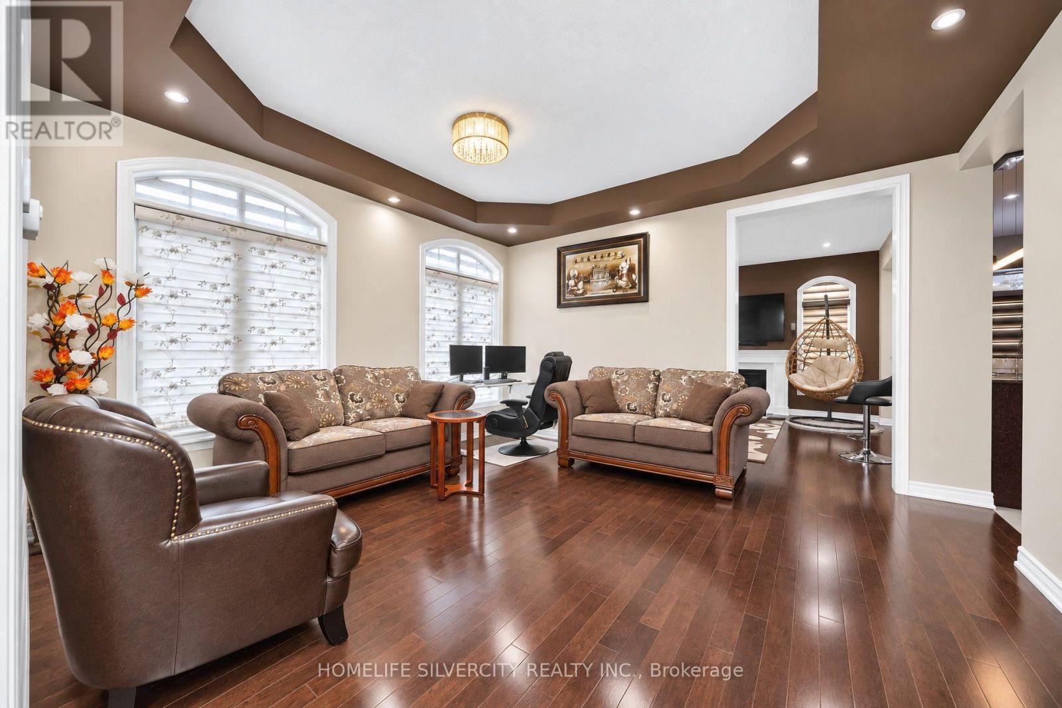
Welcome to 355 Robert Parkinson Drive, a detached 4-bedroom home situated on a desirable premium corner lot in the growing Northwest Brampton community. This property offers a functional family-friendly layout with 4 bedrooms, 2 full bathrooms plus a main-floor powder room, and an attached garage with private driveway. The main floor features a bright and inviting sitting area filled with natural light, creating a warm and welcoming atmosphere. The spacious family-sized kitchen offers plenty of room for everyday living and entertaining. Enjoy cozy evenings by the fireplace, while the breakfast area provides a convenient walkout to the fully fenced corner yard, offering added privacy and a great outdoor space for family enjoyment. The finished basement provides additional living space complete with a full bathroom, making it ideal for family entertainment, a recreation room, home office, games area or additional space for the growing family. Conveniently located close to schools, parks, playgrounds, shopping, restaurants, everyday amenities and public transit. Easy access to Mayfield Road, Creditview Road, Sandalwood Parkway and Mount Pleasant GO Station. An excellent opportunity for families, renovators or investors looking to customize a detached home in Northwest Brampton. Property is being sold in "AS IS, WHERE IS" condition. (id:41202)
Additional information
- MLS® ID
- W13864498
Interior Features
- Bedrooms
- 5
- Bathrooms
- 4
- Cooling
- Yes
- Heating
- Yes
- Basement
- No
Other Property Details
- Garage
- Yes
Courtesy of HARP GREWAL with HOMELIFE SILVERCITY REALTY INC.
The trademarks MLS®, REALTOR®, and the associated logos are owned or controlled by The Canadian Real Estate Association. Used under license. This listing content provided by REALTOR.ca has been licensed by REALTOR® members of The Canadian Real Estate Association
©2026 Canadian Real Estate Association. All rights reserved.
