3 Beds
3 Baths
1,375 sqft
C$499,900
320 Edgefield Close, Strathmore Alberta, T1P2K5
Price per sqftC$363.56
Built in2026
Property size1,375 sqft
Property typeResidential
Courtesy of Dixie L. Hartell with KIC Realty
Overview
Active
Listed Sep 24, 2026
Updated 37h ago
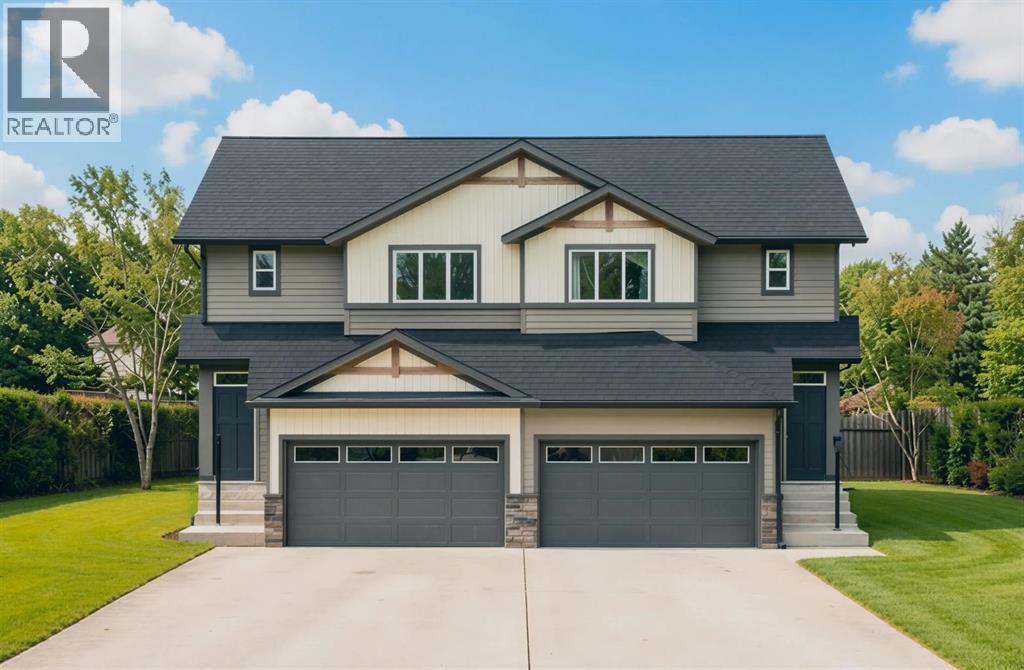
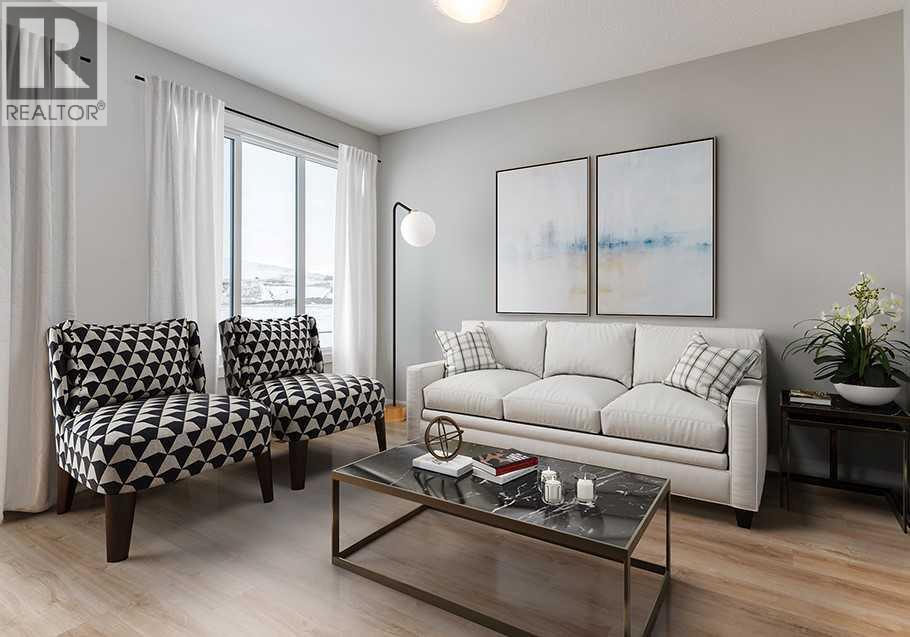
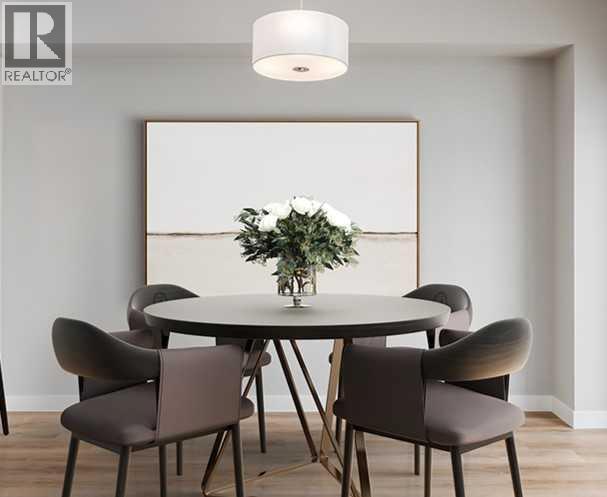
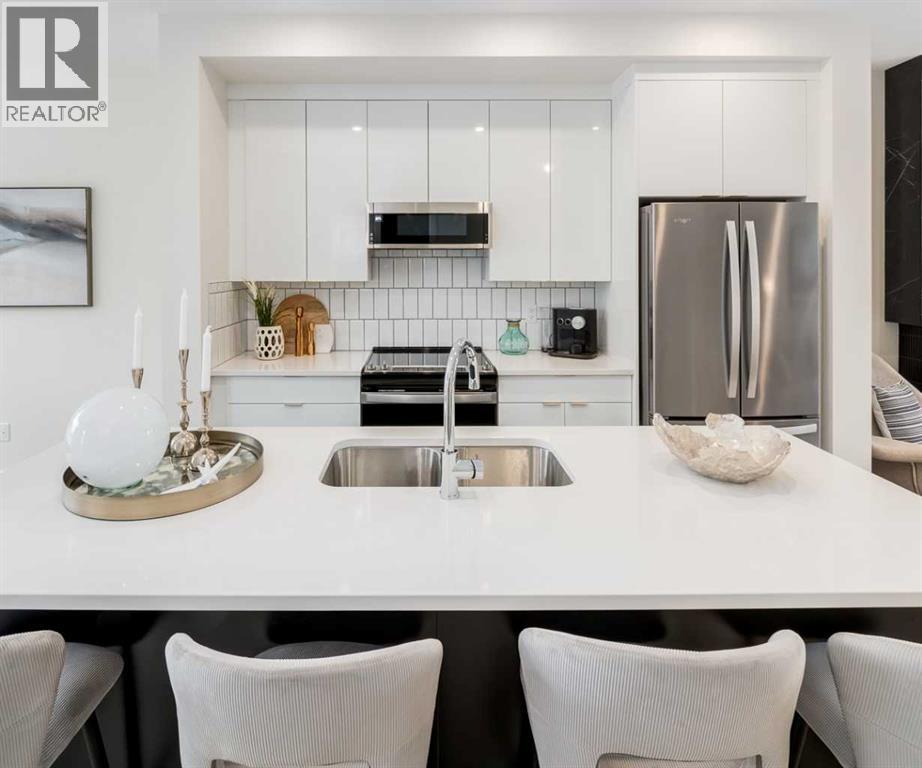
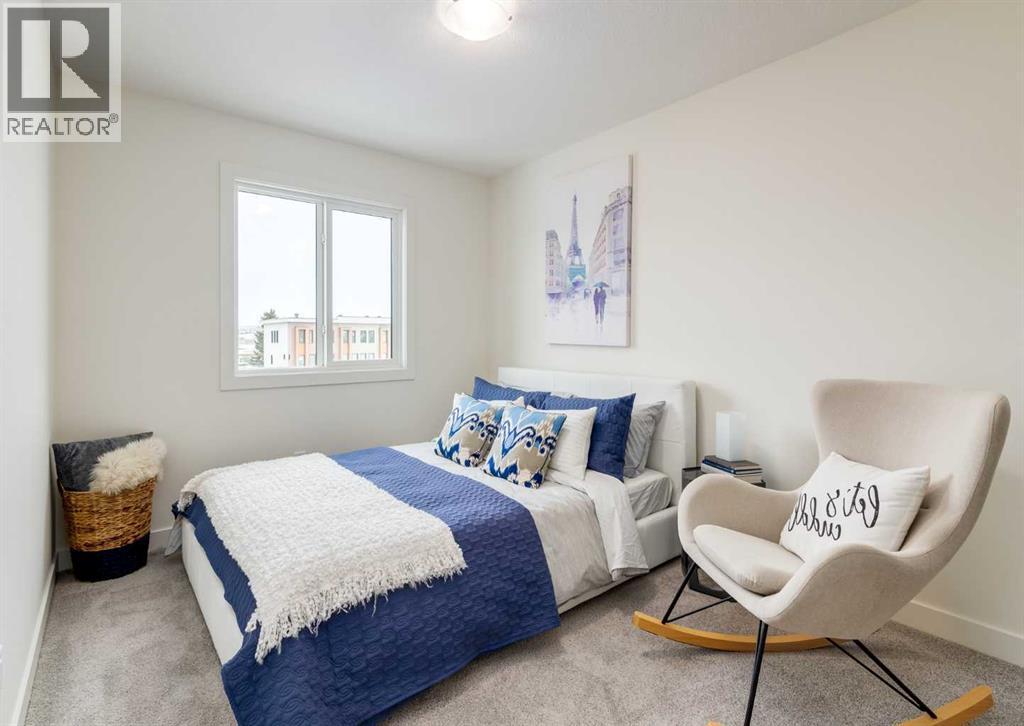
Investors and first-time buyers, take note: welcome to your new chapter! This stunning 1365 sqft. 3 bedroom, 2.5 bathroom half duplex in the heart of Strathmore’s vibrant Edgefield community offers the perfect blend of style and functionality. A spacious Main Floor offers 9’ ceilings, luxury vinyl plank flooring throughout. Designed for the modern homeowner, this property offers a seamless flow between its bright, open-concept main floor and its three spacious upstairs bedrooms. Kitchen with Island, quartz countertops, stainless steel appliance package and Pantry. High-efficiency heating with on-demand hot water. Upstairs, you'll find a primary sanctuary with a private ensuite, plus two additional bedrooms. Triple pane glass windows. When Health matters the most! Our HOME COMFORT SYSTEM includes have Hi-Velocity Heating System , MERV 13 Air Filtration System, Tankless Hot Water Heater. Outside, the backyard is ready for summer BBQs. The home is just steps from an established K-Gr 9 school and recreation facility, and is close to all amenities, including shopping, pathways, playgrounds & parks. Measurements are taken from Builder Plans and may change upon completion. Photos are representative of a similar floor plan only. Actual layout, fixtures, finishes and colors may vary without notice. Buyers may have customization options if purchased early. (id:41202)
Additional information
- MLS® ID
- A2347867
Interior Features
- Bedrooms
- 3
- Bathrooms
- 3
- Cooling
- Yes
- Heating
- Yes
- Basement
- No
Exterior Features
- Lot Size
- 0.12 Acres
Other Property Details
- Garage
- Yes
Courtesy of Dixie L. Hartell with KIC Realty
The trademarks MLS®, REALTOR®, and the associated logos are owned or controlled by The Canadian Real Estate Association. Used under license. This listing content provided by REALTOR.ca has been licensed by REALTOR® members of The Canadian Real Estate Association
©2026 Canadian Real Estate Association. All rights reserved.
