4 Beds
3 Baths
2,636 sqft
C$799,900
51 WEBB Avenue, Brantford Ontario, N3T6S6
Price per sqftC$303.45
Built in2006
Property size2,636 sqft
Property typeOther
Courtesy of Kate Broddick with Revel Realty Inc
Overview
Active
Listed Sep 10, 2026
Updated 29h ago
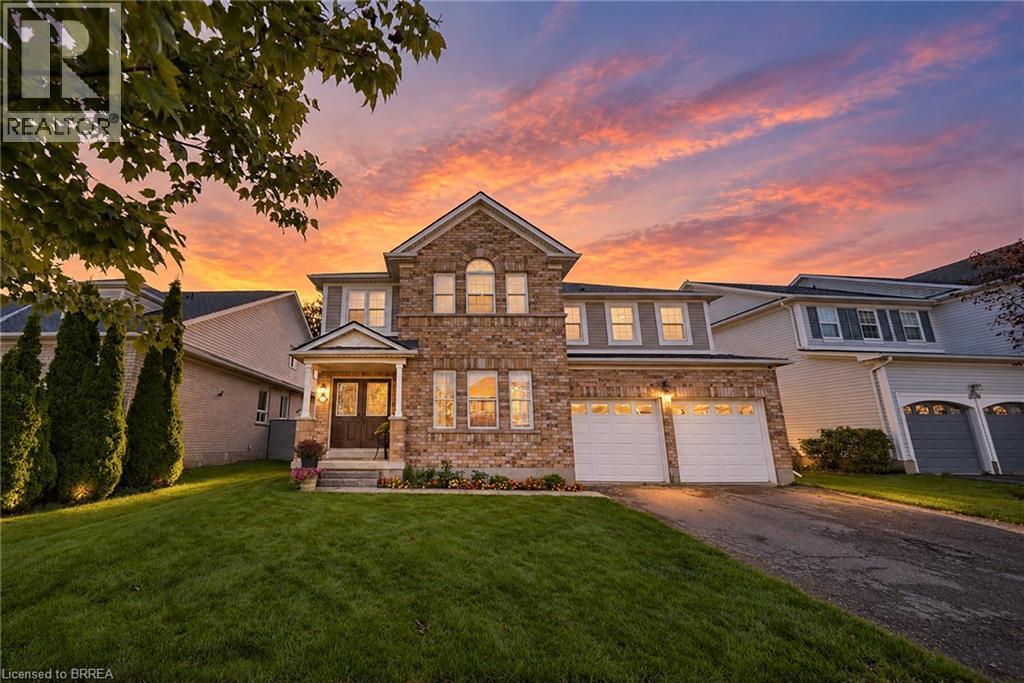
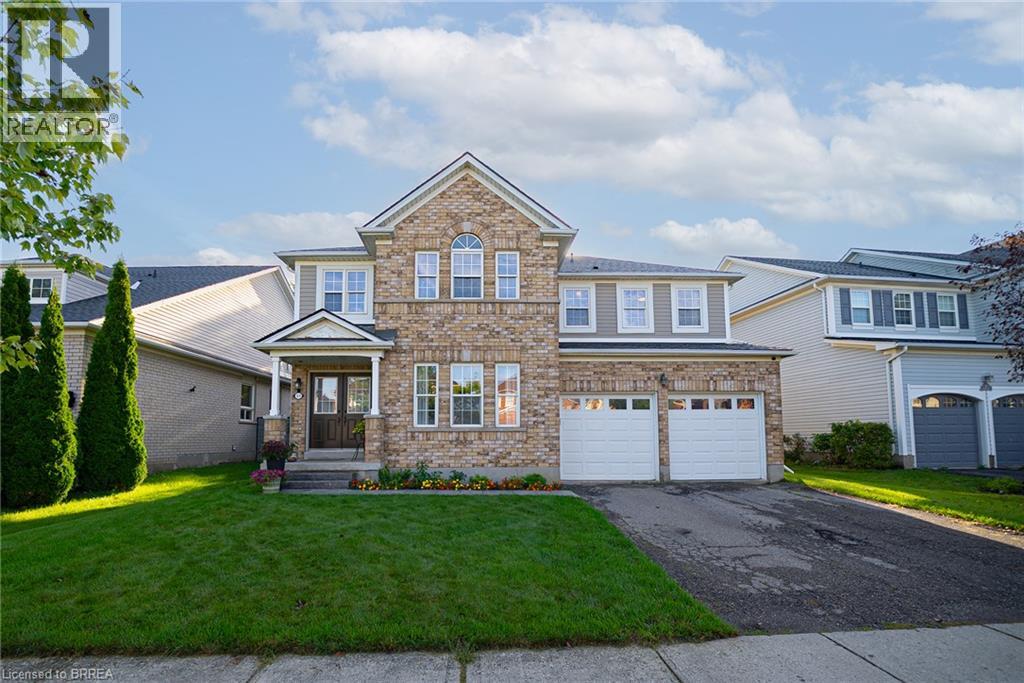
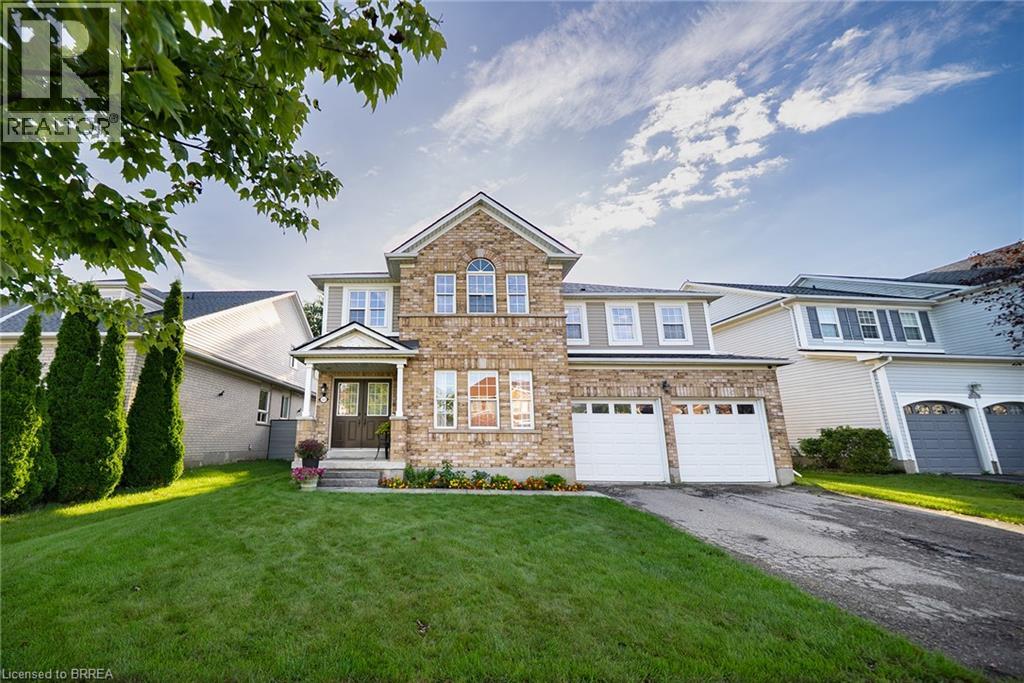
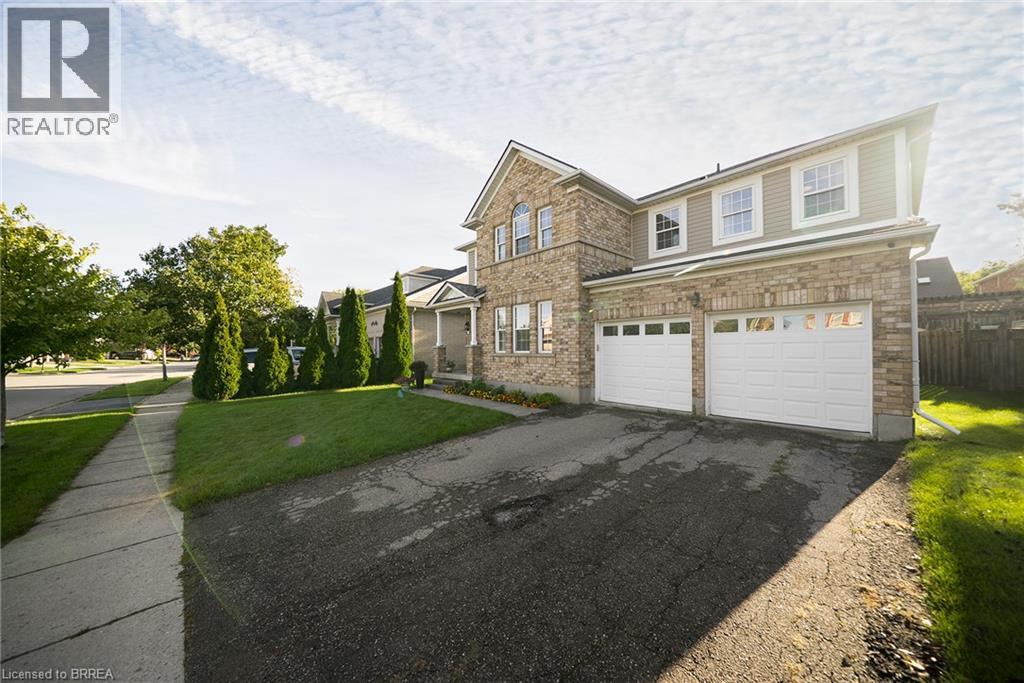
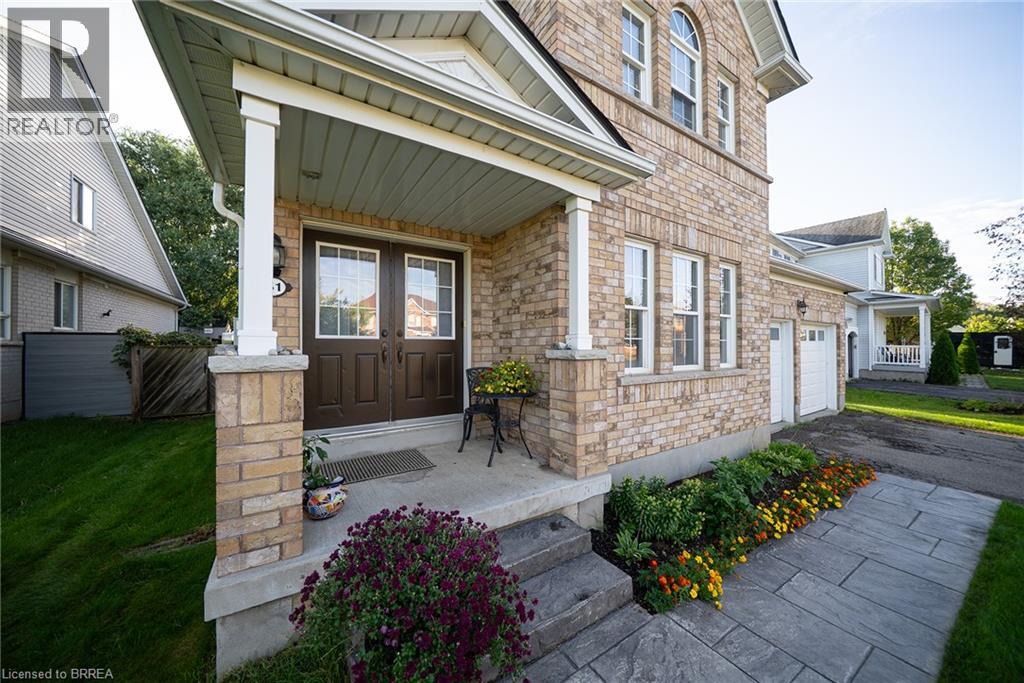
Welcome to 51 Webb Avenue, a spacious 4-bedroom, 2.5-bathroom home located in the desirable West Brant community. Offering over 2,600 sq. ft. of above-grade living space, this home provides plenty of room for growing families with a functional layout designed for everyday living and entertaining. The main floor offers a warm and functional layout with a welcoming foyer, bright living room and a separate family room featuring a cozy gas fireplace. The spacious eat-in kitchen provides plenty of room for both everyday meals and entertaining, with generous counter and cabinet space and a natural flow into the surrounding living areas. A convenient main floor laundry room and 2-piece powder room add to the practicality of the space. Upstairs, the large primary bedroom offers a private retreat with a 5-piece ensuite, while three additional well-sized bedrooms and a full bathroom provide plenty of space for family, guests or a home office. Outside, enjoy a fully fenced backyard with a deck, gazebo, shed and plenty of space to relax or entertain. The attached double garage with inside entry and double-wide driveway provides ample parking, while the roof shingles were replaced in 2026. Situated in a family-friendly West Brant neighbourhood, this home is close to schools, parks, playgrounds, shopping, public transit and nearby trails, making it a great place to call home. (id:41202)
Additional information
- MLS® ID
- 40860556
Interior Features
- Bedrooms
- 4
- Bathrooms
- 3
- Fireplace
- Yes
- Cooling
- Yes
- Heating
- Yes
- Basement
- Yes
Other Property Details
- Taxes
- $6,077
- Tax Frequency
- Annually
- Garage
- Yes
Courtesy of Kate Broddick with Revel Realty Inc
The trademarks MLS®, REALTOR®, and the associated logos are owned or controlled by The Canadian Real Estate Association. Used under license. This listing content provided by REALTOR.ca has been licensed by REALTOR® members of The Canadian Real Estate Association
©2026 Canadian Real Estate Association. All rights reserved.
