5 Beds
6 Baths
C$1,255,000
93 PARITY ROAD, Brampton (Credit Valley) Ontario, L6X5N3
Property typeResidential
Courtesy of GINA ROSE CRISTELLO with SOLID ROCK REALTY
Overview
Active
Listed Sep 22, 2026
Updated 41h ago
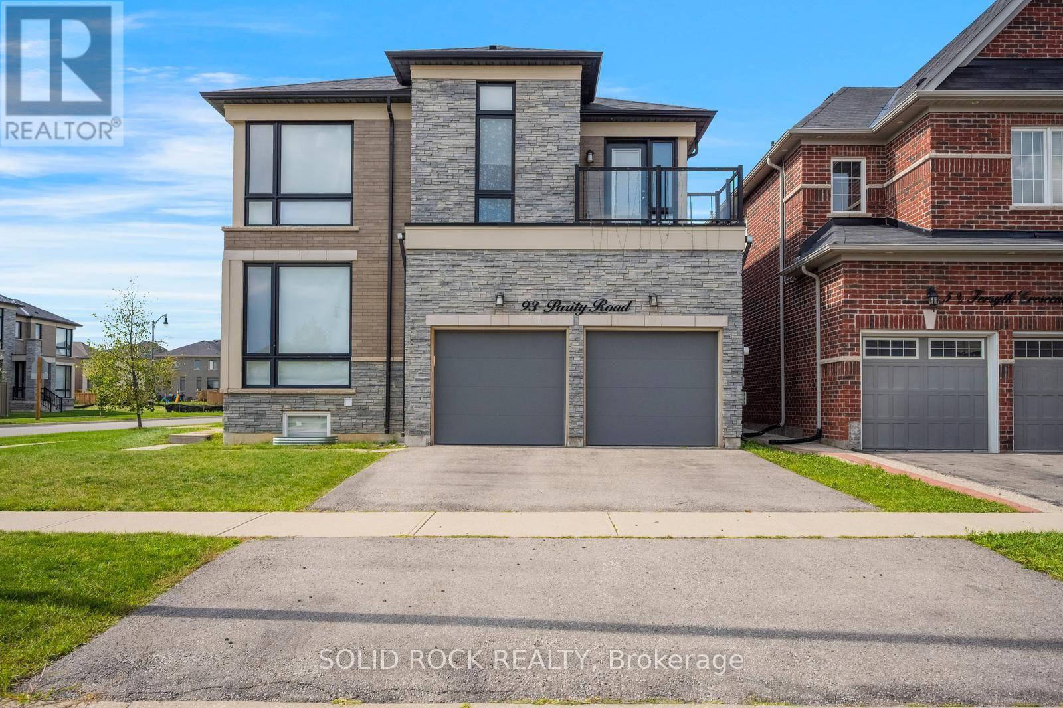
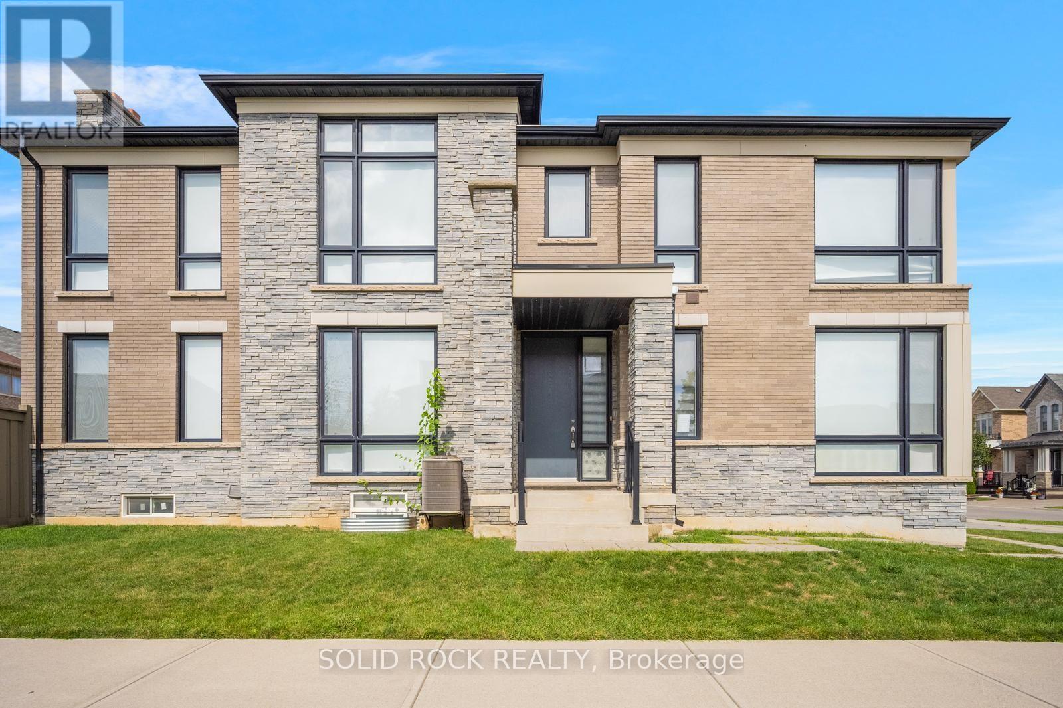
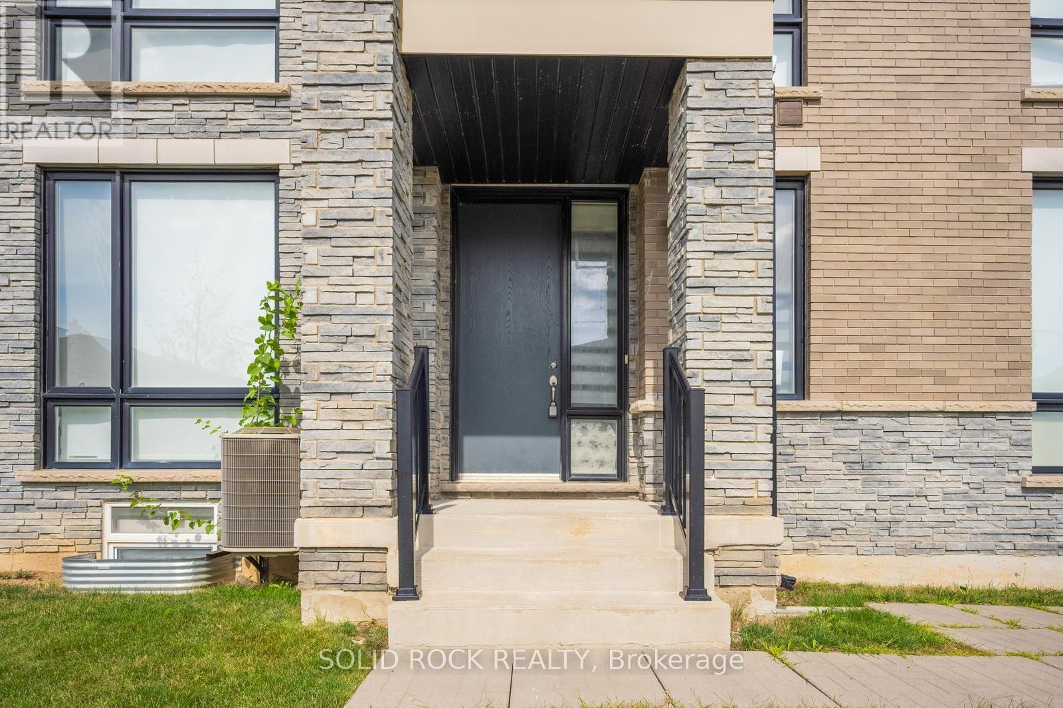
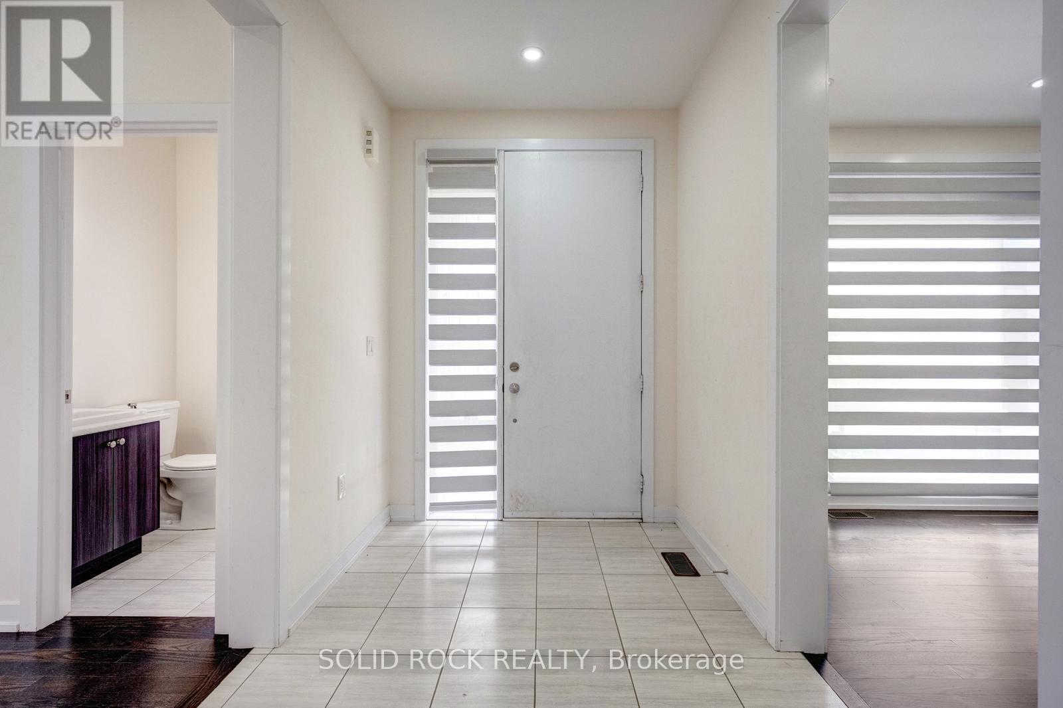
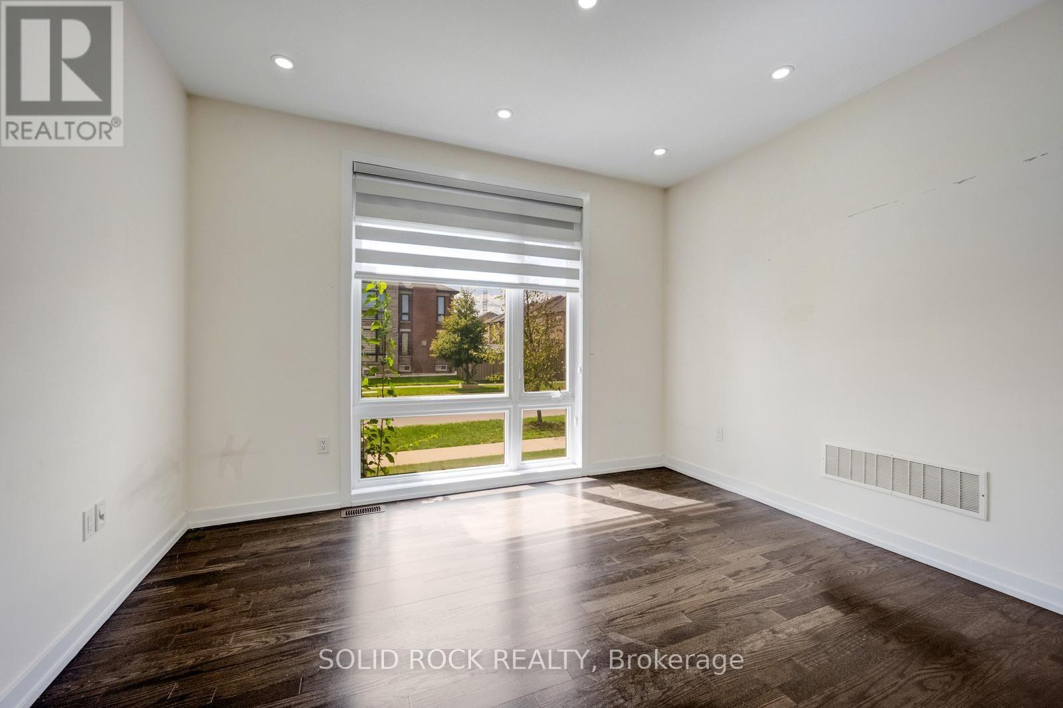
Prepare to be blown away by this beautiful home. On a large corner lot, with a fully fenced yard, and a LEGAL Basement apartment, this magnificent property is a multifunctional space for your entire family. Let's start with the main floor- the huge floor to ceiling windows luminate the entire main floor flooding the Office/Den, Living Room, Family room and Eat-In Kitchen with Natural light. And the KITCHEN! You have to see it. Tons of pot lights, tons of Cupboards + Drawers for storage and a beautiful stone counter with a sink facing the yard. Then there is the second floor which is also loaded with huge windows. The Primary suite has a 5 piece ensuite w/ a separate shower + an absolutely MASSIVE walk-in closet. Bedroom 2 also has it's own ensuite (and private balcony) and Bedrooms 3 + 4 share a Jack + Jill Bathroom. There is 2nd floor laundry and separate laundry in the basement! The Basement Apartment has a kitchen, living area, Bedroom, Den and 3 piece bathroom. In addition there is a basement In-law bachelor suite with a kitchenette and a 3 piece bath. ALL of this and the home is located in desireable Credit Valley- you really MUST see this one.Taxes per Geowarehouse. Sold under power of sale. Sold As-Is, Where Is. Seller does not warranty any aspects of property, including but not limited to: sizes, taxes or condition. (id:41202)
Additional information
- MLS® ID
- W13817652
Interior Features
- Bedrooms
- 5
- Bathrooms
- 6
- Fireplace
- Yes
- Cooling
- Yes
- Heating
- Yes
- Basement
- No
Other Property Details
- Garage
- Yes
Courtesy of GINA ROSE CRISTELLO with SOLID ROCK REALTY
The trademarks MLS®, REALTOR®, and the associated logos are owned or controlled by The Canadian Real Estate Association. Used under license. This listing content provided by REALTOR.ca has been licensed by REALTOR® members of The Canadian Real Estate Association
©2026 Canadian Real Estate Association. All rights reserved.
