5 Beds
3 Baths
1,199 sqft
C$704,900
41 Emmett Crescent, Red Deer Alberta, T4P3G8
Price per sqftC$587.91
Built in2025
Property size1,199 sqft
Property typeOther
Courtesy of Dale Devereaux with Century 21 Maximum
Overview
Active
Listed Apr 1, 2026
Updated 7h ago
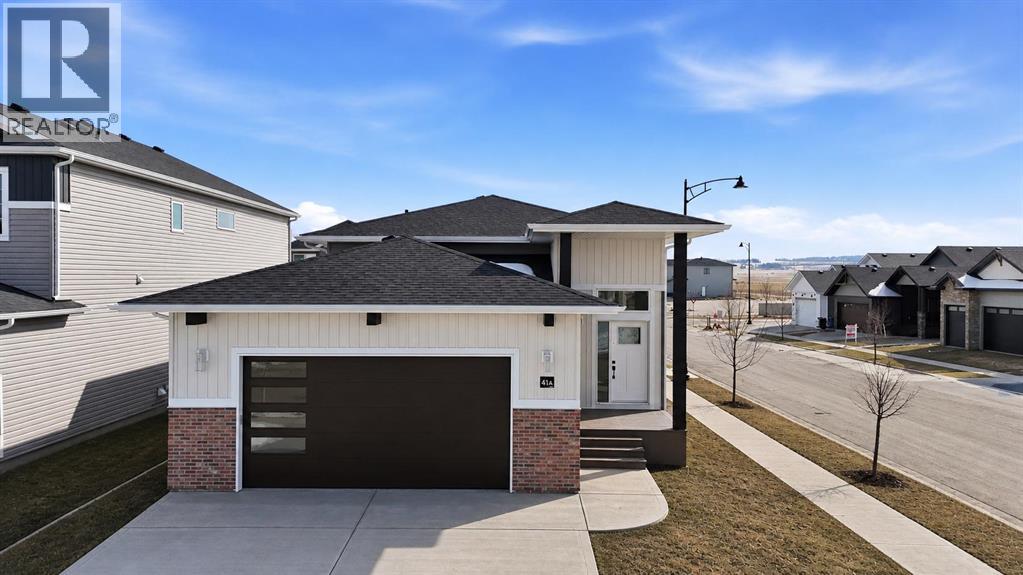
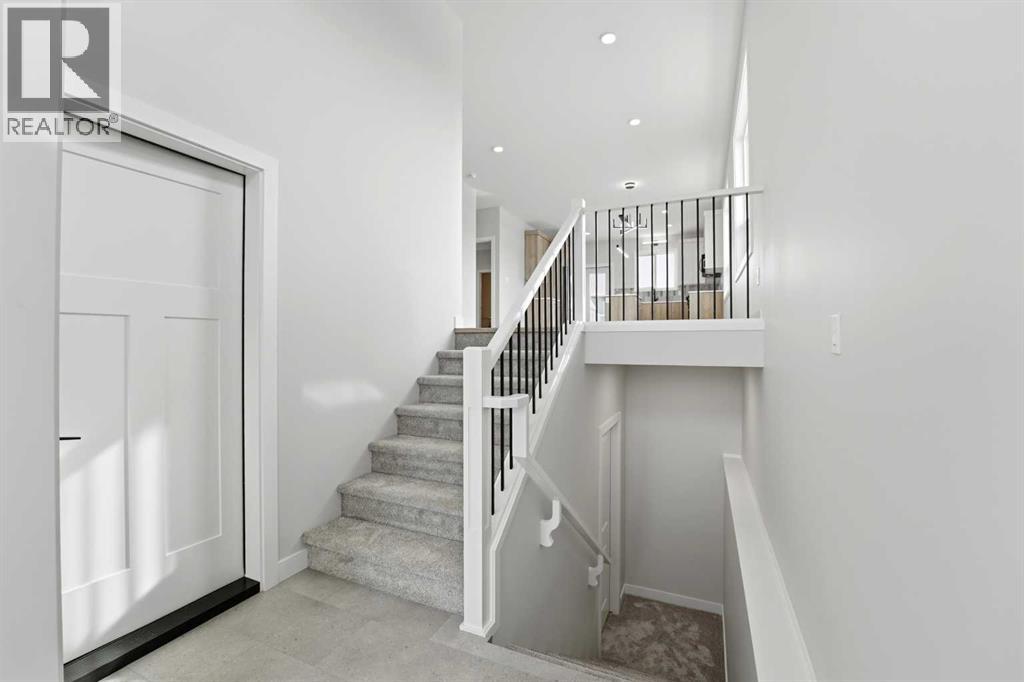
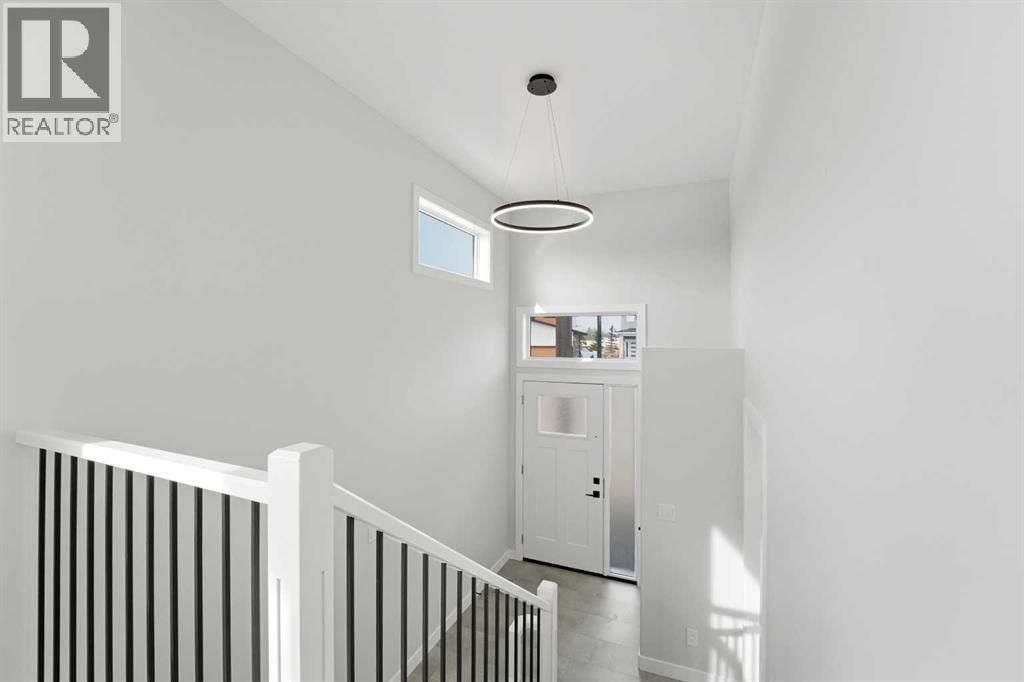
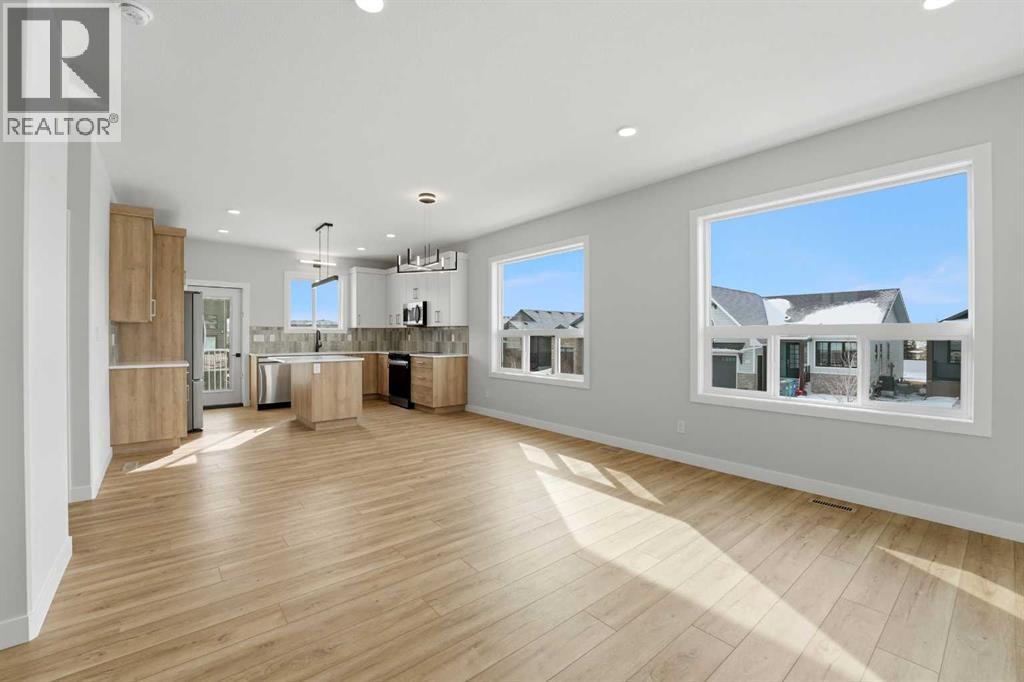
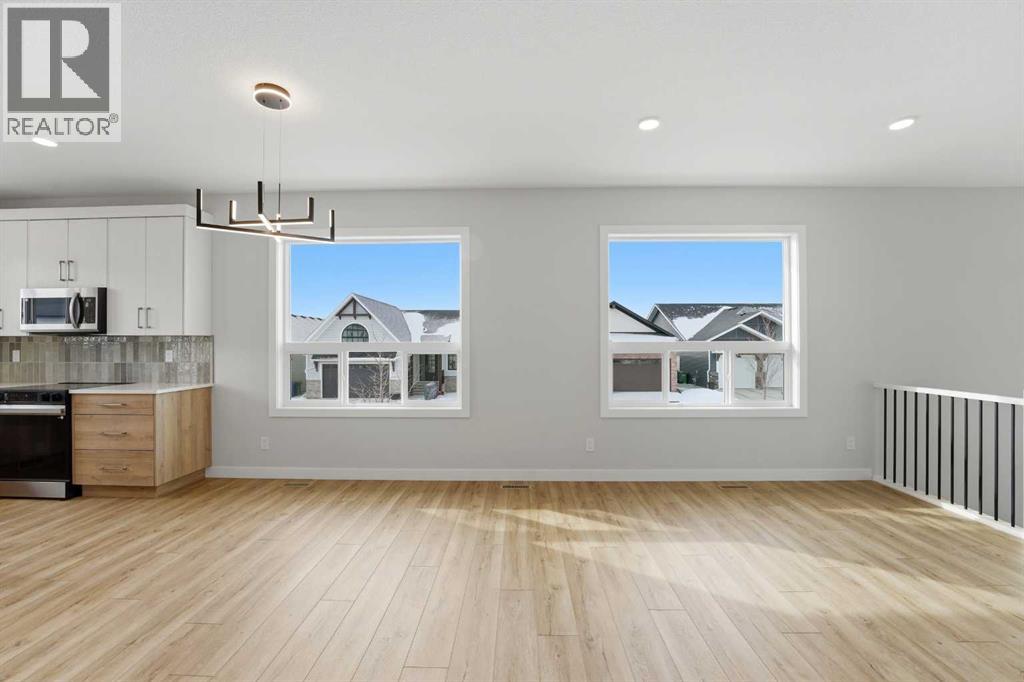
A brand new, Larkaun Homes legally suited house with a front attached double car garage in Evergreen! The front entryway greets you with luxury vinyl plank tile overlooking the wrought iron railings. The open style floor plan features luxury vinyl plank flooring throughout the living room, kitchen and dining room. Two toned kitchen cabinets are accented by crown mouldings, full tile backsplash, pot/pan drawers, stainless steel appliances, quartz countertops, an eating bar island and a patio door with built in blinds to moisture shield upper deck with aluminum railings. There are three bedrooms on the main floor. The king sized primary bedroom has a walk in closet and a 3 piece ensuite with a large glass door shower. The upper suite has its own laundry area in the basement. Enter through the basement into the fully contained suite. There is a large front entryway, an open style floor plan. The kitchen features crown mouldings, full tile backsplash, stainless steel appliances and a pantry. There are two additional bedrooms, a 4 piece bathroom and a laundry area in the utility room. All warmed by underfloor heat. 9' ceilings upstairs and downstairs. The backyard has a two car gravel parking pad. Located in desirable Evergreen, within walking distance to the park and path system. (id:41202)
Additional information
- MLS® ID
- A2298022
Interior Features
- Bedrooms
- 5
- Bathrooms
- 3
- Heating
- Yes
- Basement
- Yes
Exterior Features
- Lot Size
- 0.11 Acres
Other Property Details
- Taxes
- $3,885
- Tax Frequency
- Annually
- Garage
- Yes
Courtesy of Dale Devereaux with Century 21 Maximum
The trademarks MLS®, REALTOR®, and the associated logos are owned or controlled by The Canadian Real Estate Association. Used under license. This listing content provided by REALTOR.ca has been licensed by REALTOR® members of The Canadian Real Estate Association
©2026 Canadian Real Estate Association. All rights reserved.
