3 Beds
3 Baths
2,130 sqft
C$599,900
35 PERTH Road, Kitchener Ontario, N2M3G6
Price per sqftC$281.64
Built in1948
Property size2,130 sqft
Property typeResidential
Courtesy of Jillian Eagle with Real Broker Ontario Ltd.
Overview
Active
Listed Sep 28, 2026
Updated 11h ago
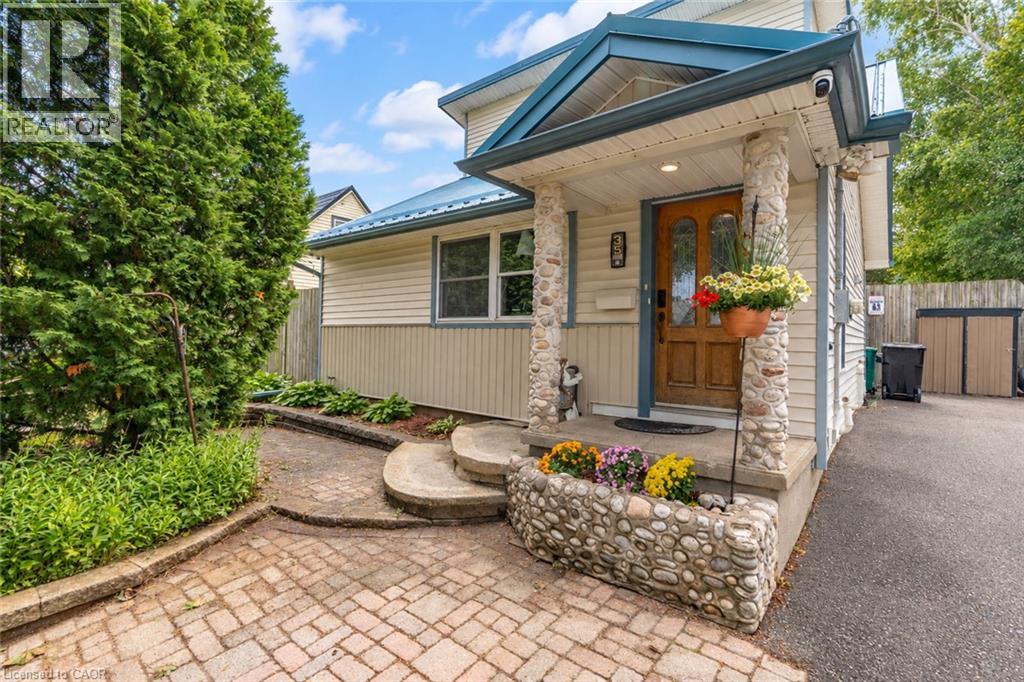
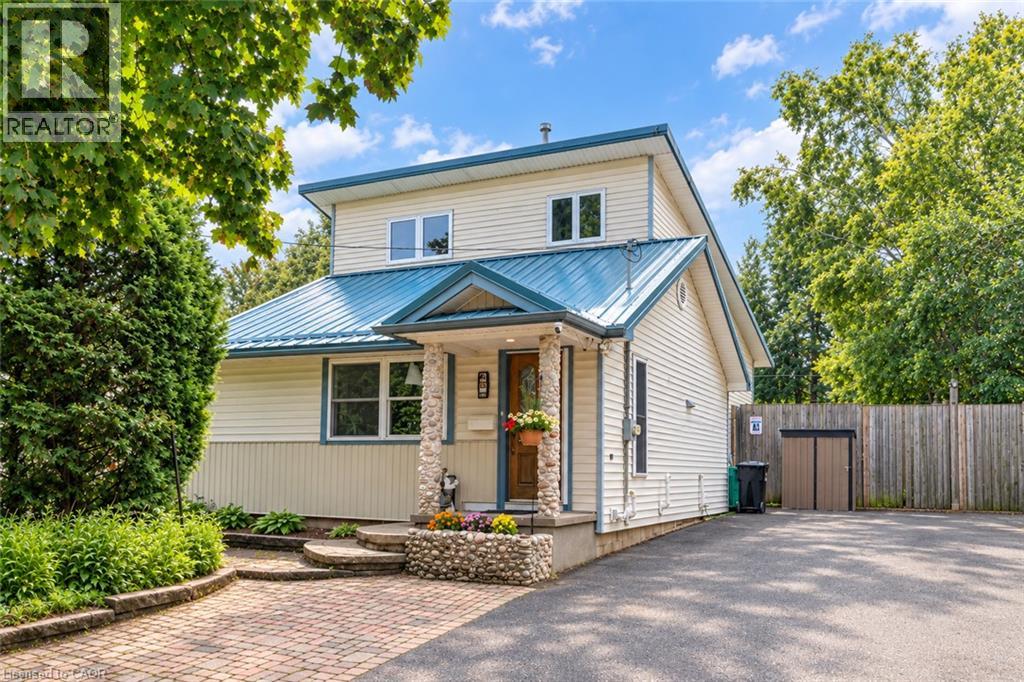
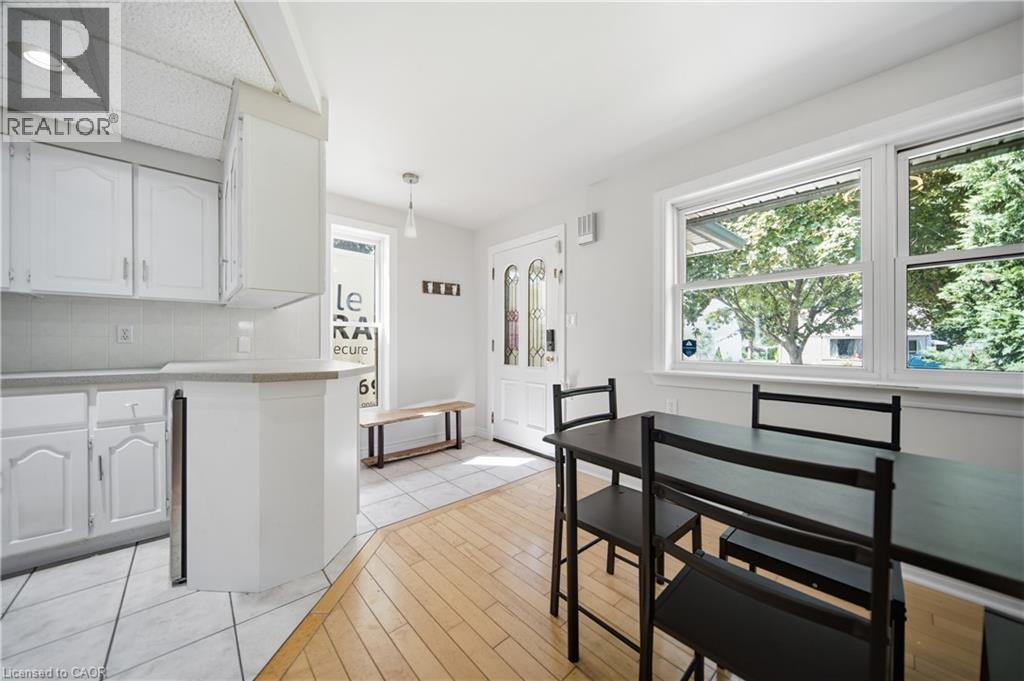
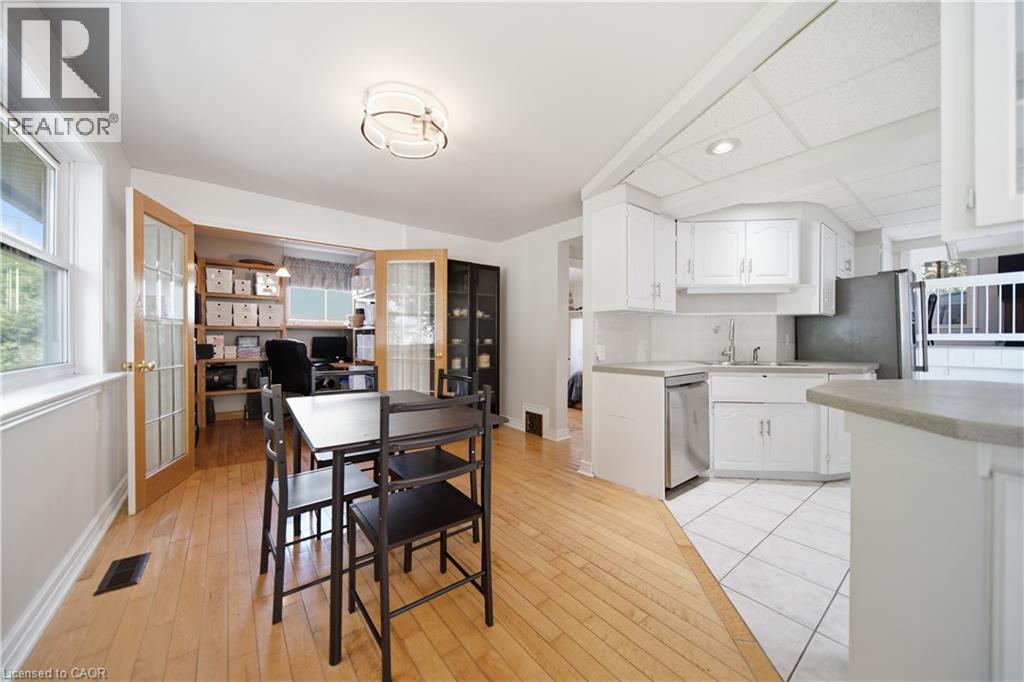
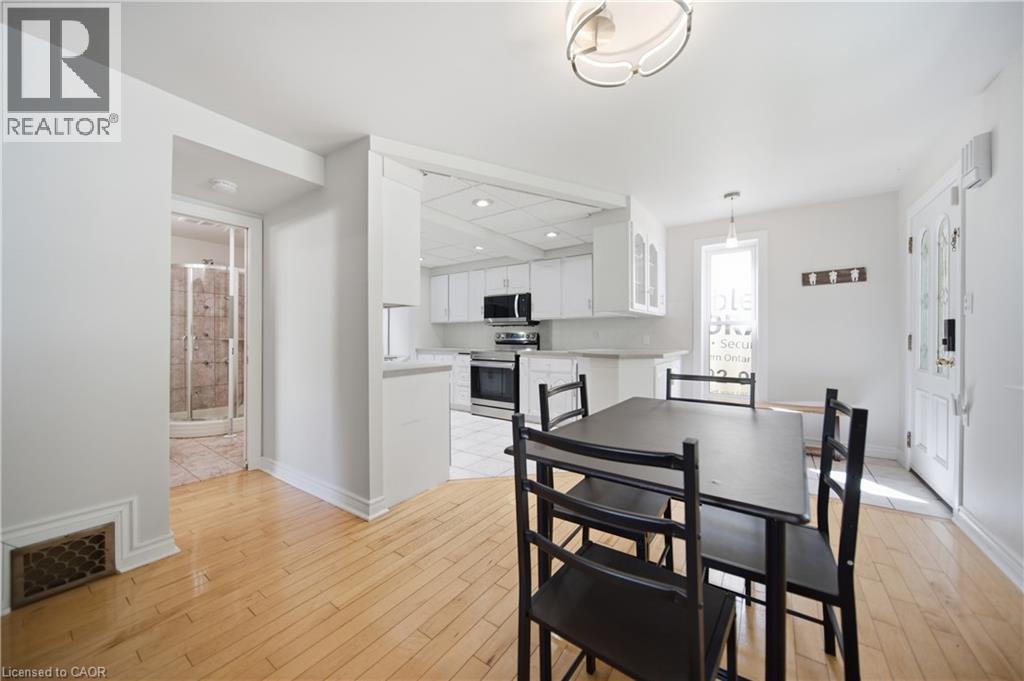
Welcome to this beautifully updated 3-bedroom + den, 3-full-bath, 5-level backsplit in a fantastic Kitchener location near St. Mary’s Hospital. Offering a unique and versatile layout, the home provides plenty of space for family living while allowing for privacy with bedrooms spread across multiple levels. The bright open-concept addition is a standout, featuring vaulted ceilings and wall-to-wall windows that create an airy, inviting space perfect for everyday living and entertaining. The lower level offers a spacious bedroom with newer egress windows, a large walk-through closet and Jack & Jill ensuite. Outside, enjoy your own private, fully fenced summer retreat with an in-deck pool, perfect for relaxing, entertaining and making the most of warm-weather days. **Recent updates include:** sump pump & kitchen mini fridge (2026); high-efficiency furnace, A/C, tankless hot water heater, water softener & Ecobee thermostat (2024); metal roof at front, sewage pump & check valve, pool equipment/heater/water lines, basement sump pump & French drain (2024); bathroom vanity, fridge water line, flooring & paint (2023); fridge, stove, washer & dryer (2021). With its flexible layout, inviting living spaces, fantastic backyard and extensive updates, this move-in-ready home is ready to be enjoyed! (id:41202)
Additional information
- MLS® ID
- 40867086
Interior Features
- Bedrooms
- 3
- Bathrooms
- 3
- Cooling
- Yes
- Heating
- Yes
- Basement
- No
Other Property Details
- Pool
- Yes
Courtesy of Jillian Eagle with Real Broker Ontario Ltd.
The trademarks MLS®, REALTOR®, and the associated logos are owned or controlled by The Canadian Real Estate Association. Used under license. This listing content provided by REALTOR.ca has been licensed by REALTOR® members of The Canadian Real Estate Association
©2026 Canadian Real Estate Association. All rights reserved.
