3 Beds
2 Baths
1,948 sqft
C$845,000
9 MORTON Avenue, Dundas Ontario, L9H2P4
Price per sqftC$433.78
Built in1941
Property size1,948 sqft
Property typeResidential
Courtesy of Colette R. Cooper with Royal LePage State Realty Inc.
Overview
Active
Listed Apr 13, 2026
Updated Jun 11
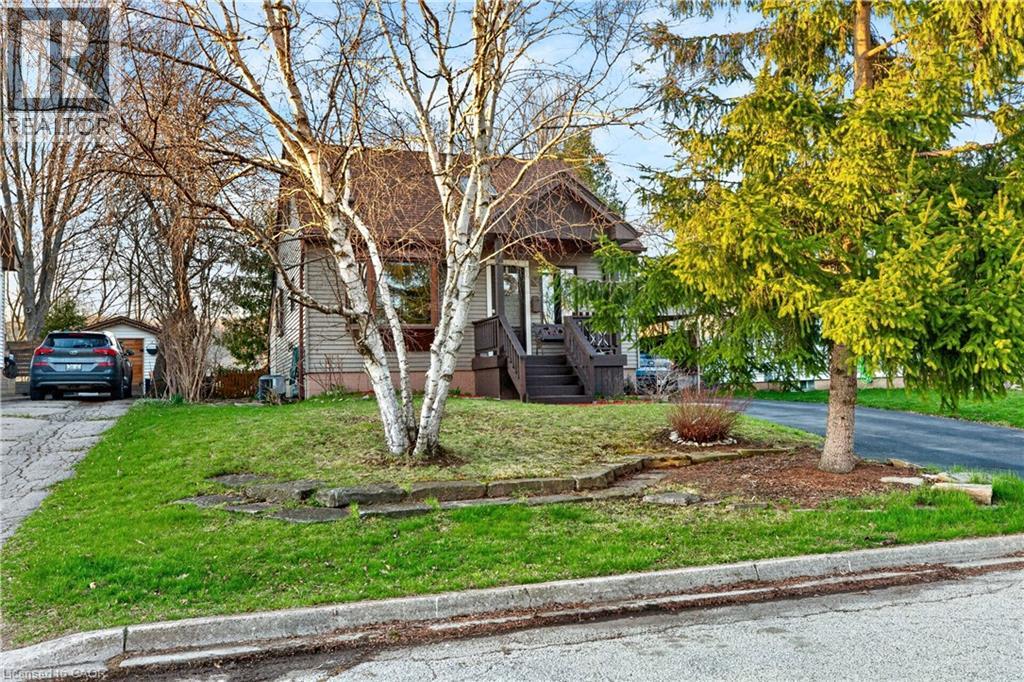
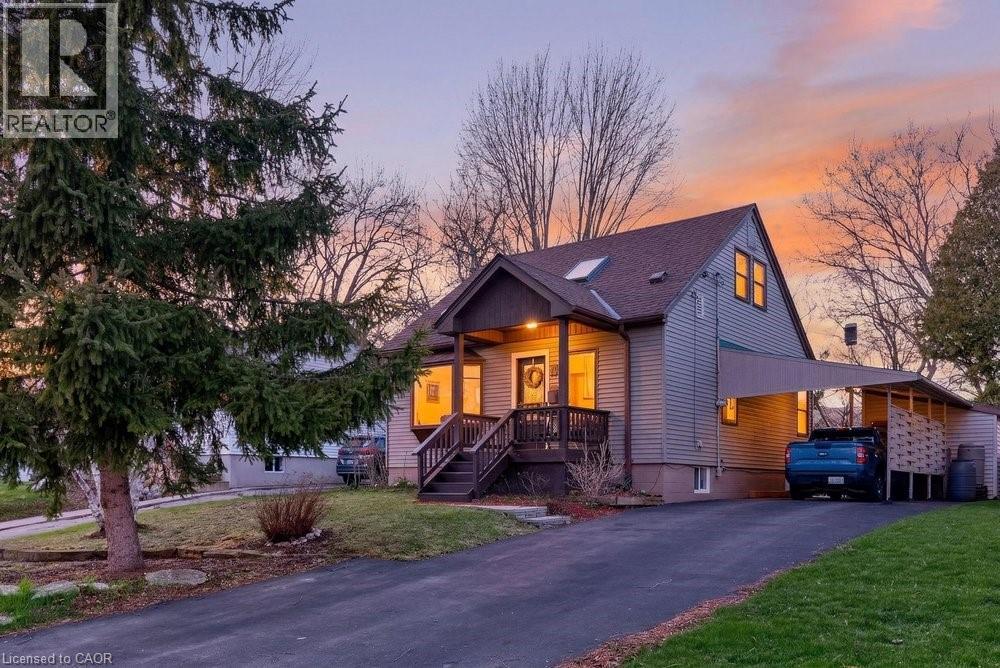
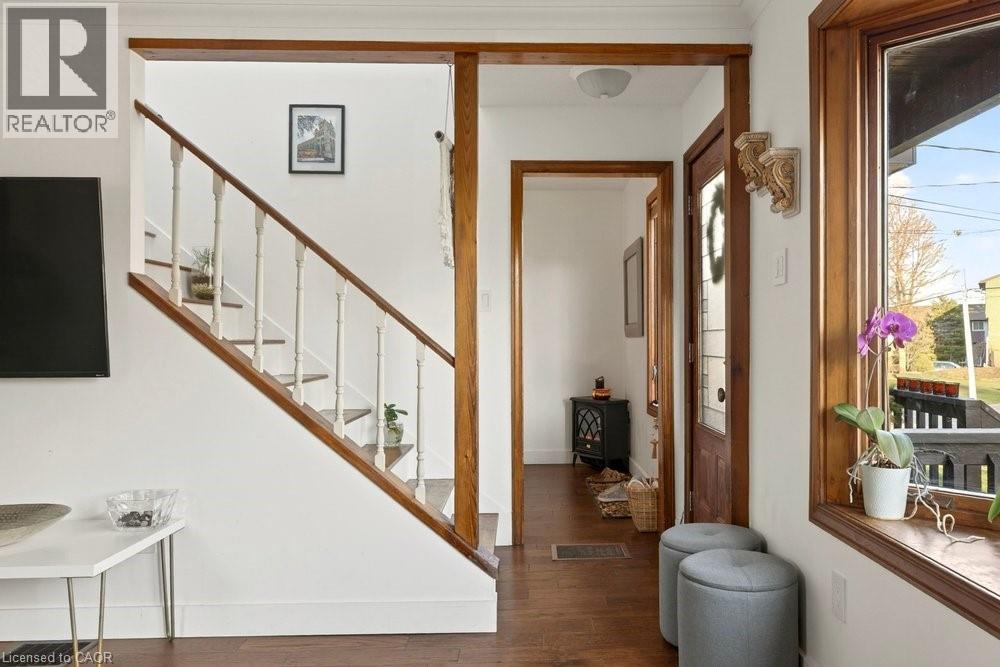
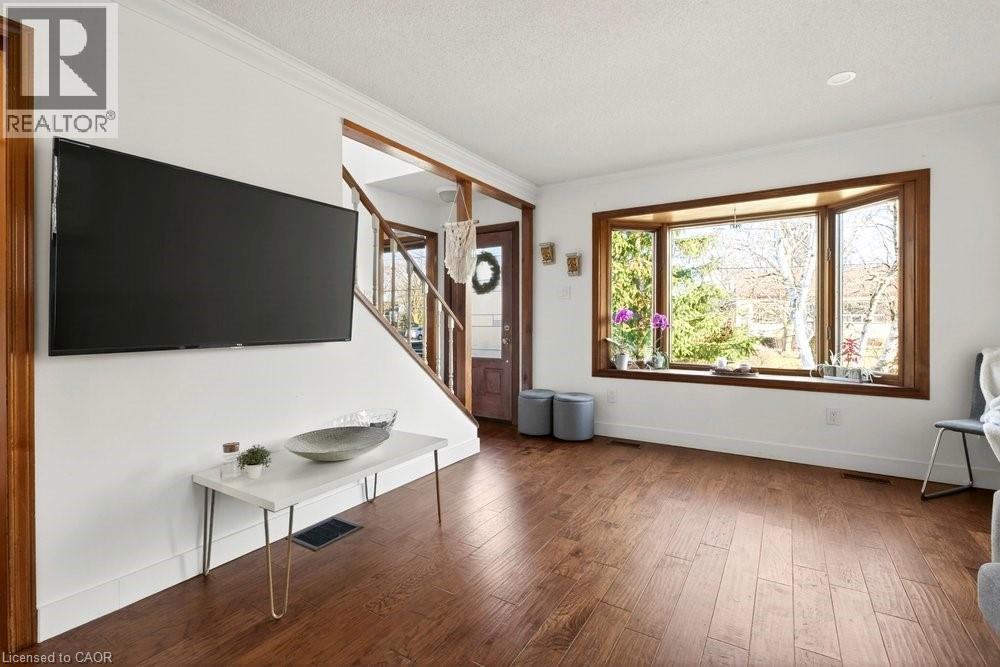
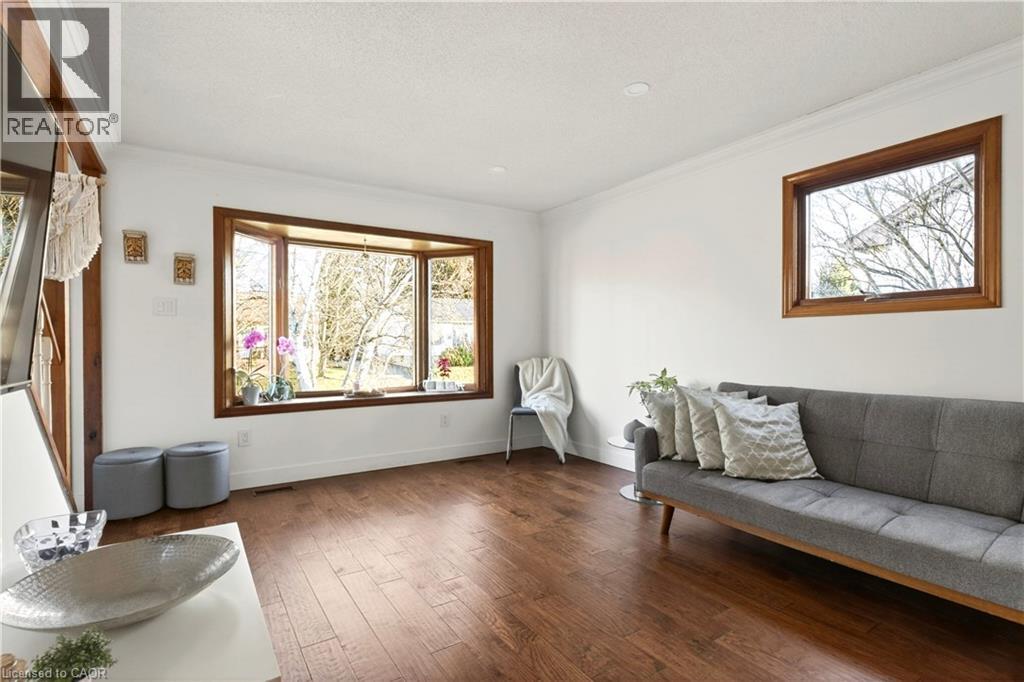
Enjoy the peaceful setting of this updated, move-in ready home in a quiet yet convenient Dundas location. With inviting Arts & Crafts curb appeal, this charming 1 ½-storey, 3-bedroom, 1.5-bath home blends character with thoughtful modern updates. Step inside to a light-filled living room overlooking mature trees and front gardens. A pocket door leads to the stylish kitchen featuring white cabinetry, glass tile backsplash, built-in stainless steel appliances, and space for a casual bistro table. A formal dining room, main-floor bedroom, and updated 4-piece bath complete this level, along with a standout mudroom with access to both the backyard and the newly finished basement. Upstairs, a skylight brightens the staircase leading to a spacious primary bedroom with a walk-in closet, an additional bedroom or office, and a convenient 2-piece bath. The finished basement adds large above grade windows for bright additional living space. Enjoy a large rec room, 2 rooms (a gym and a den with a daybed), the laundry room, storage, and a cold room. Outdoors, enjoy landscaped gardens, a fenced yard with a deck and sitting areas to enjoy escarpment and valley views, ever changing seasonal views and beautiful sunsets. A large shed with hydro is ideal for a workshop or extra storage. Located close to schools, parks, trails, transit, and just a short stroll to the village, with parking for up to five cars plus a carport—this home offers a relaxed, comfortable lifestyle in a sought-after setting. (id:41202)
Additional information
- MLS® ID
- 40819946
Interior Features
- Bedrooms
- 3
- Bathrooms
- 2
- Cooling
- Yes
- Heating
- Yes
- Basement
- No
Exterior Features
- Lot Size
- 0.11 Acres
Other Property Details
- Garage
- Yes
- View
- Yes
Courtesy of Colette R. Cooper with Royal LePage State Realty Inc.
The trademarks MLS®, REALTOR®, and the associated logos are owned or controlled by The Canadian Real Estate Association. Used under license. This listing content provided by REALTOR.ca has been licensed by REALTOR® members of The Canadian Real Estate Association
©2026 Canadian Real Estate Association. All rights reserved.
