3 Beds
4 Baths
2,288 sqft
C$495,999
1401 3rd STREET, Estevan Saskatchewan, S4A0S3
Price per sqftC$216.78
Built in1914
Property size2,288 sqft
Property typeResidential
Courtesy of Kristen OHandley with Royal LePage Dream Realty
Overview
Active
Listed Aug 25, 2026
Updated 15h ago
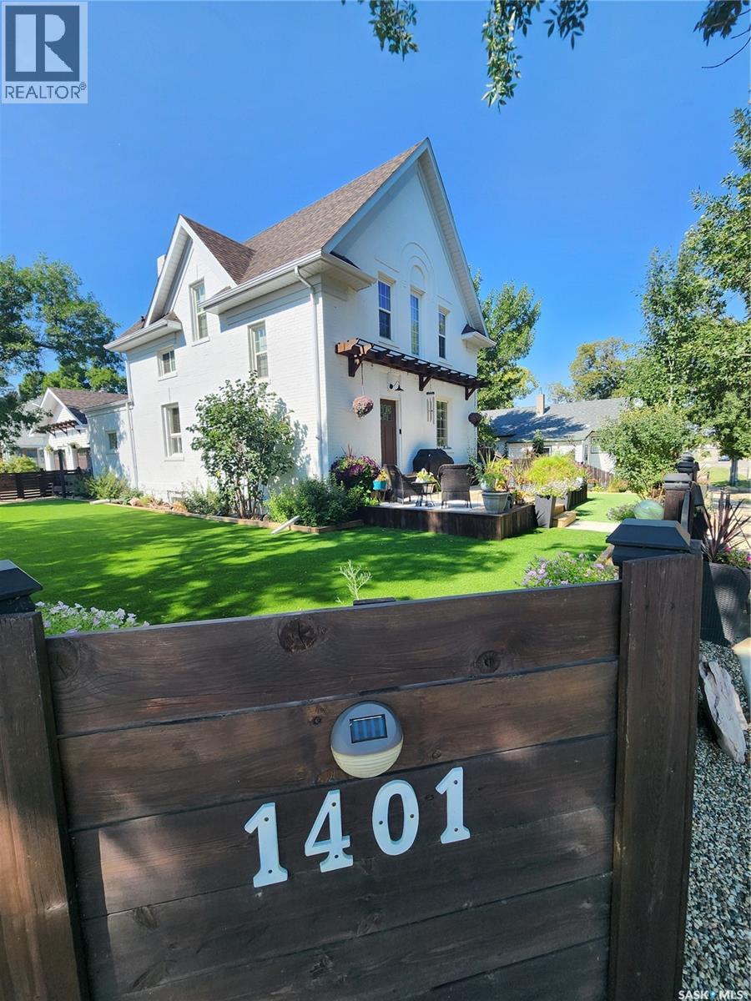
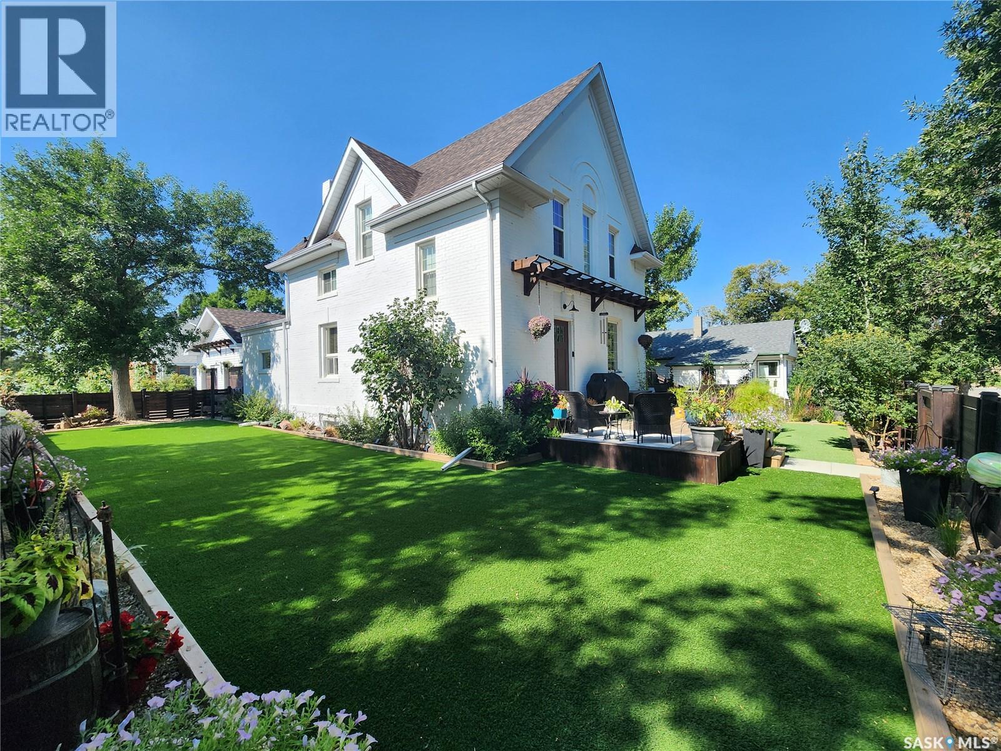
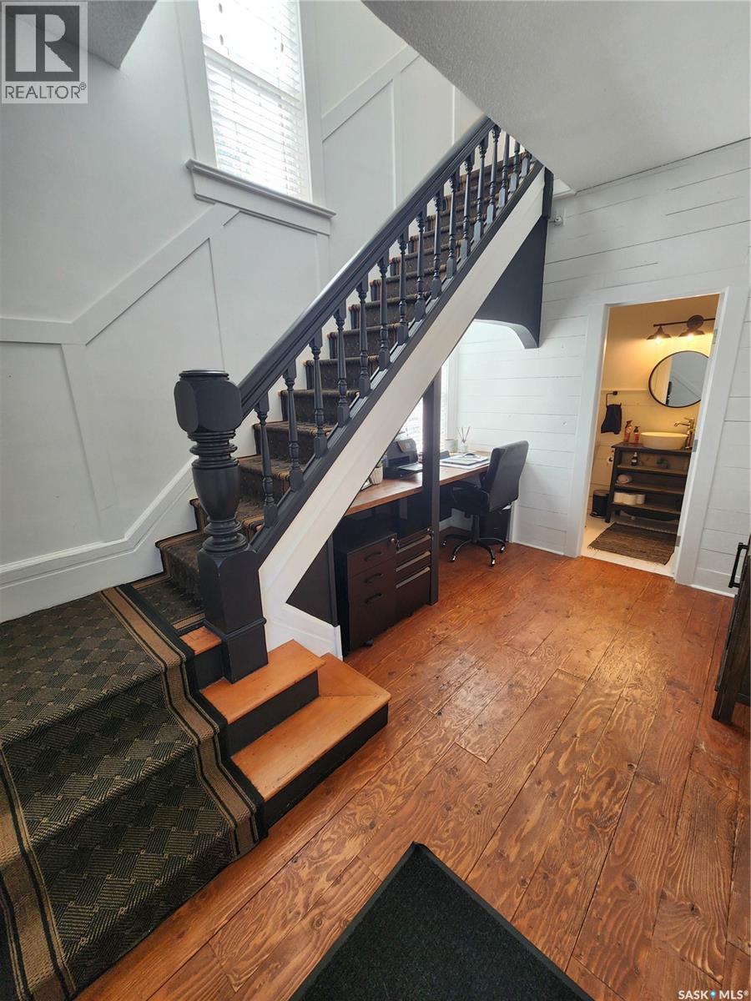
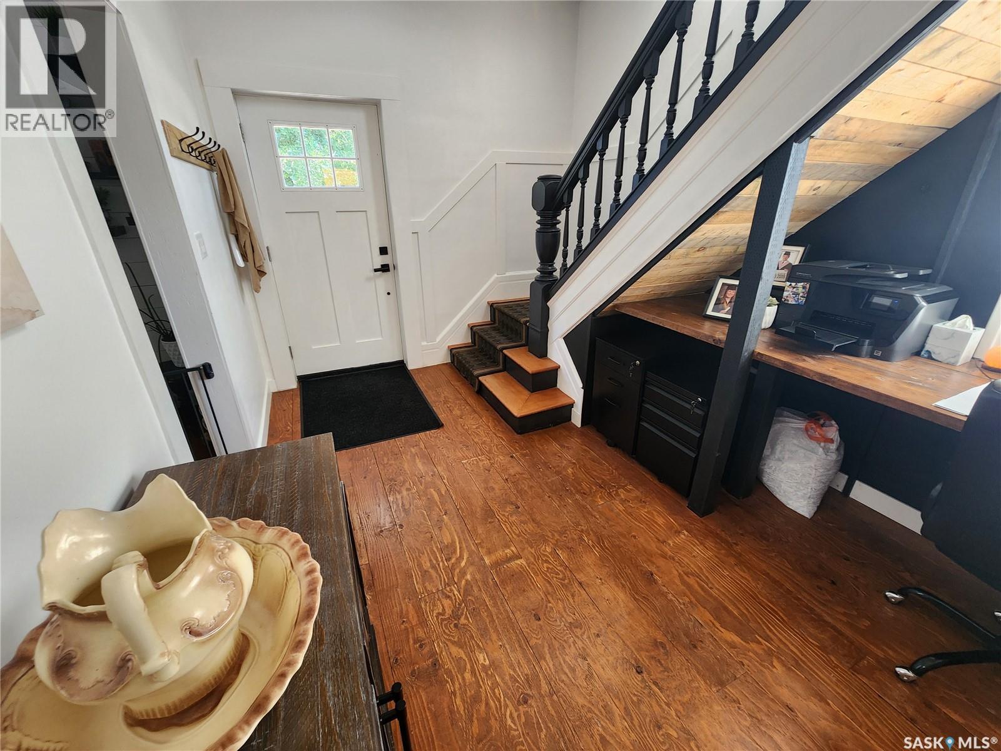
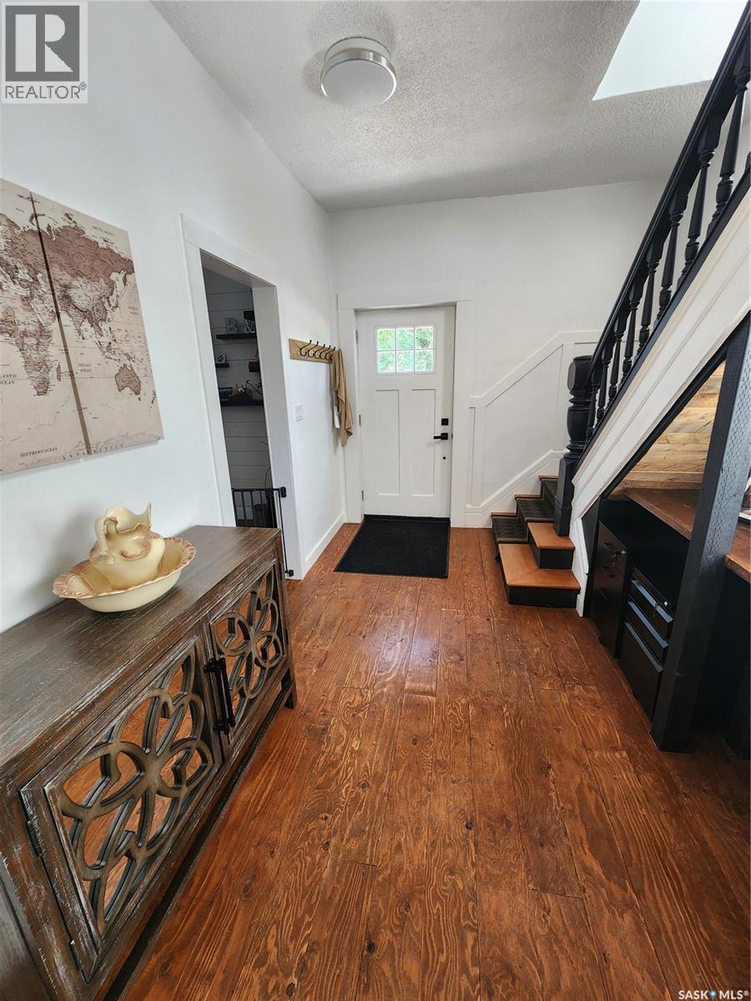
Welcome home! This stunning property has over 2200sqft of living space and is in meticulous condition. As you enter the front door you are greeted with a spacious foyer with lovely hardwood flooring and a two piece bathroom just off of it. From there you have the family room with cozy fireplace, 9' ceilings and loads of light. This opens onto the kitchen which is designed perfectly with ample cabinetry, large island, walk in pantry and stainless steel appliances. Next is the large dining room with glass doors. A huge living room is located at the rear of the home with stylish wainscotting. The second floor includes a four piece bathroom, sizeable bedroom plus an absolute stunning master with walk in closet, reading nook and 4 piece bathroom with double sinks and shower, The top floor features a huge bedroom with flex space to suit your needs. The basement houses a work out room, laundry, another three piece bathroom and ample storage. A detached double car garage with attached man cave completes this perfect package. The man cave has its own heat and A/C as well as electric fireplace. It has the real WOW factor and is the PERFECT place to entertain. The park-like yard includes many mature trees, colorful perennials and turf grass so you never have to mow again! (id:41202)
Additional information
- MLS® ID
- SK046597
Interior Features
- Bedrooms
- 3
- Bathrooms
- 4
- Cooling
- Yes
- Heating
- Yes
- Basement
- No
Exterior Features
- Lot Size
- 0.14 Acres
Other Property Details
- Garage
- Yes
Courtesy of Kristen OHandley with Royal LePage Dream Realty
The trademarks MLS®, REALTOR®, and the associated logos are owned or controlled by The Canadian Real Estate Association. Used under license. This listing content provided by REALTOR.ca has been licensed by REALTOR® members of The Canadian Real Estate Association
©2026 Canadian Real Estate Association. All rights reserved.
