4 Beds
3 Baths
2,408 sqft
C$725,000
125 STARLING WY, Fort Saskatchewan Alberta, T8L1R5
Price per sqftC$301.08
Built in2025
Property size2,408 sqft
Property typeResidential
Courtesy of Daryl J. Appleton with Real Broker
Overview
Active
Listed Oct 9, 2026
Updated 15h ago
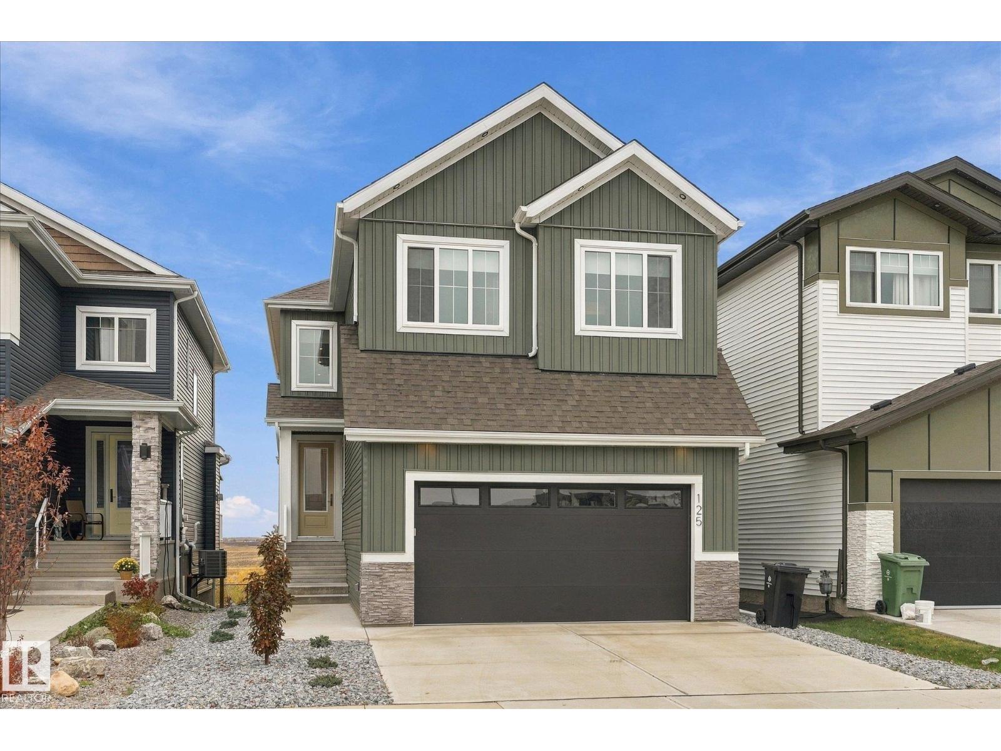
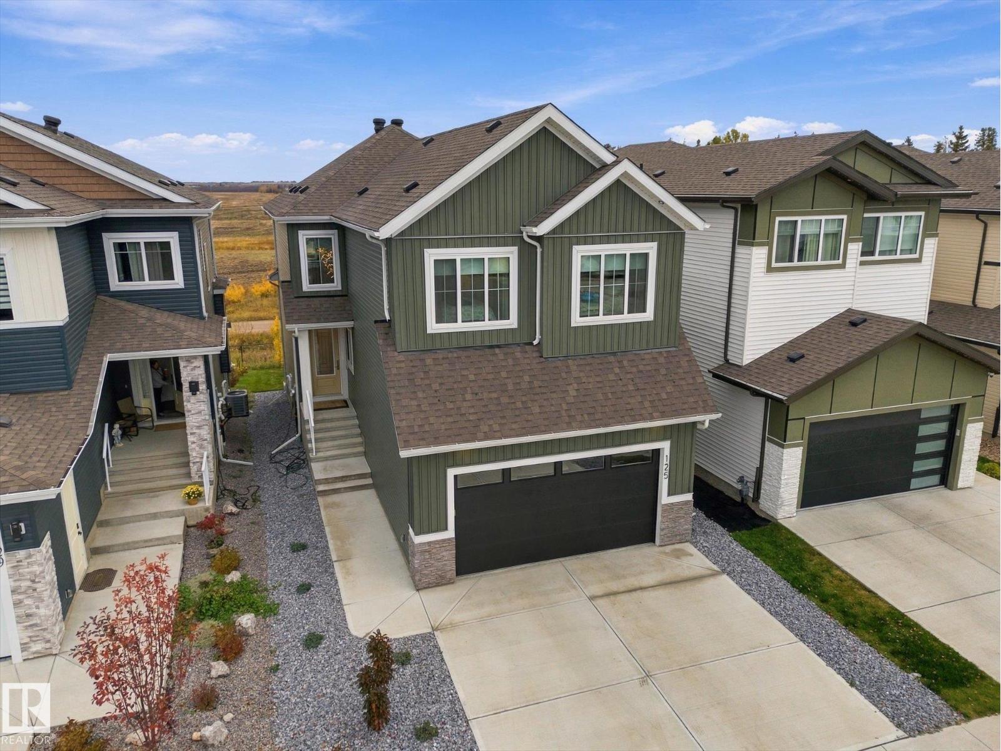
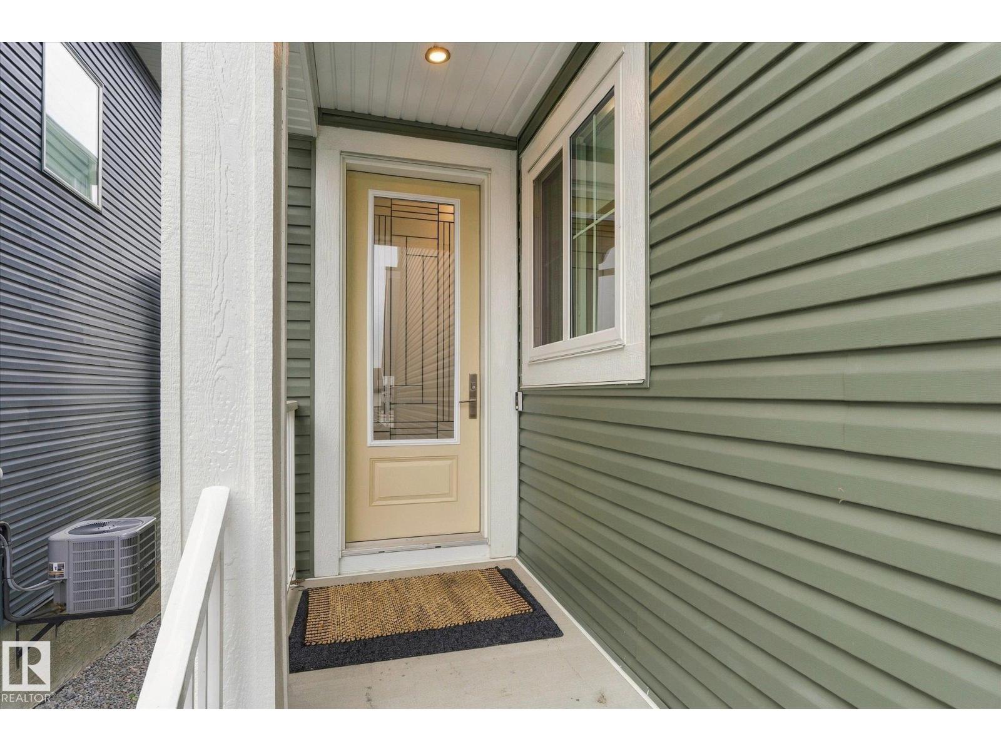
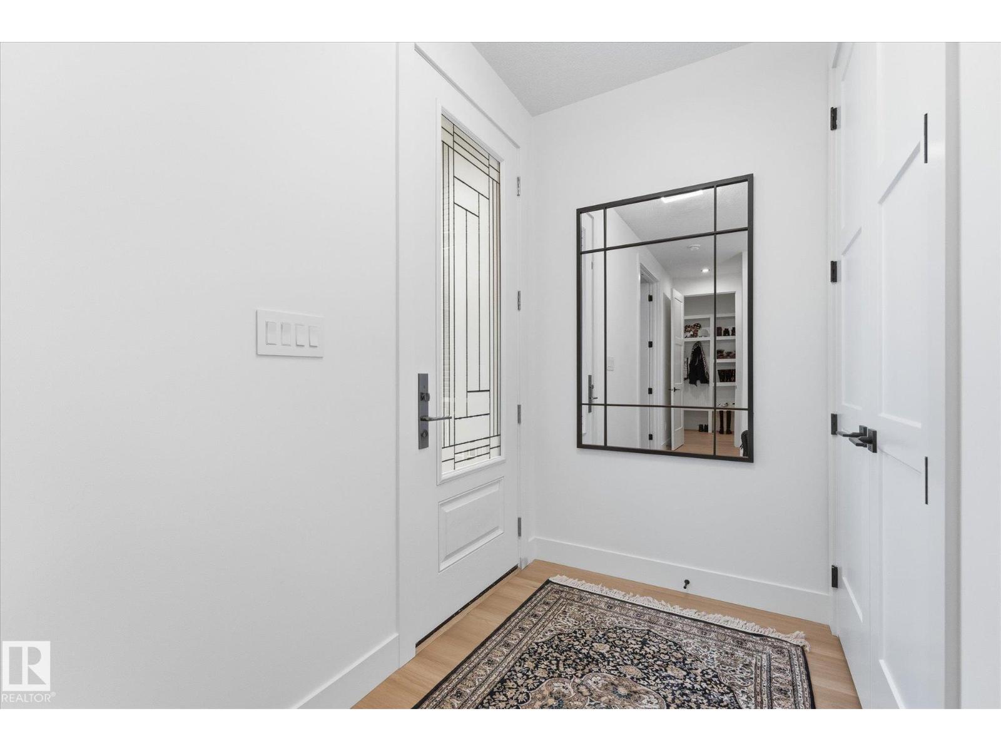
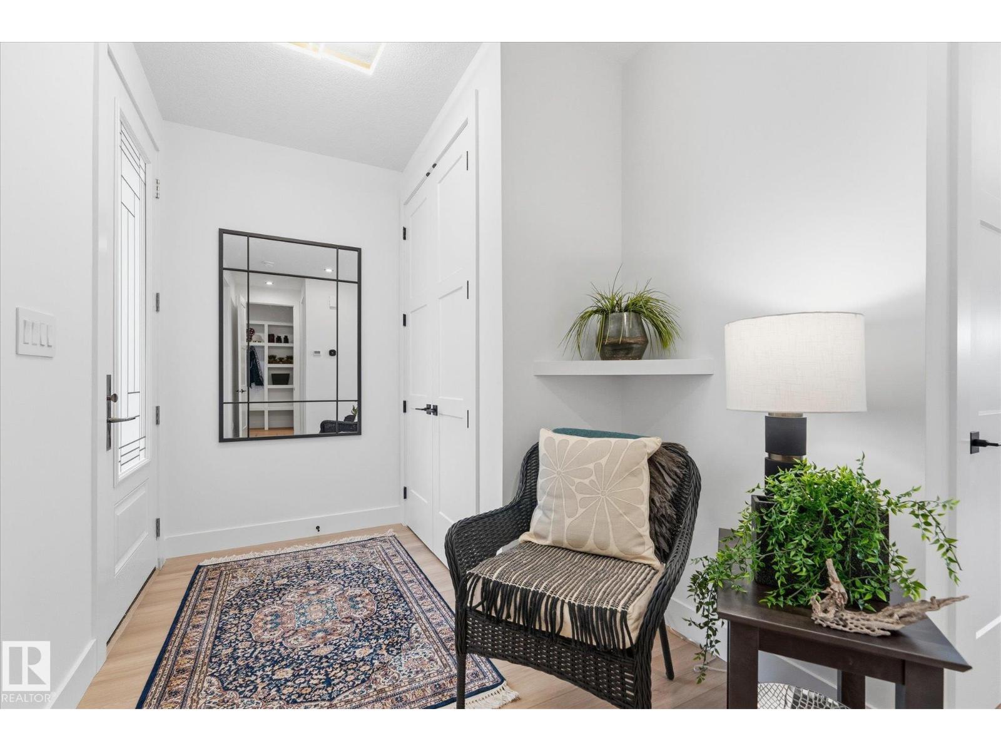
Beautifully finished 2-storey walkout offering a fantastic layout and tons of upgrades throughout! The main floor features 9' ceilings, 8' doors, luxury vinyl plank flooring, and a versatile bedroom/home office/den. The impressive kitchen offers stainless steel appliances, a built-in wall oven, gas cooktop, extended cabinetry, and under-cabinet lighting, plus a walk thru Butlers Pantry! The spacious living room is highlighted by soaring open-to-below ceilings and a stunning floor-to-ceiling feature wall. Upstairs you'll find a generous bonus room, 3 more bedrooms, and 2 full bathrooms. The primary bedroom features a beautiful ensuite with double vanity and a walk-in closet that conveniently connects to the upper-level laundry room. Additional highlights include central air conditioning, an Ecobee smart thermostat, high-efficiency furnace, and an oversized double attached garage with Gemstone lighting. The walkout basement and upper deck overlook the backyard offering plenty of space to relax and enjoy! (id:41202)
Additional information
- MLS® ID
- E4512470
Interior Features
- Bedrooms
- 4
- Bathrooms
- 3
- Cooling
- Yes
- Heating
- Yes
- Basement
- No
Exterior Features
- Lot Size
- 0.09 Acres
Other Property Details
- Garage
- Yes
Courtesy of Daryl J. Appleton with Real Broker
The trademarks MLS®, REALTOR®, and the associated logos are owned or controlled by The Canadian Real Estate Association. Used under license. This listing content provided by REALTOR.ca has been licensed by REALTOR® members of The Canadian Real Estate Association
©2026 Canadian Real Estate Association. All rights reserved.
