4 Beds
3 Baths
1,007 sqft
C$359,900
264 Osler STREET, Regina Saskatchewan, S4R1V4
Price per sqftC$357.40
Built in2018
Property size1,007 sqft
Property typeResidential
Courtesy of Sandeep (Sandy) Tandra with Realty Executives Diversified Realty
Overview
Active
Listed May 10, 2026
Updated Jun 11
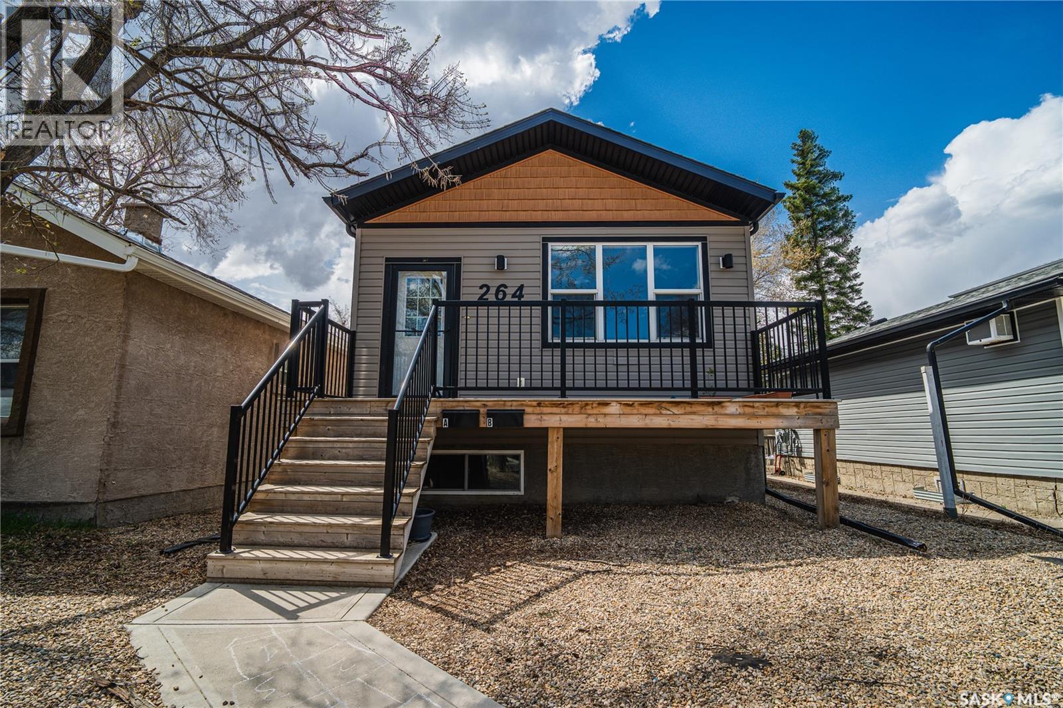
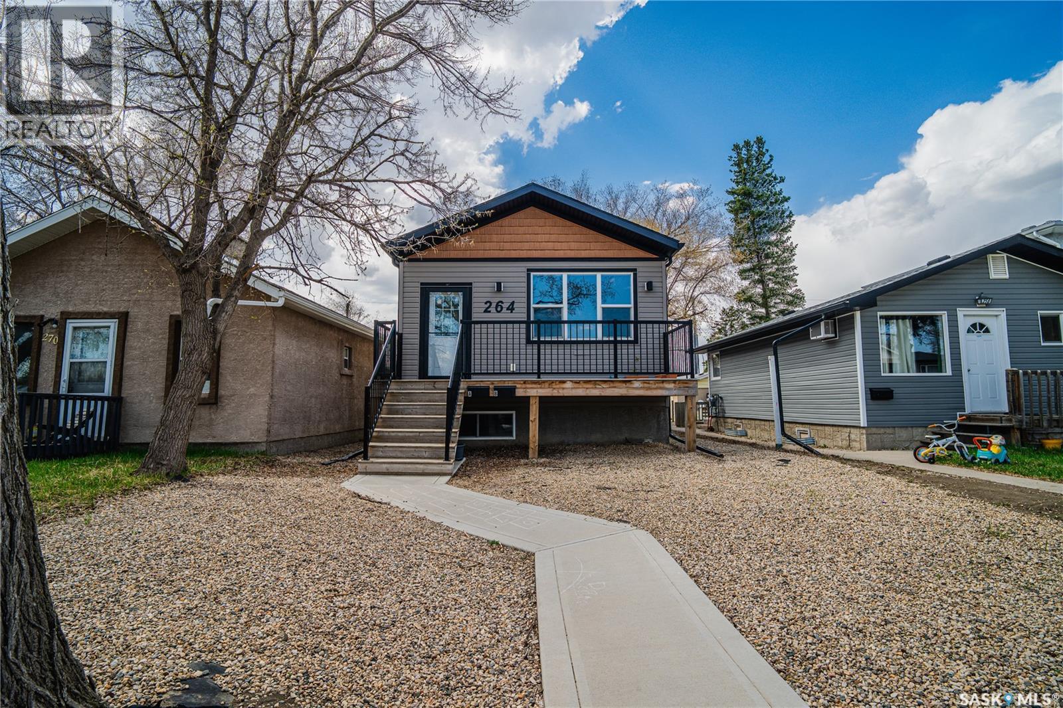
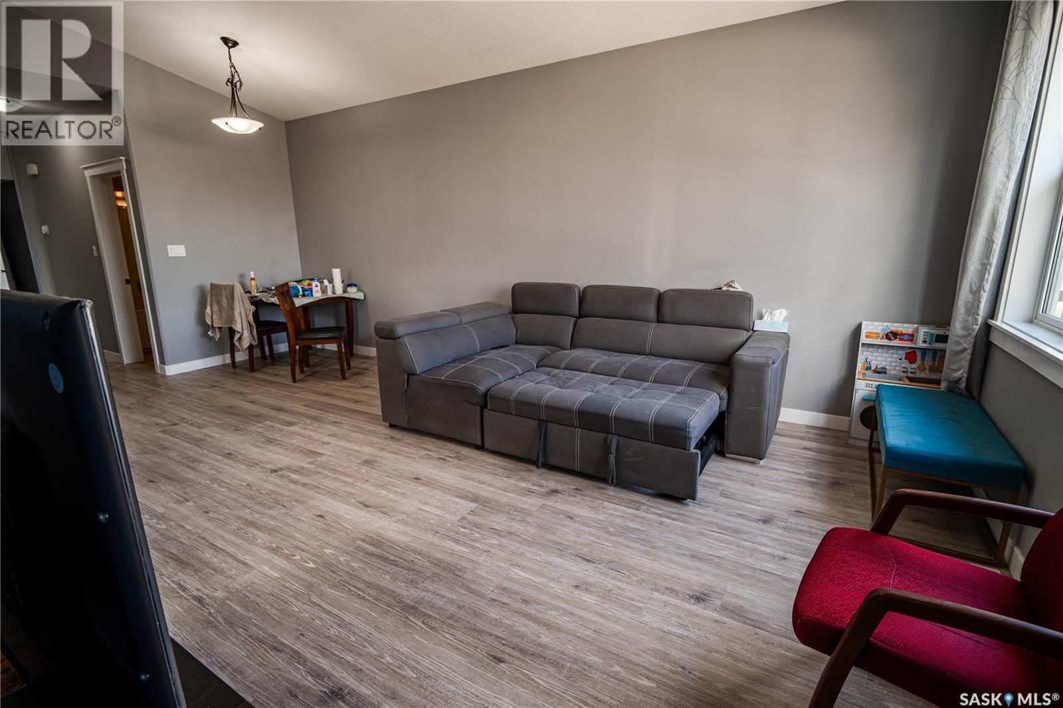
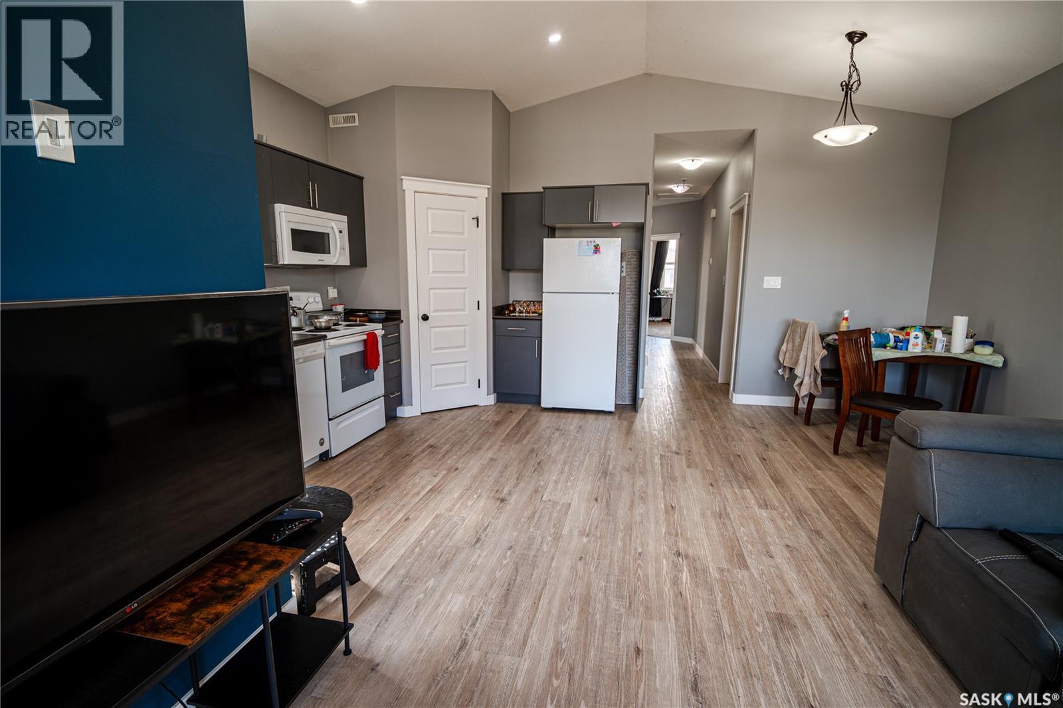
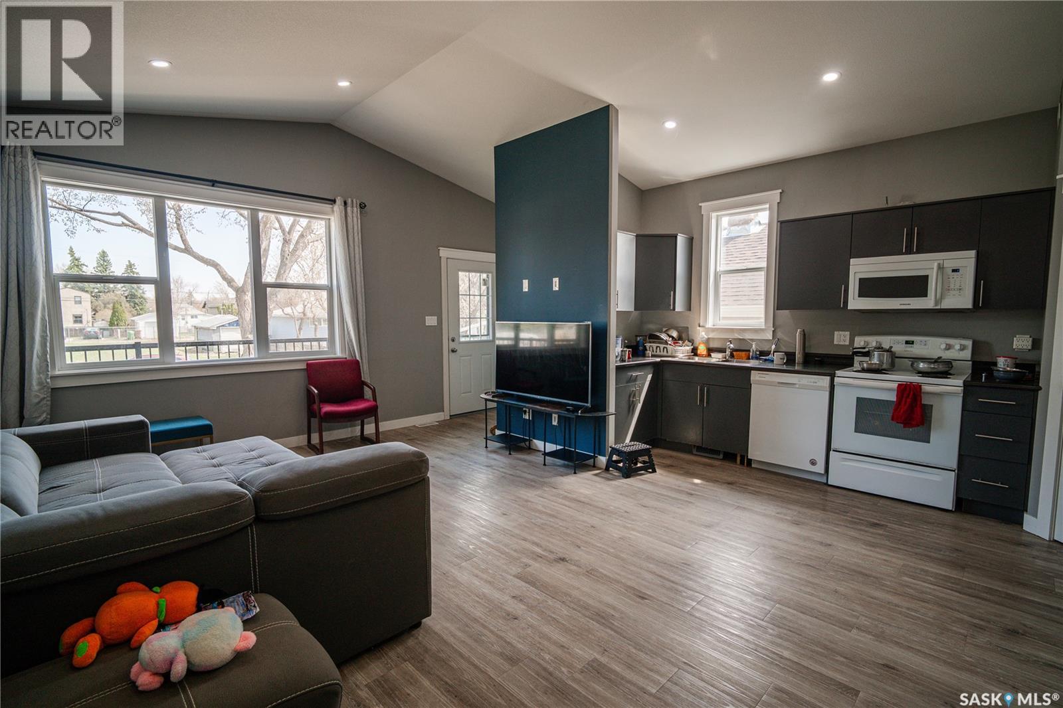
Welcome to Regina’s newest opportunity at 264 Osler Street — a well maintained modern up/down duplex built in 2018 offering incredible flexibility for investors, first-time buyers, and multi-generational living! This well-maintained property features two self-contained suites with separate entrances, separate utilities, separate furnaces, and separate laundry, making ownership and management simple and efficient. The main floor suite offers a bright and inviting layout with 2 bedrooms and 2 bathrooms, including a private ensuite off the primary bedroom. The stunning vaulted ceilings on the main floor create an open and airy feel, while large windows fill the space with natural light. The spacious kitchen, dining, and living areas make it perfect for both everyday living and entertaining. The fully finished regulated basement suite includes 2 bedrooms and 1 bathroom, a functional open-concept layout, and excellent rental potential. Whether you’re looking to live in one suite and rent the other to help offset your mortgage, or expand your investment portfolio with a positive cash flow property, this home is packed with opportunity. Located close to schools, parks, public transit, and downtown amenities, this newer-built duplex combines modern construction with strong income potential in an established neighbourhood. A fantastic opportunity for savvy investors or first-time home buyers looking to build equity while generating rental income! (id:41202)
Additional information
- MLS® ID
- SK035686
Interior Features
- Bedrooms
- 4
- Bathrooms
- 3
- Cooling
- Yes
- Heating
- Yes
- Basement
- No
Exterior Features
- Lot Size
- 0.07 Acres
Courtesy of Sandeep (Sandy) Tandra with Realty Executives Diversified Realty
The trademarks MLS®, REALTOR®, and the associated logos are owned or controlled by The Canadian Real Estate Association. Used under license. This listing content provided by REALTOR.ca has been licensed by REALTOR® members of The Canadian Real Estate Association
©2026 Canadian Real Estate Association. All rights reserved.
