3 Beds
3 Baths
C$639,900
265 PARKROSE PRIVATE, Ottawa Ontario, K4A0N8
Property typeResidential
Courtesy of Kurt Stoodley with REMAX BOARDWALK REALTY
Overview
Active
Listed Mar 5, 2026
Updated Jun 11
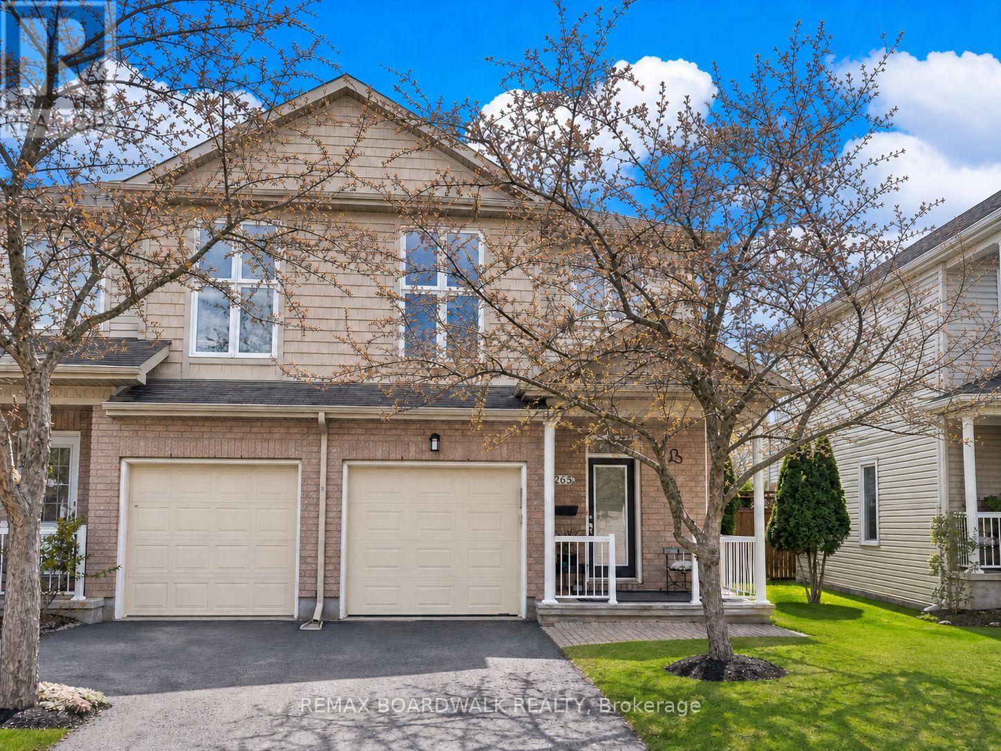
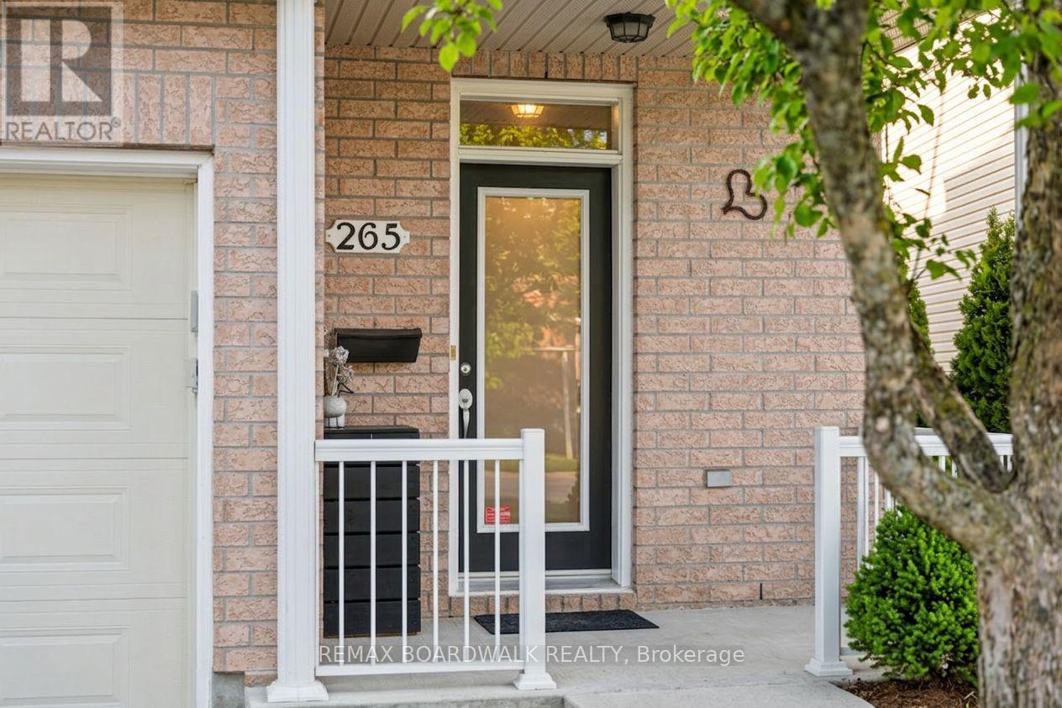
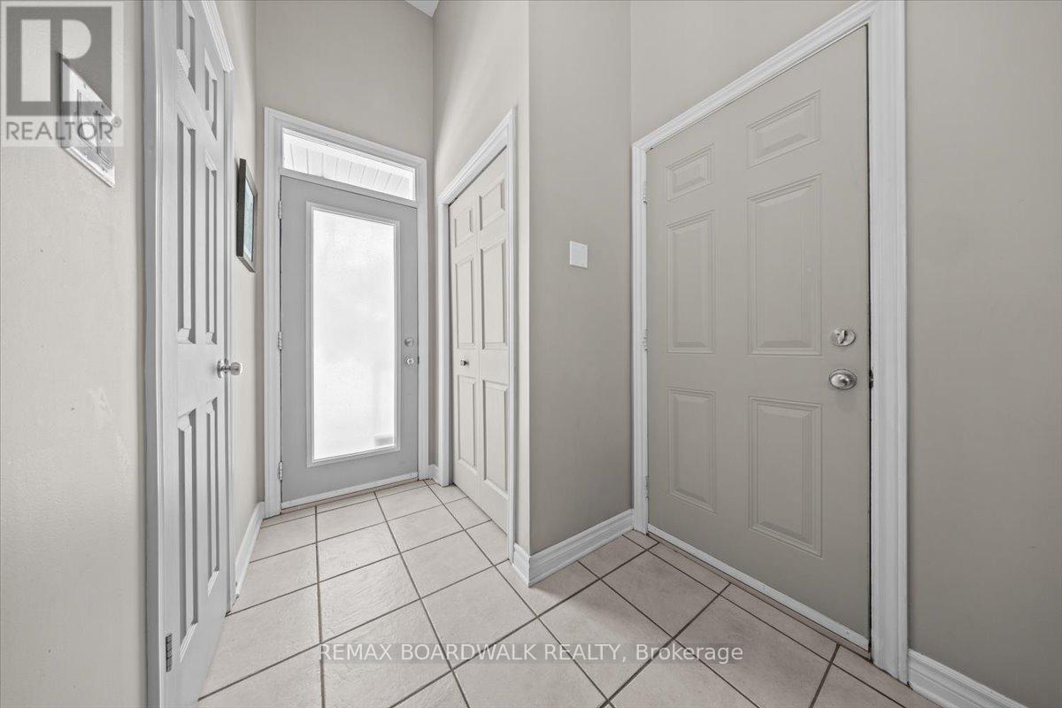
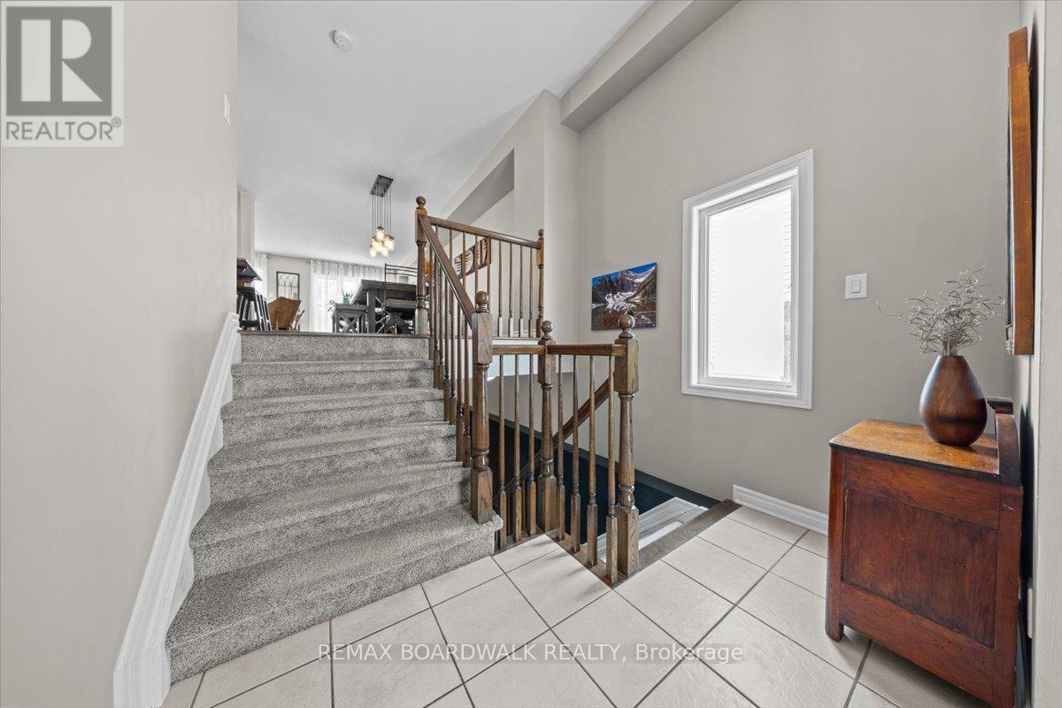
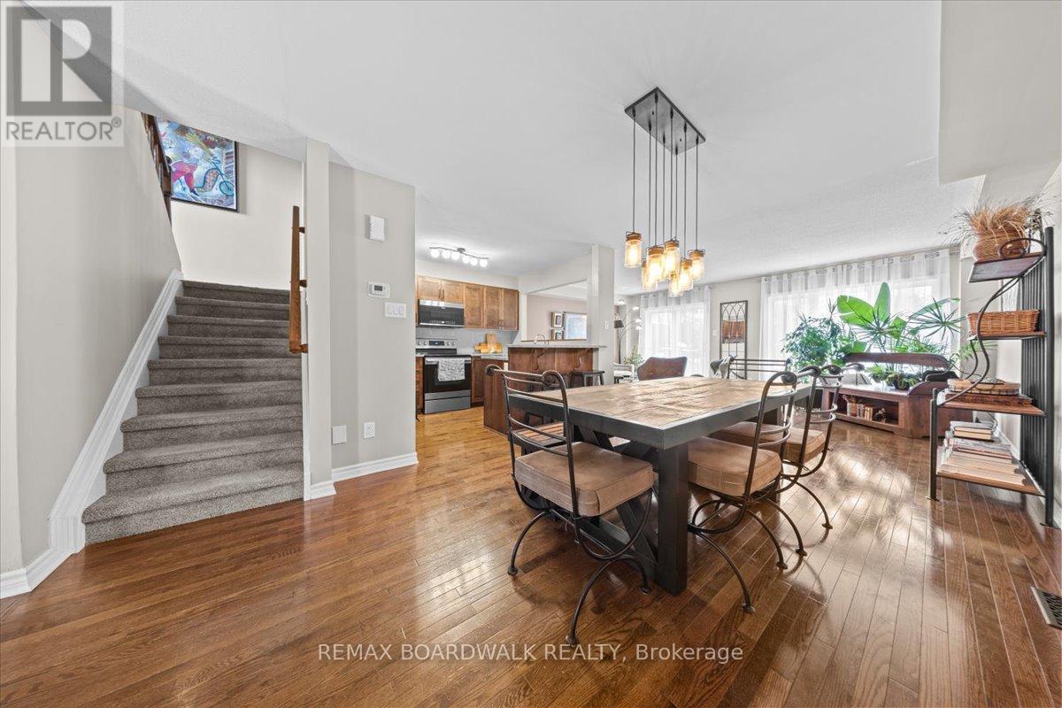
Welcome to 265 Parkrose Private, a stylish, move-in-ready end-unit townhouse tucked into a quiet, family-friendly enclave in Orléans. This smartly designed home offers extra privacy, abundant natural light, and a layout that blends modern finishes with everyday functionality.Step into a bright, open-concept main floor that's perfect for both entertaining and daily living. The spacious living and dining areas flow seamlessly together, while large windows and patio doors fill the space with light and open directly onto the backyard for easy indoor-outdoor living. The kitchen shines with granite countertops, stainless steel appliances, and ample cabinetry, and the quality finishes continue into the bathrooms, featuring granite counters, new faucets, and low-flush toilets.Upstairs, you'll find three well-sized bedrooms, including a generous primary retreat with a walk-in closet and private ensuite, plus the convenience of second-floor laundry. The fully finished basement offers a huge family room with a cozy gas fireplace-ideal for a home theatre, playroom, gym, or office.Outside, enjoy a fully fenced backyard with deck and Toja Grid pergola, perfect for relaxing or entertaining on warm summer evenings. A single-car garage with inside entry adds everyday practicality. With 3 bedrooms, 3 bathrooms, beautiful finishes, and stylish décor, this end-unit delivers comfort and modern appeal in a sought-after location-just minutes to Hwy 17, Petrie Islands Marina and beach, NCC bike and walking trails, the future LRT, and great shopping. Turnkey and ready to welcome you home! (id:41202)
Additional information
- MLS® ID
- X12851140
Interior Features
- Bedrooms
- 3
- Bathrooms
- 3
- Fireplace
- Yes
- Cooling
- Yes
- Heating
- Yes
- Basement
- No
Other Property Details
- Garage
- Yes
- View
- Yes
Courtesy of Kurt Stoodley with REMAX BOARDWALK REALTY
The trademarks MLS®, REALTOR®, and the associated logos are owned or controlled by The Canadian Real Estate Association. Used under license. This listing content provided by REALTOR.ca has been licensed by REALTOR® members of The Canadian Real Estate Association
©2026 Canadian Real Estate Association. All rights reserved.
