3 Beds
4 Baths
C$888,888
479 DOON S DRIVE E, Kitchener Ontario, N2P2T6
Property typeOther
Courtesy of ANDY EVANS with Keller Williams Home Group Realty
Overview
Active
Listed Aug 7, 2026
Updated 2h ago
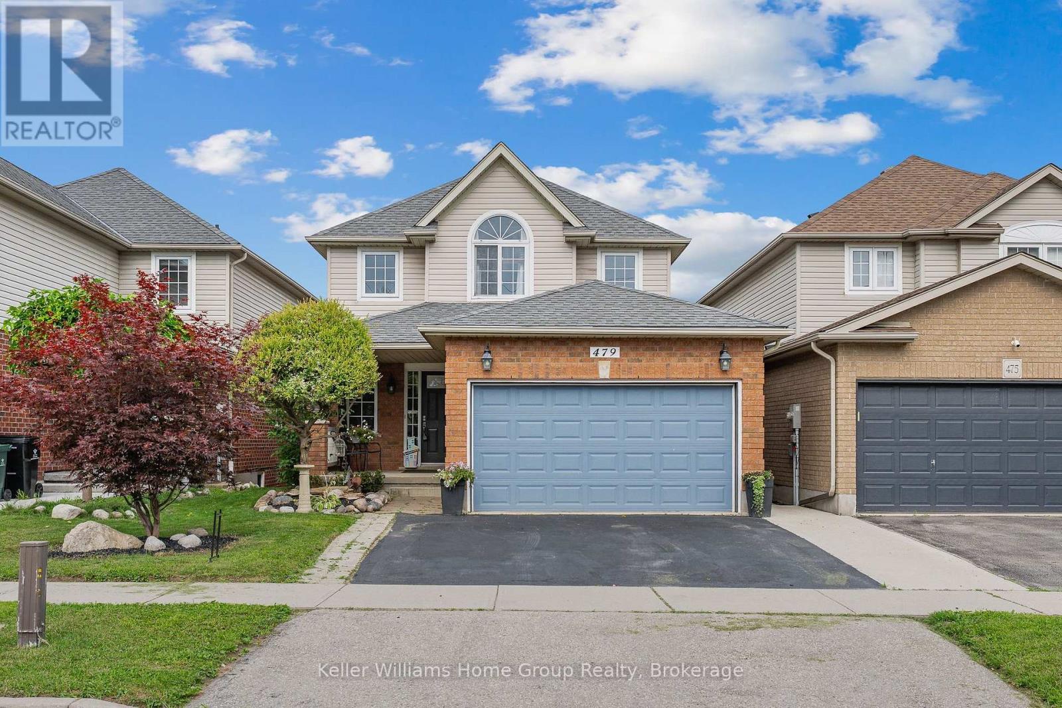
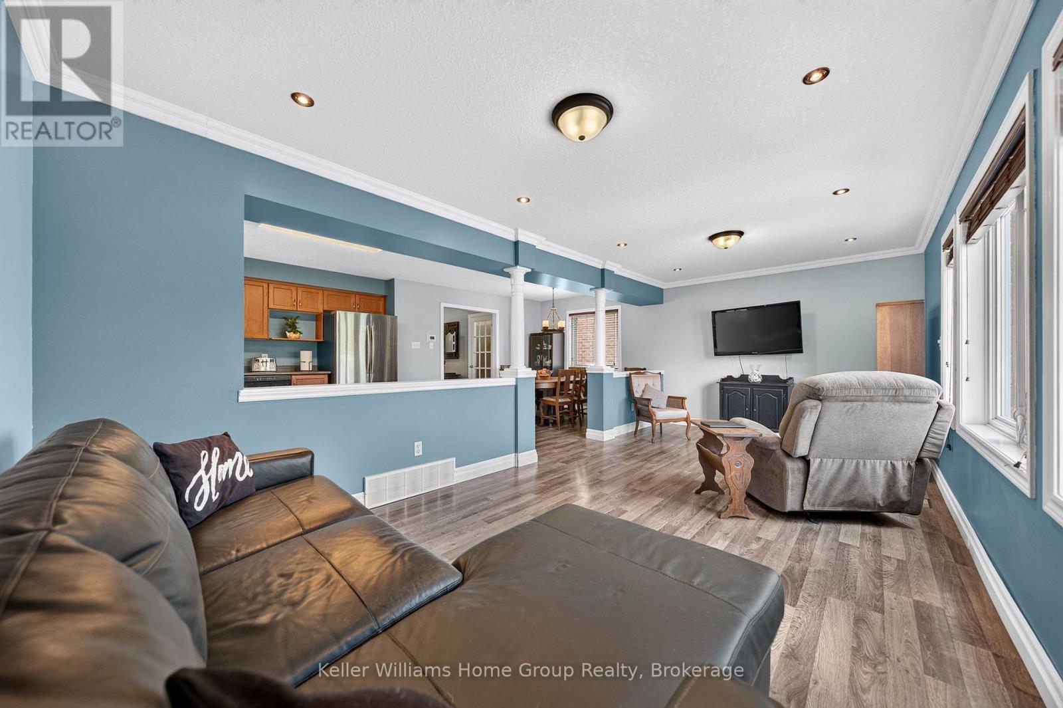
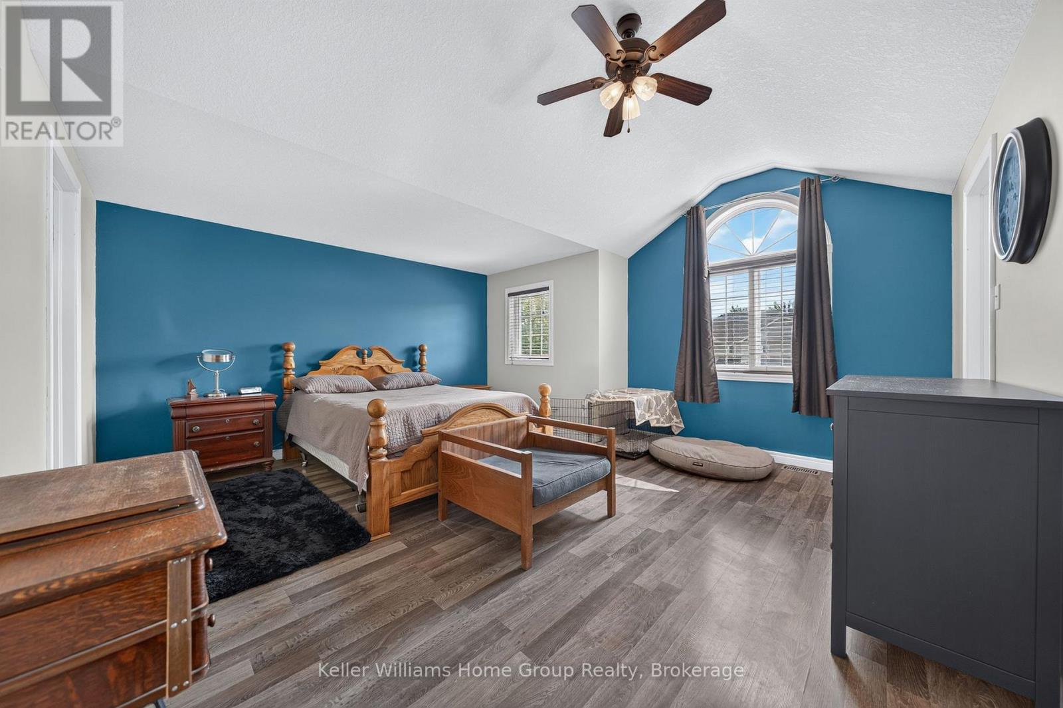
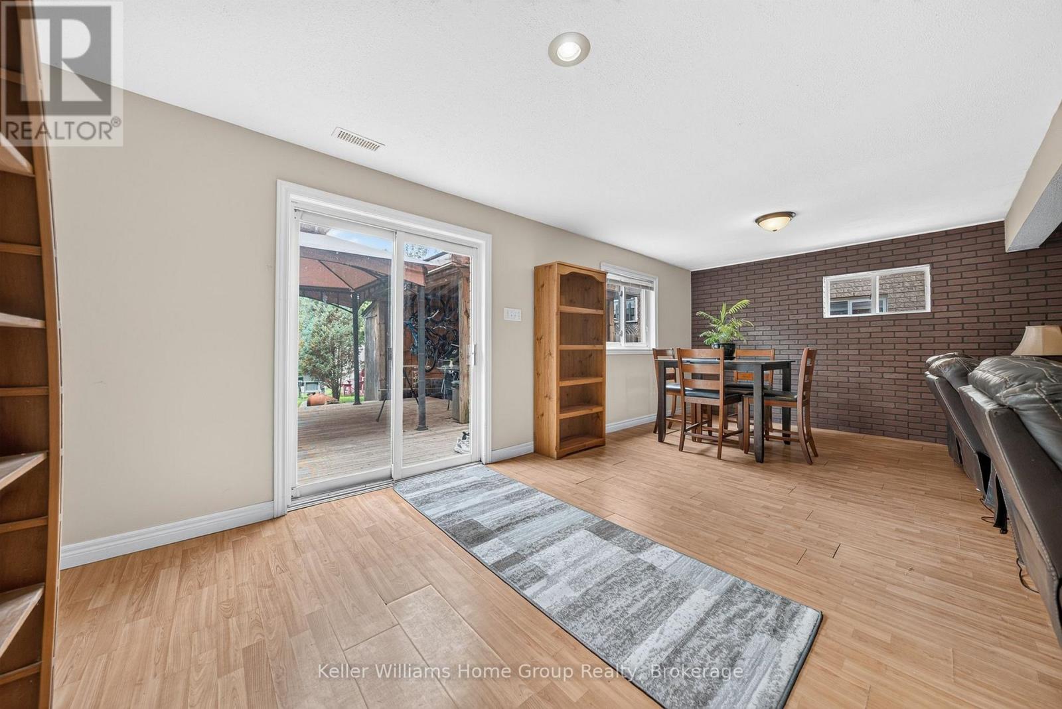
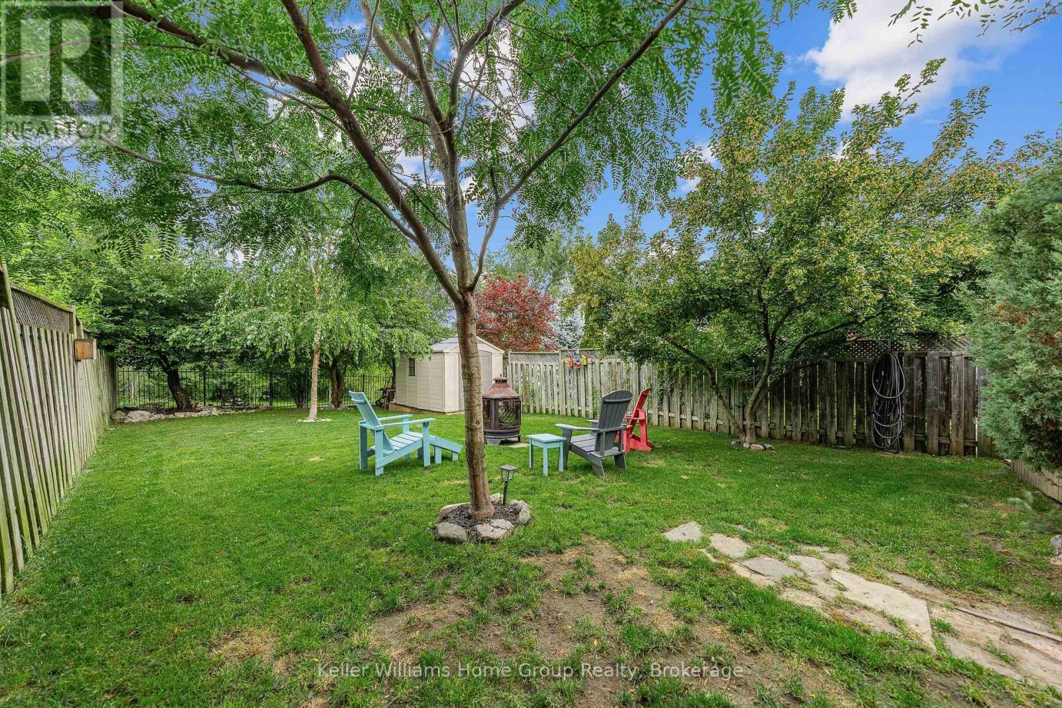
Backing onto greenspace with a finished walkout basement and an impressive 156-ft-deep lot, this Doon South home offers the space and setting buyers are looking for. Welcome to 479 Doon South Drive, a bright 3-bedroom, 4-bath detached home in a convenient Kitchener location. The main floor offers a spacious, functional layout with a large living area, dining space and kitchen, all designed for comfortable everyday living and entertaining. Upstairs, the generously sized primary bedroom measures approximately 16'3" x 15'2", with two additional bedrooms and multiple bathrooms providing excellent flexibility for family life, guests or working from home. The finished lower level is a major bonus, featuring a large 21'4" x 20'8" recreation room, additional bathroom and a walkout that connects directly to the backyard. It's an ideal space for movie nights, entertaining, a home gym, playroom or additional family living. Outside, the property sits on a 32 x 156.6-ft lot, with a fully fenced yard, deck, gazebo and a backdrop of wooded greenspace. The depth of the lot creates a backyard that feels generous, private and highly usable. Located in Doon South with easy access to Highway 401, public transit and nearby amenities, this home combines indoor space, a finished walkout and an outdoor setting that deserves to be experienced in person. Come see the backyard, the walkout and the amount of usable space this home offers - book your private showing today. (id:41202)
Additional information
- MLS® ID
- X13649618
Interior Features
- Bedrooms
- 3
- Bathrooms
- 4
- Fireplace
- Yes
- Cooling
- Yes
- Heating
- Yes
- Basement
- No
Other Property Details
- Taxes
- $5,413
- Tax Frequency
- Annually
- Garage
- Yes
- View
- Yes
Courtesy of ANDY EVANS with Keller Williams Home Group Realty
The trademarks MLS®, REALTOR®, and the associated logos are owned or controlled by The Canadian Real Estate Association. Used under license. This listing content provided by REALTOR.ca has been licensed by REALTOR® members of The Canadian Real Estate Association
©2026 Canadian Real Estate Association. All rights reserved.
