6 Beds
4 Baths
3,316 sqft
C$699,900
27 Sycamore Drive, Moncton New Brunswick, E1E0K1
Price per sqftC$211.07
Built in2023
Property size3,316 sqft
Property typeResidential
Courtesy of Haseeb Ahmad with Real Broker
Overview
Active
Updated 5h ago
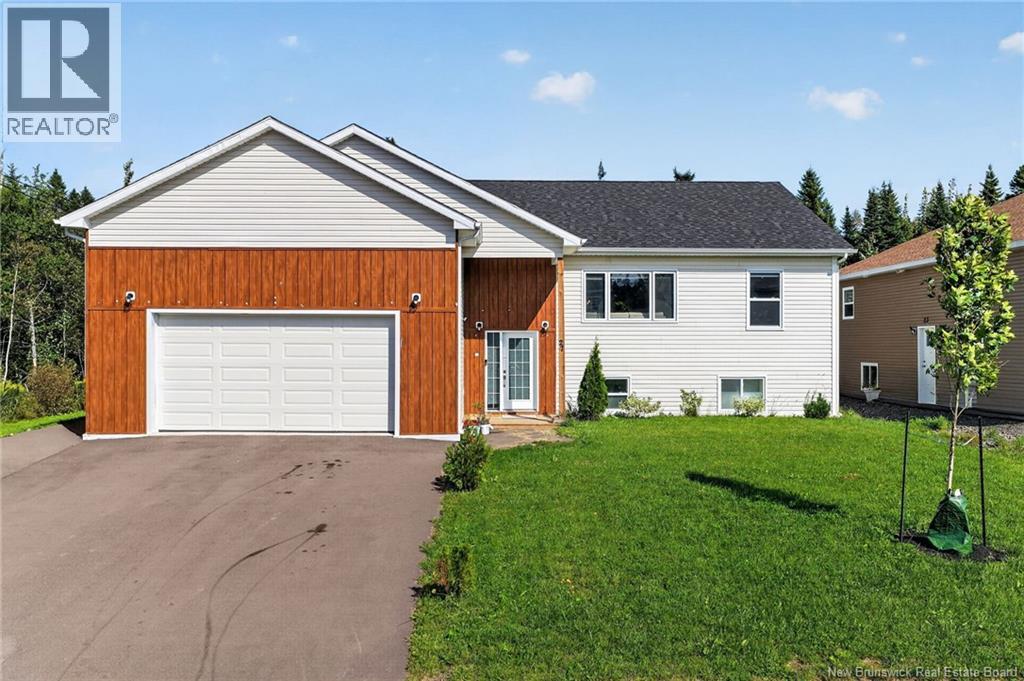
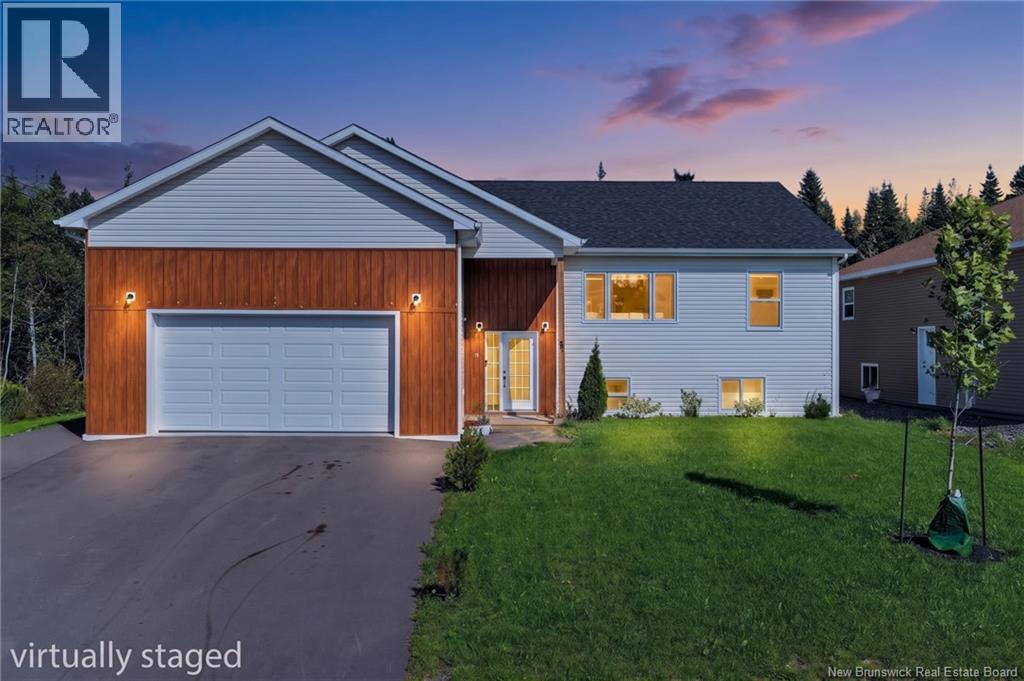
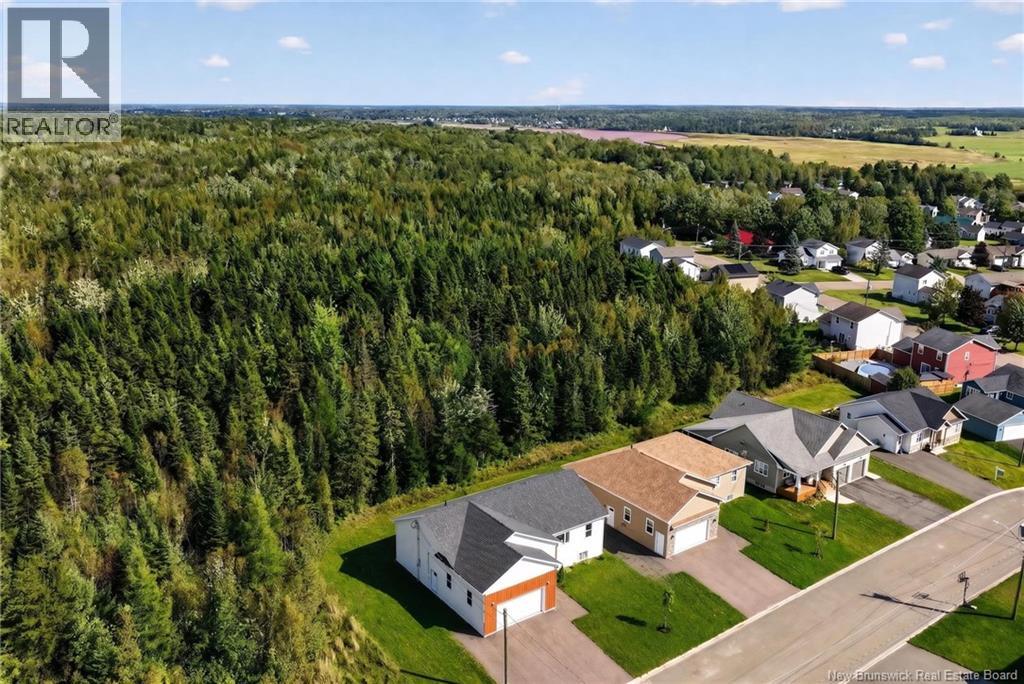
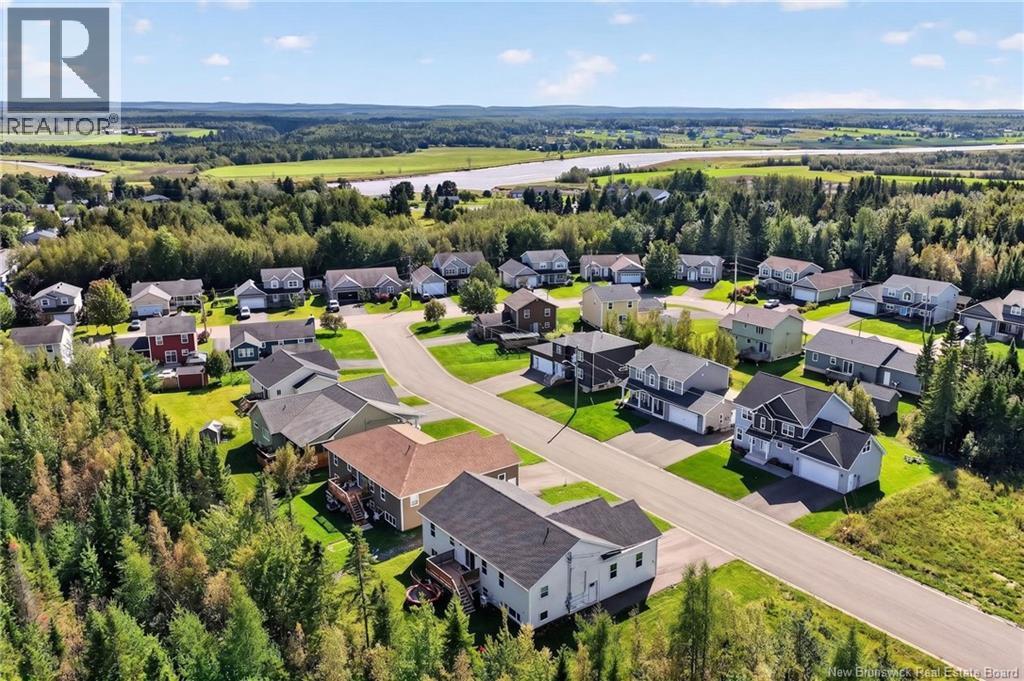
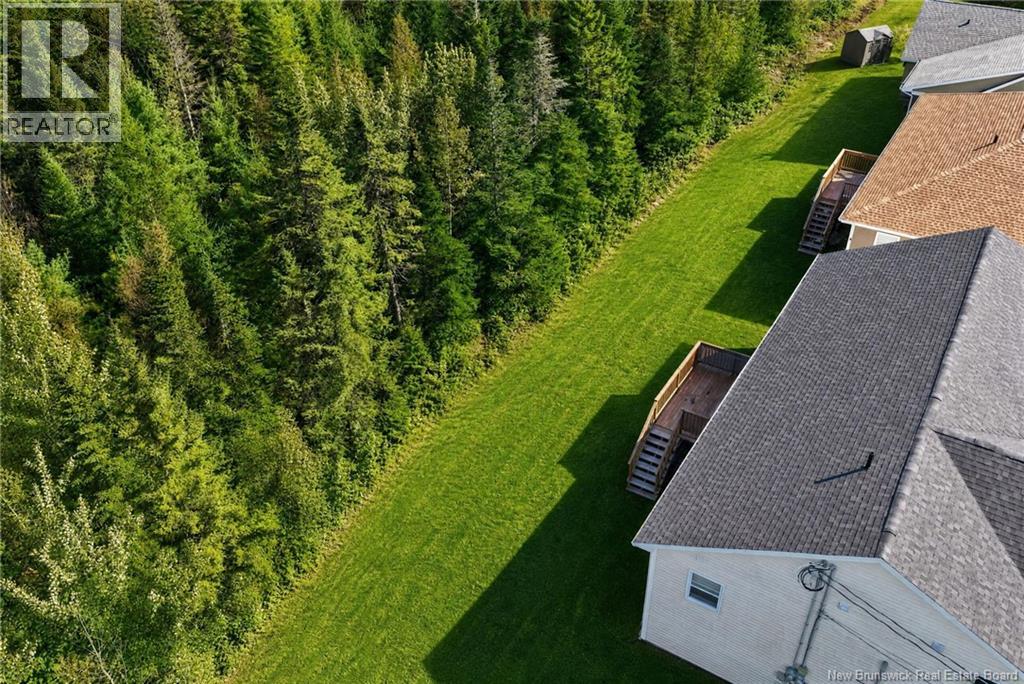
Welcome to this beautiful custom-built 2-storey 2 Units home situated on a large lot in a quiet cul-de-sac in a desirable Moncton neighbourhood. The bright and spacious main level features an open-concept living, dining, and kitchen area with plenty of natural light. The kitchen offers ample white cabinetry, generous counter space, a large quartz island perfect for entertaining, and a stylish white backsplash. The main level also features a spacious primary bedroom with a walk-in closet and 5-piece ensuite, along with two additional bedrooms, a 3-piece family bathroom, and a convenient laundry area. The fully finished lower level offers an excellent in-law suite or rental opportunity with a separate meter, complete with its own kitchen, dining and living areas, three bedrooms, and two 3-piece bathrooms. One of the bathrooms also includes laundry facilities, providing great flexibility for extended family or potential rental income. Additional features include a double-car garage, large lot, ample parking, and a well-maintained property. All appliances on both the main and lower levels are included. Enjoy the privacy and peaceful setting of a cul-de-sac, while being just minutes from shopping, restaurants, schools, recreational facilities, and other amenities. This versatile home offers space, comfort, privacy, and excellent potential for families, multi-generational living, or investors. A must-see property. Call your favorite REALTOR® to book your private viewing today! (id:41202)
Additional information
- MLS® ID
- NB147061
Interior Features
- Bedrooms
- 6
- Bathrooms
- 4
- Cooling
- Yes
- Heating
- Yes
- Basement
- No
Exterior Features
- Lot Size
- 0.17 Acres
Other Property Details
- Garage
- Yes
Courtesy of Haseeb Ahmad with Real Broker
The trademarks MLS®, REALTOR®, and the associated logos are owned or controlled by The Canadian Real Estate Association. Used under license. This listing content provided by REALTOR.ca has been licensed by REALTOR® members of The Canadian Real Estate Association
©2026 Canadian Real Estate Association. All rights reserved.
