3 Beds
3 Baths
1,337 sqft
C$599,900
164 Ridgestone Lane, Diamond Valley Alberta, T0L0H0
Price per sqftC$448.69
Built in2026
Property size1,337 sqft
Property typeResidential
Courtesy of Amy Christine Bates with RE/MAX Complete Realty
Overview
Active
Listed Jun 29, 2026
Updated 7h ago
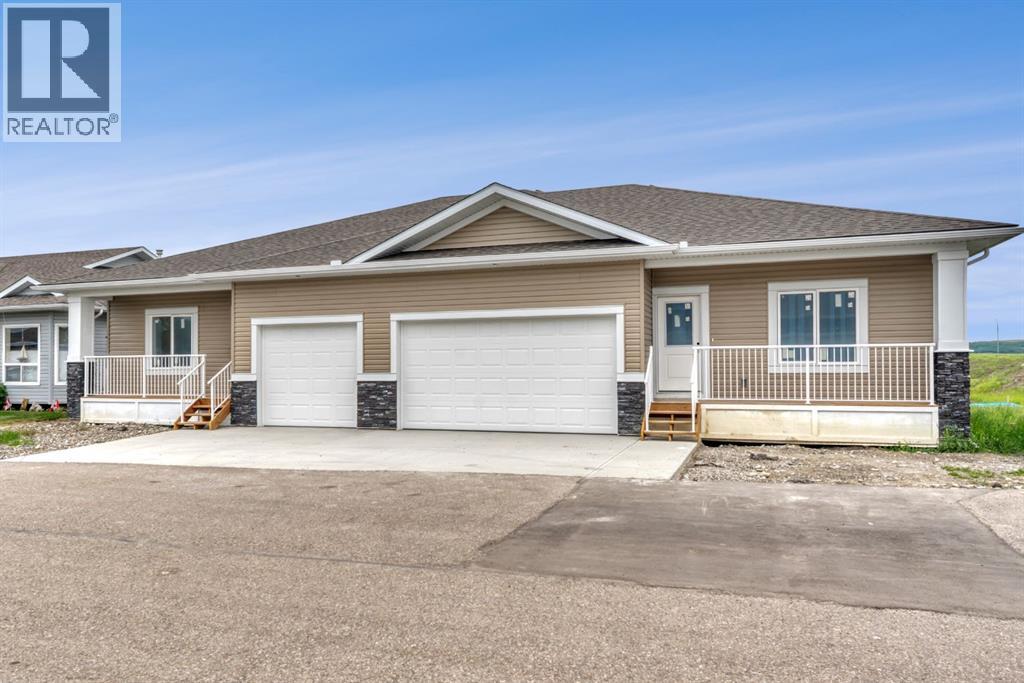
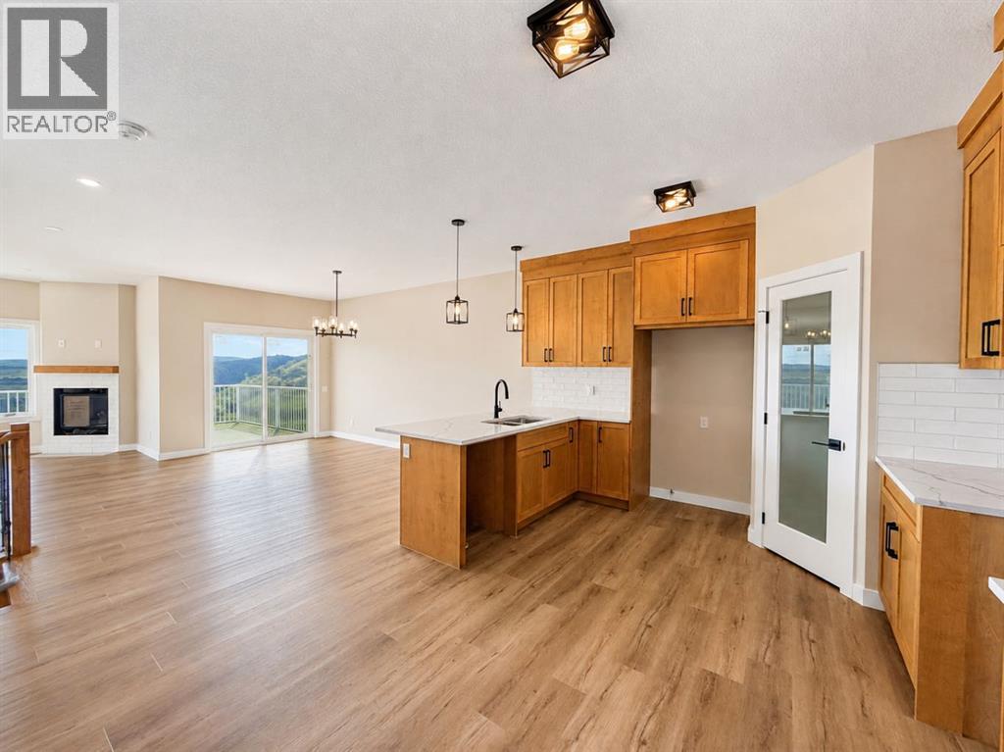
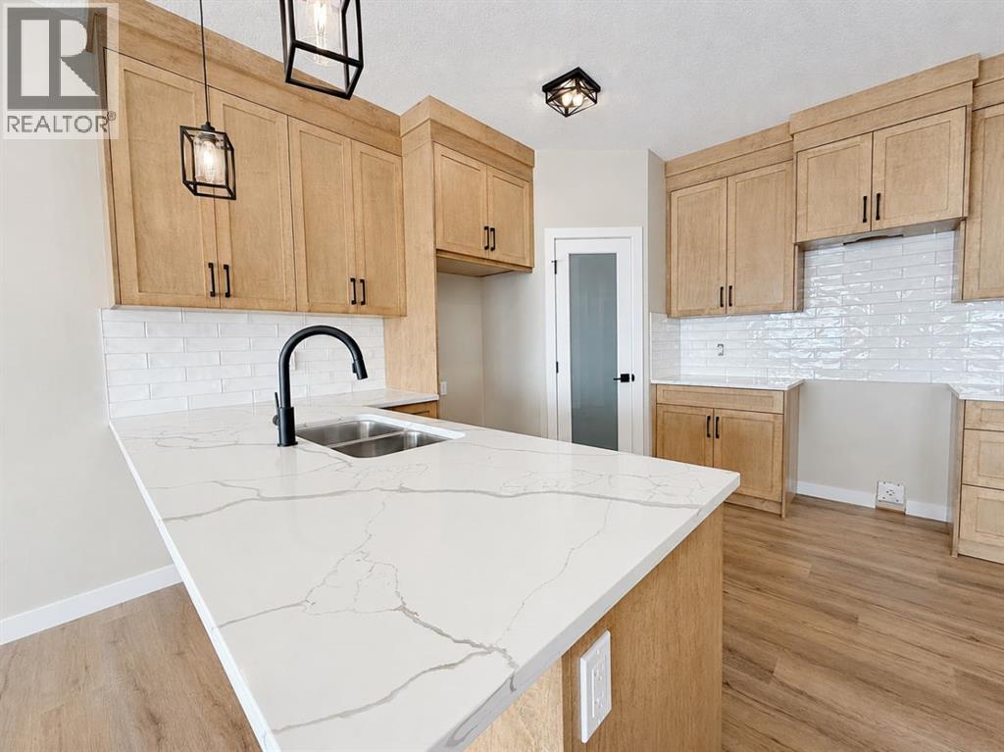
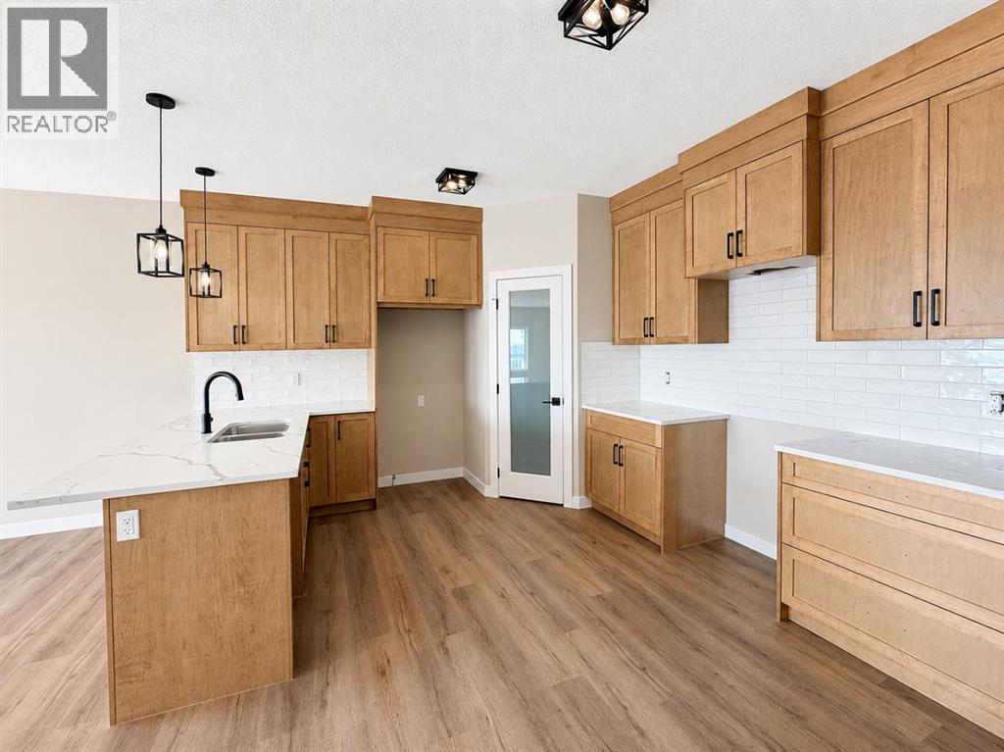
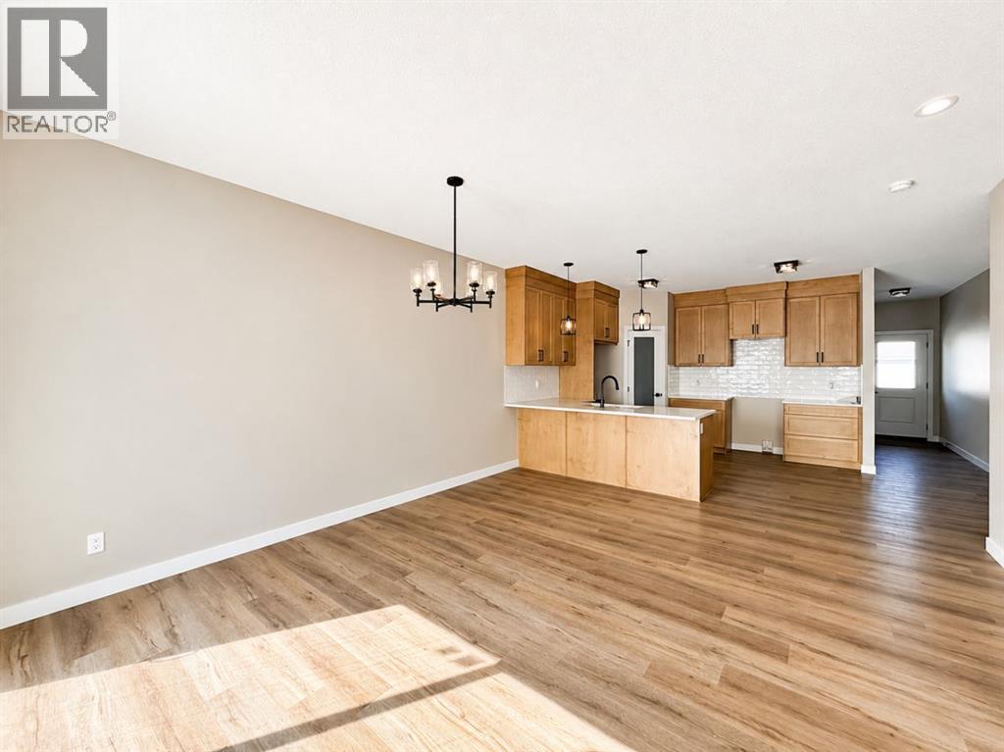
If apartment living feels like too much of a leap, this villa gives you the softer landing. That is where this brand new three-bedroom, three full bathroom villa by Eric’s Custom Homes makes sense. You still get your own front door, your own space, a fully finished lower level, and a double attached garage — so it feels like a home, not a compromise. Located in a 45+ community in Diamond Valley, this is a good fit for someone who wants a little more ease without giving up independence. Lock the door and go. Travel. Spend more time doing what you actually want to do. Come home to a place that still has room for family, hobbies, storage, and real life. Inside, the finishes are warm and easy to live with: maple cabinetry, quartz countertops, stainless steel appliances, black fixtures, pot lighting, central air conditioning, and vinyl plank flooring throughout. No carpet anywhere, which is a quiet win for pets, allergies, mobility, grandkids, or just keeping life simpler. Main floor laundry with the washer and dryer are included. The lower level is fully finished with taller ceilings and full-sized windows, so it does not feel like an afterthought. Use it for guests, projects, grandkids, a TV room, or a parent who may want to be close down the road. You are not giving everything up here, you are just making life easier — with the space, garage and quality! (id:41202)
Additional information
- MLS® ID
- A2325051
Interior Features
- Bedrooms
- 3
- Bathrooms
- 3
- Fireplace
- Yes
- Cooling
- Yes
- Heating
- Yes
- Basement
- No
Exterior Features
- Lot Size
- 0.09 Acres
Other Property Details
- Association Fee Frequency
- Monthly
- Garage
- Yes
Courtesy of Amy Christine Bates with RE/MAX Complete Realty
The trademarks MLS®, REALTOR®, and the associated logos are owned or controlled by The Canadian Real Estate Association. Used under license. This listing content provided by REALTOR.ca has been licensed by REALTOR® members of The Canadian Real Estate Association
©2026 Canadian Real Estate Association. All rights reserved.
