3 Beds
6 Baths
C$613,357
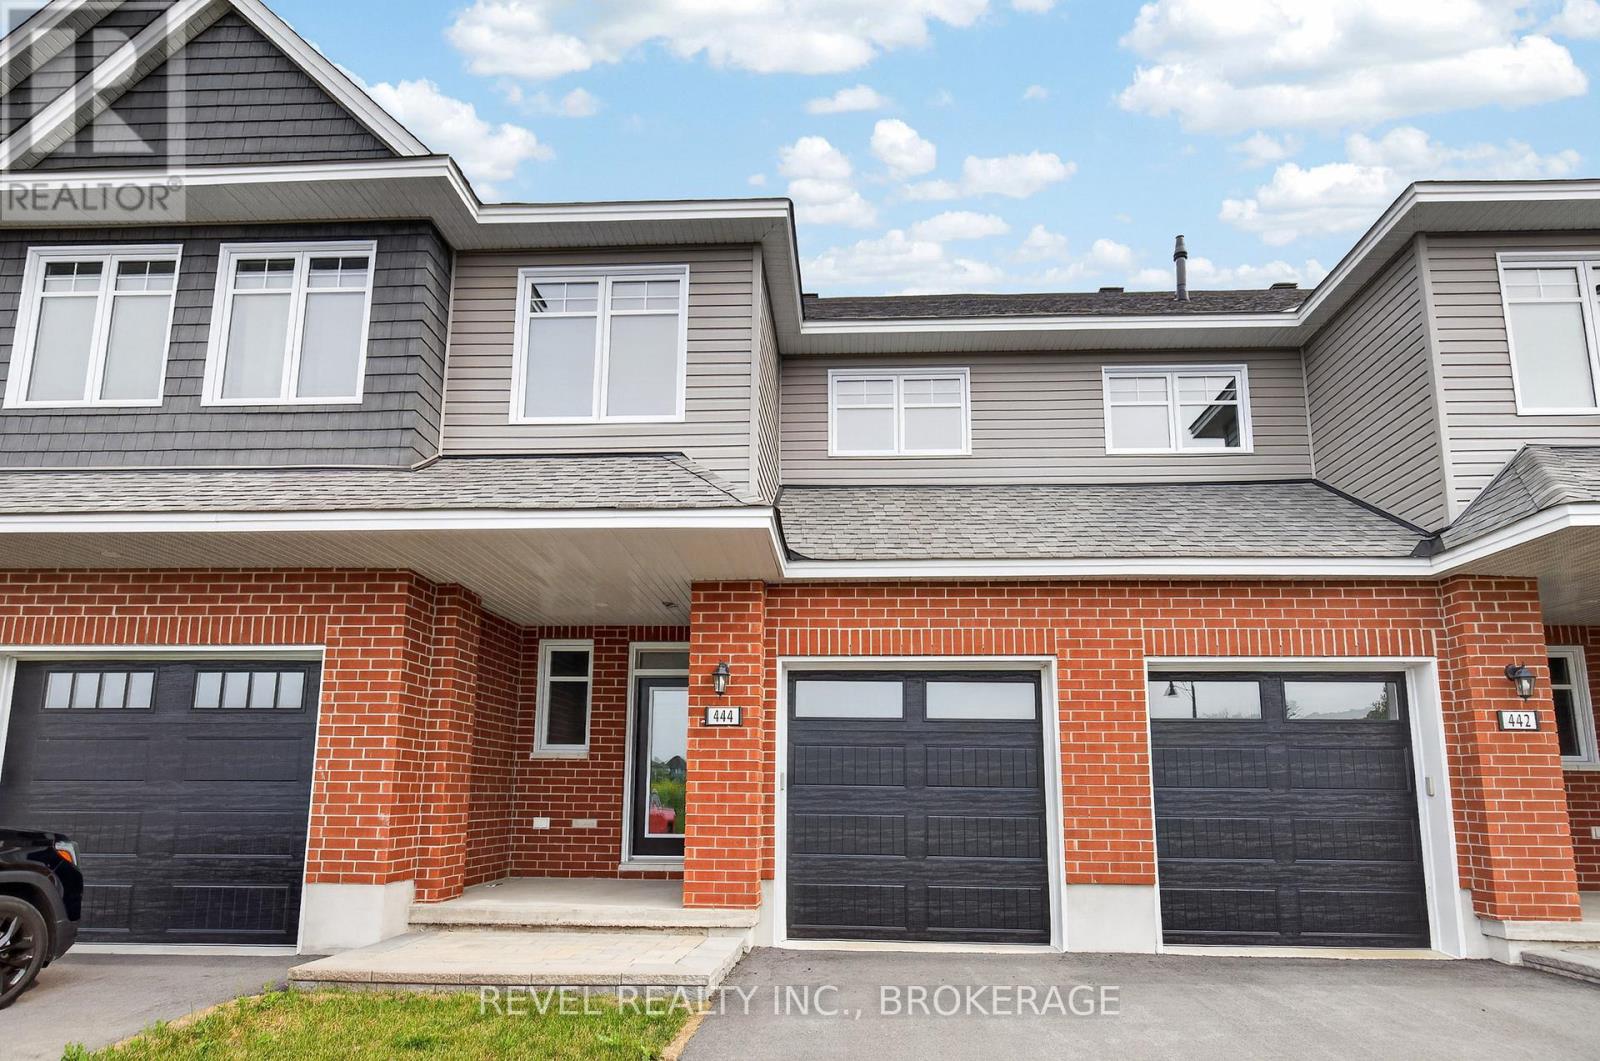
444 BUCKTHORN DRIVE, Kingston (City Northwest) Ontario, K7P0V6
Property typeResidential
Courtesy of JEFF EASTON with REVEL REALTY INC., BROKERAGE
Overview
Active
Listed Jul 7, 2026
Updated 4 weeks ago
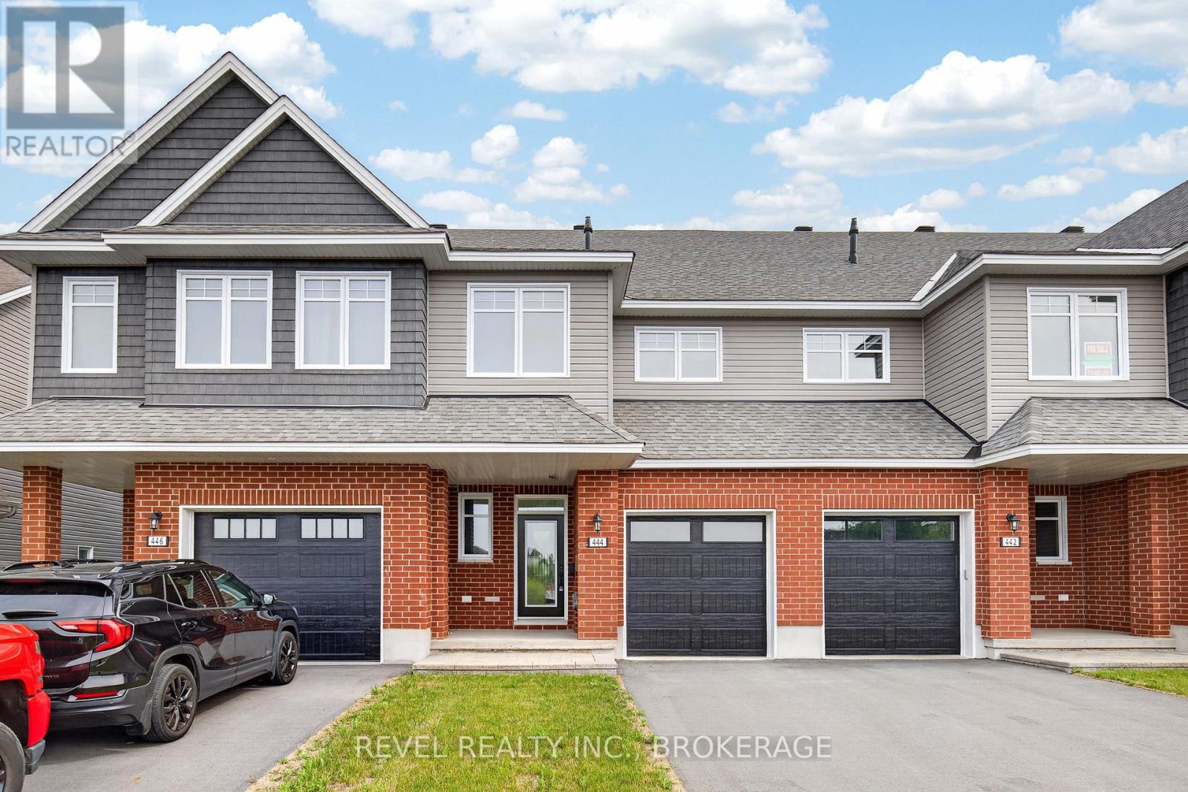
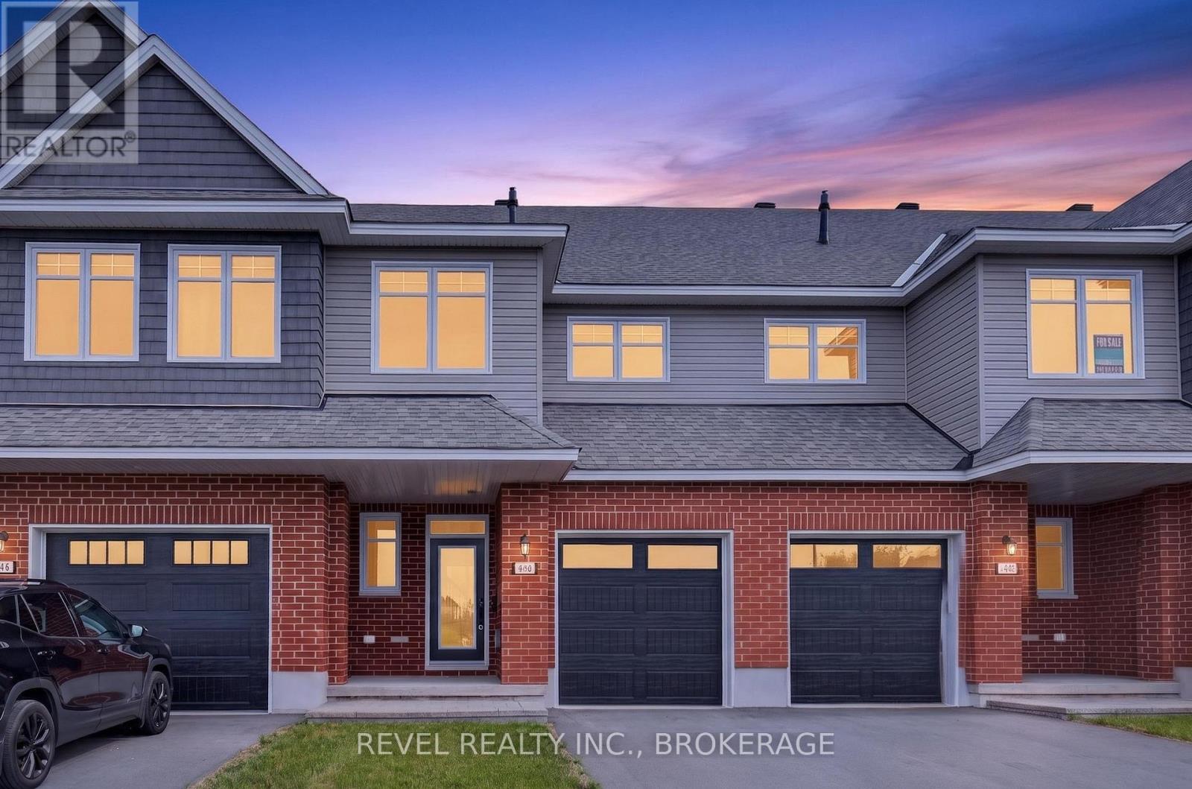
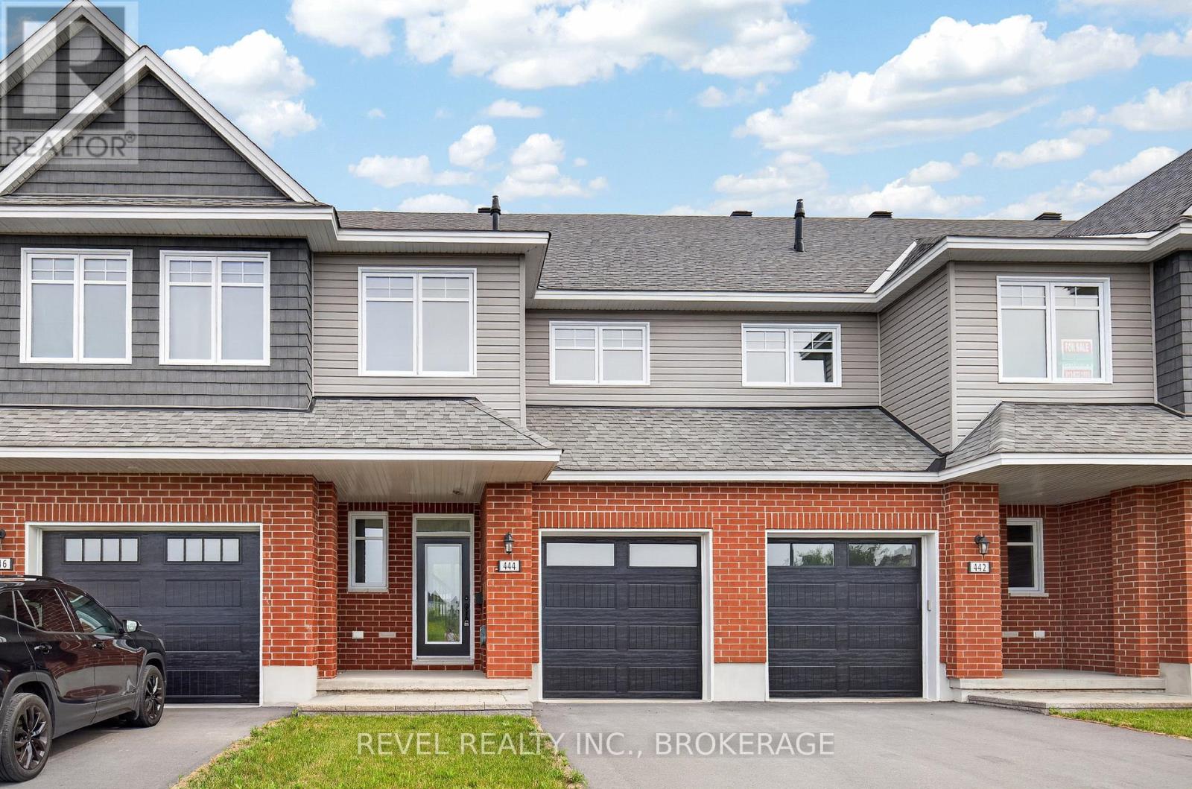
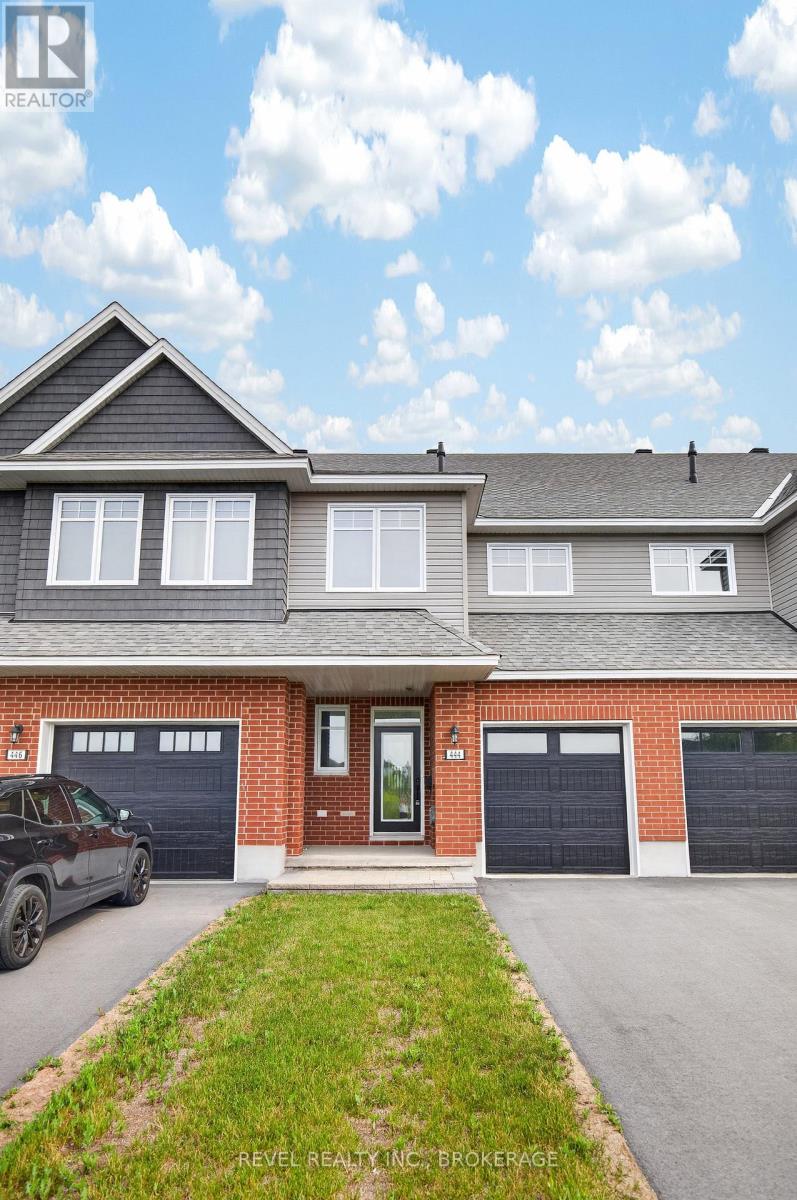
The Abbey, is an 1,855 sq ft townhome in Kingston's west-end Woodhaven community. Features include main-level maple hardwood, quartz counters throughout (kitchen & baths), white shaker kitchen cabinets with upgraded sink and walk-in pantry, and a gas fireplace. The 4-piece ensuite offers a freestanding tub and walk-in tile/glass shower. Enjoy a partially finished basement with a future bathroom rough-in. ENERGY STAR certified. Located near INVISTA Centre, Cataraqui Shopping Centre, a new elementary school, and parks, with a large 14 acre park planned nearby. LIST PRICE INCLUDES AN ESTIMATED TEMPORARY ONTARIO ENHANCED NEW HOUSING HST REBATE OR FIRST TIME HOMEBUYER GST/HST REBATE AND ASSUMES THE PURCHASER QUALIFIES FOR SUCH REBATE. The estimated rebate amount reflected in the list price is subject to change based on the value of purchaser-selected upgrades, extras, options, and other adjustments to the purchase price. If the purchaser does not qualify for the rebate or is otherwise ineligible, the rebate shall not apply and the purchase price payable by the purchaser will increase accordingly. Purchasers and their representatives are solely responsible for independently verifying rebate eligibility. The Vendor and Listing Brokerage makes no representation, warranty, or guarantee regarding rebate eligibility, qualification requirements, rebate amounts, or the availability of any rebate program. (id:41202)
Additional information
- MLS® ID
- X13532158
Interior Features
- Bedrooms
- 3
- Bathrooms
- 6
- Cooling
- Yes
- Heating
- Yes
- Basement
- No
Other Property Details
- Garage
- Yes
Courtesy of JEFF EASTON with REVEL REALTY INC., BROKERAGE
The trademarks MLS®, REALTOR®, and the associated logos are owned or controlled by The Canadian Real Estate Association. Used under license. This listing content provided by REALTOR.ca has been licensed by REALTOR® members of The Canadian Real Estate Association
©2026 Canadian Real Estate Association. All rights reserved.
