4 Beds
2 Baths
1,520 sqft
C$230,000
4515 51 Street, Rycroft Alberta, T0H3A0
Price per sqftC$151.32
Built in2013
Property size1,520 sqft
Property typeOther
Courtesy of Jason Meashaw with
Overview
Active
Listed Sep 19, 2026
Updated 8h ago
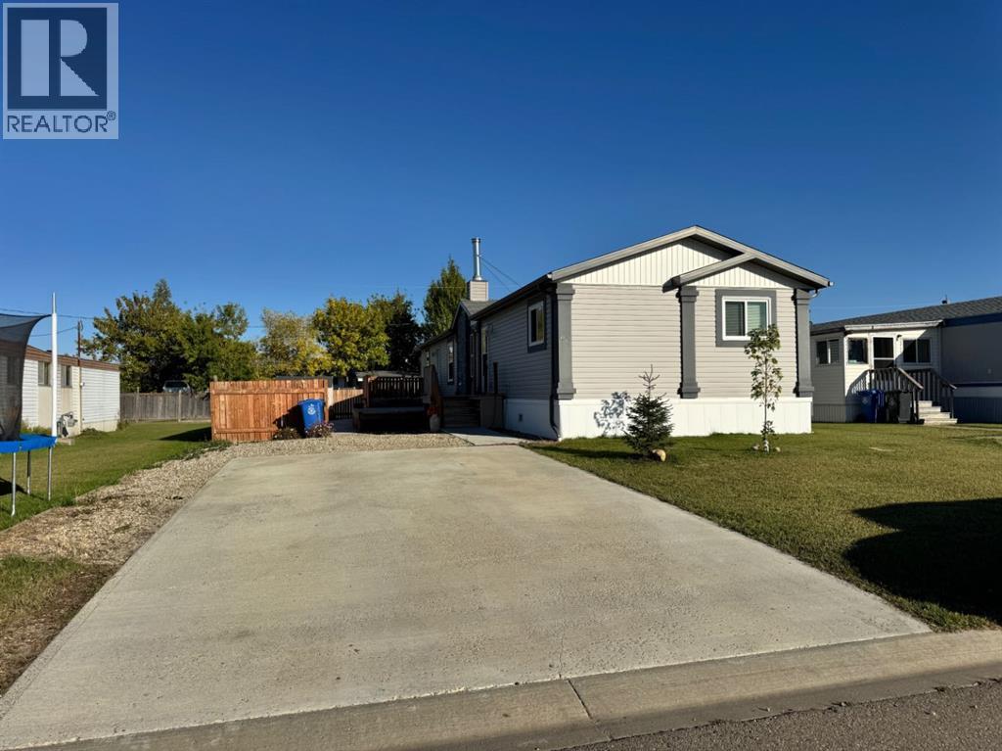
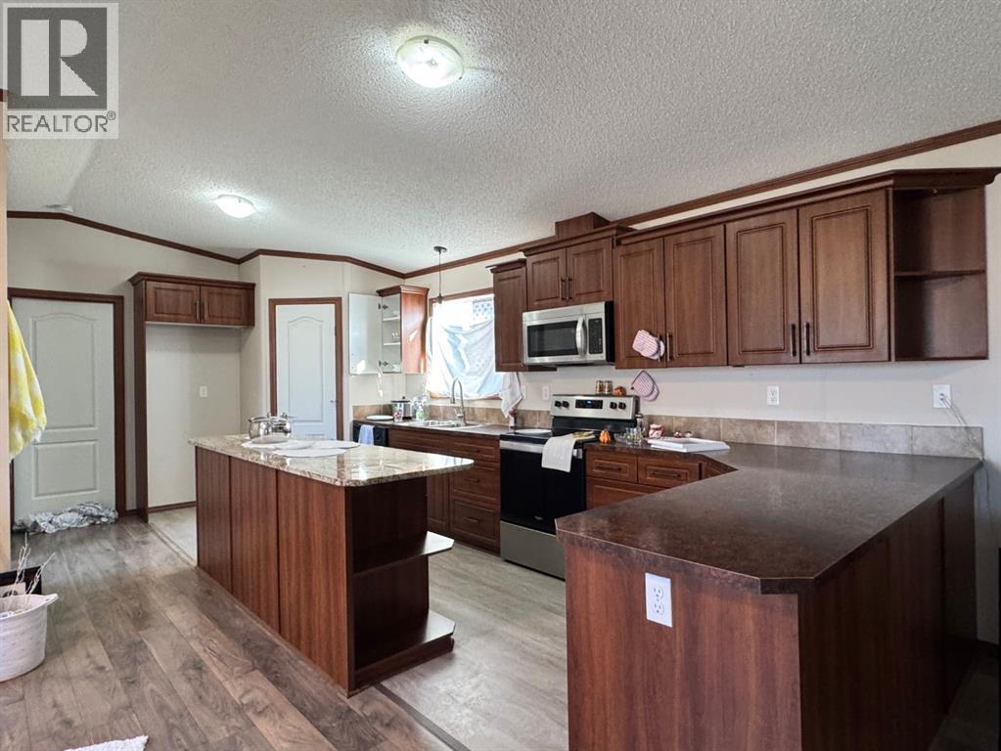
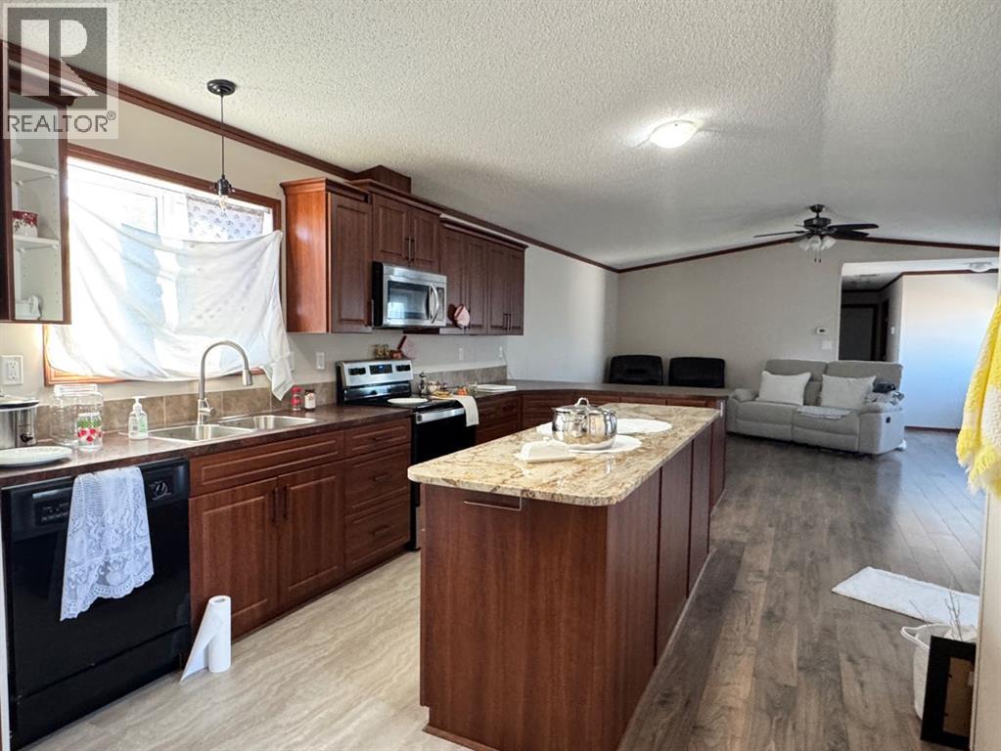
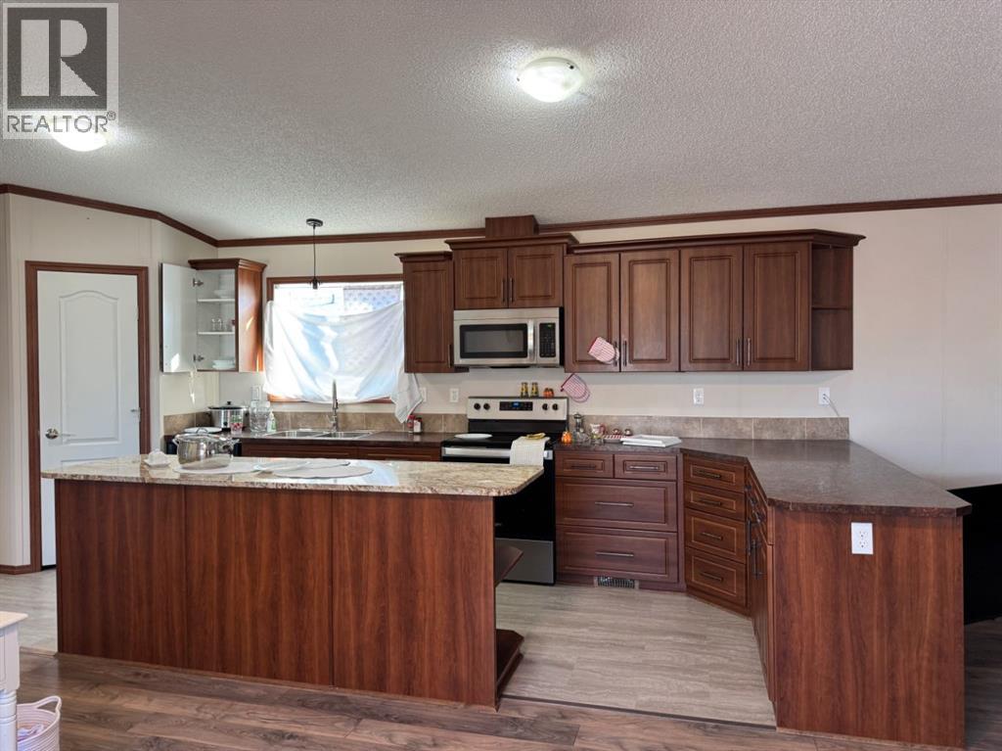
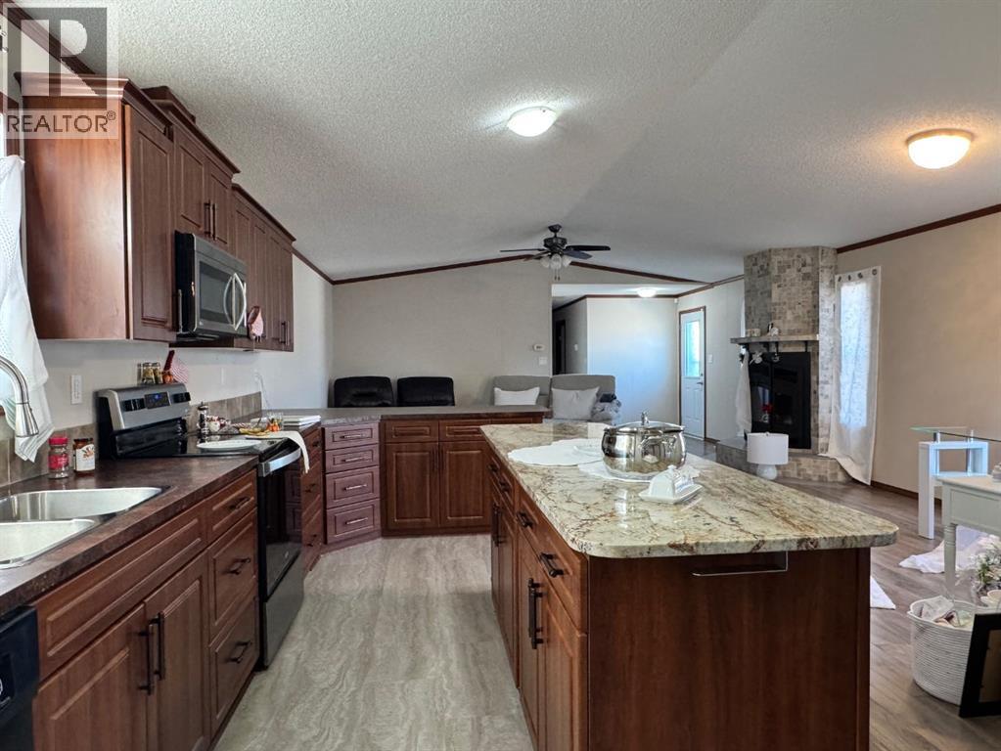
IMMACULATE 4-BEDROOM MODULAR HOME WITH NEW FLOORING & NEW STAINLESS STEEL APPLIANCES!This beautifully maintained 1,520 sq.ft. modular home offers spacious, comfortable living with an open-concept layout and plenty of natural light. The kitchen features an extended granite island, perfect for meal preparation, entertaining or baking, along with dark maple-coloured cabinetry and vaulted ceilings. The bright dining and living areas feature large picture windows, creating a warm and inviting atmosphere. The living room also offers a wood-burning fireplace, perfect for cozy evenings. With 4 good sized bedrooms and 2 bathrooms, there is plenty of room for the whole family. The spacious primary bedroom easily accommodates a king-size bed and dressers and features a walk-in closet and a beautiful ensuite with dual vanity sinks and a jetted soaker tub — the perfect place to unwind.Convenient main-floor laundry includes a second exterior door providing easy access to the yard, garden shed and outdoor space. Outside, you’ll find a large deck, fenced yard, garden boxes and two sheds providing plenty of storage. There is also ample parking for up to 4 vehicles or an RV parking. Ideally located directly across from the school and rink, this home offers convenience for families while providing plenty of space both inside and out. (id:41202)
Additional information
- MLS® ID
- A2346730
Interior Features
- Bedrooms
- 4
- Bathrooms
- 2
- Fireplace
- Yes
- Heating
- Yes
- Basement
- No
Exterior Features
- Lot Size
- 0.15 Acres
Other Property Details
- Taxes
- $2,600
- Tax Frequency
- Annually
Courtesy of Jason Meashaw with
The trademarks MLS®, REALTOR®, and the associated logos are owned or controlled by The Canadian Real Estate Association. Used under license. This listing content provided by REALTOR.ca has been licensed by REALTOR® members of The Canadian Real Estate Association
©2026 Canadian Real Estate Association. All rights reserved.
