4 Beds
2 Baths
2,817 sqft
C$724,888
68 NUGENT Drive, Hamilton Ontario, L8H2M8
Price per sqftC$257.33
Built in1971
Property size2,817 sqft
Property typeResidential
Courtesy of Matthew Adeh with RE/MAX Escarpment Realty Inc.
Overview
Active
Listed May 28, 2026
Updated Jun 11
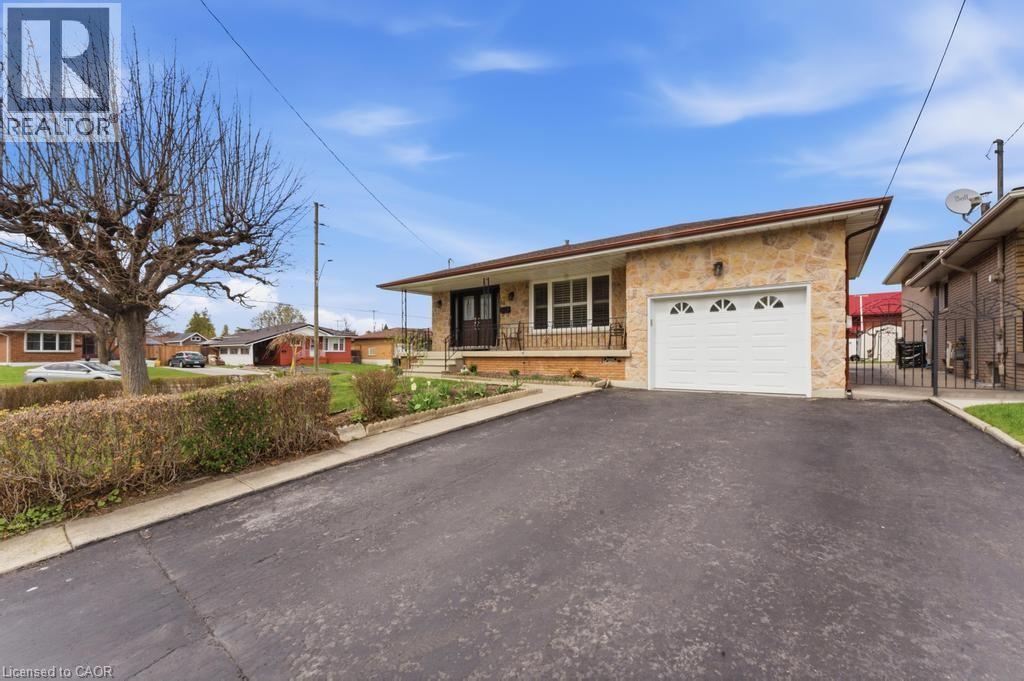
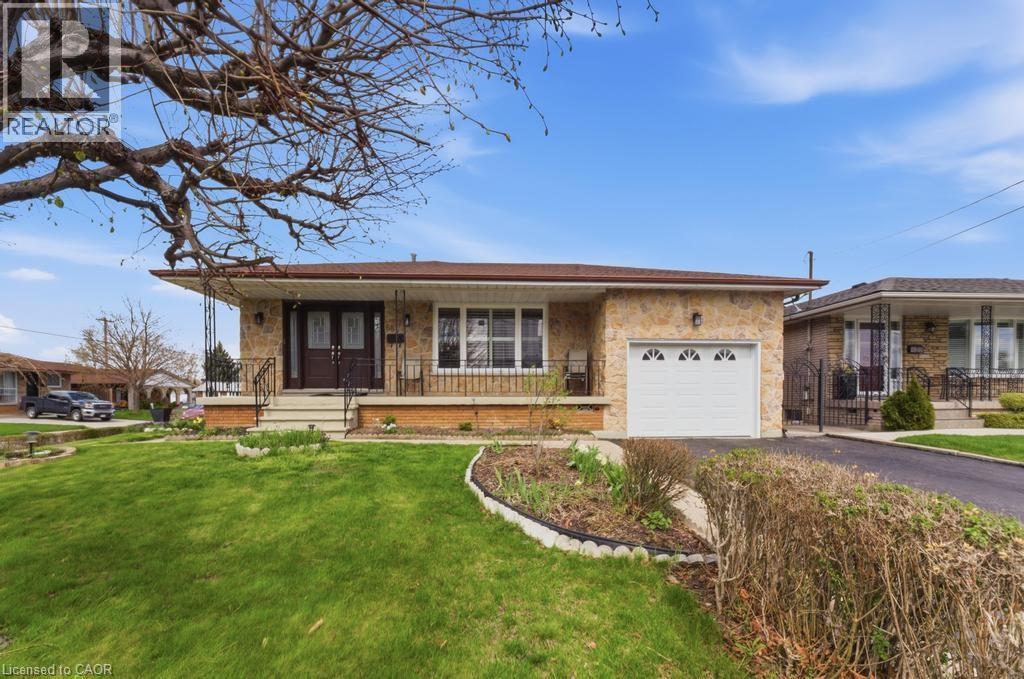
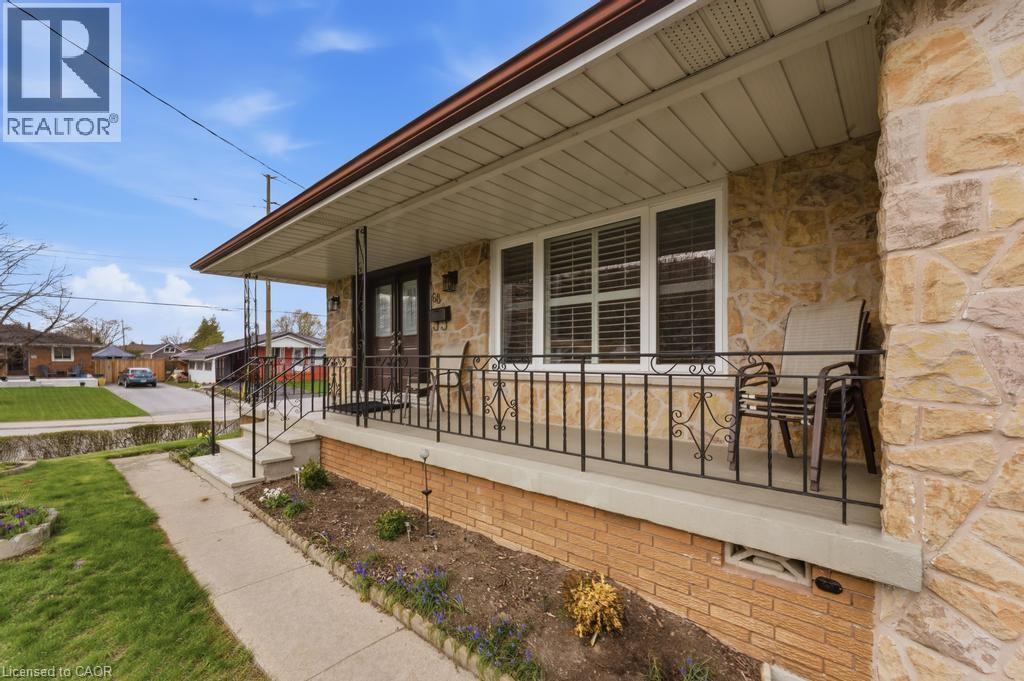
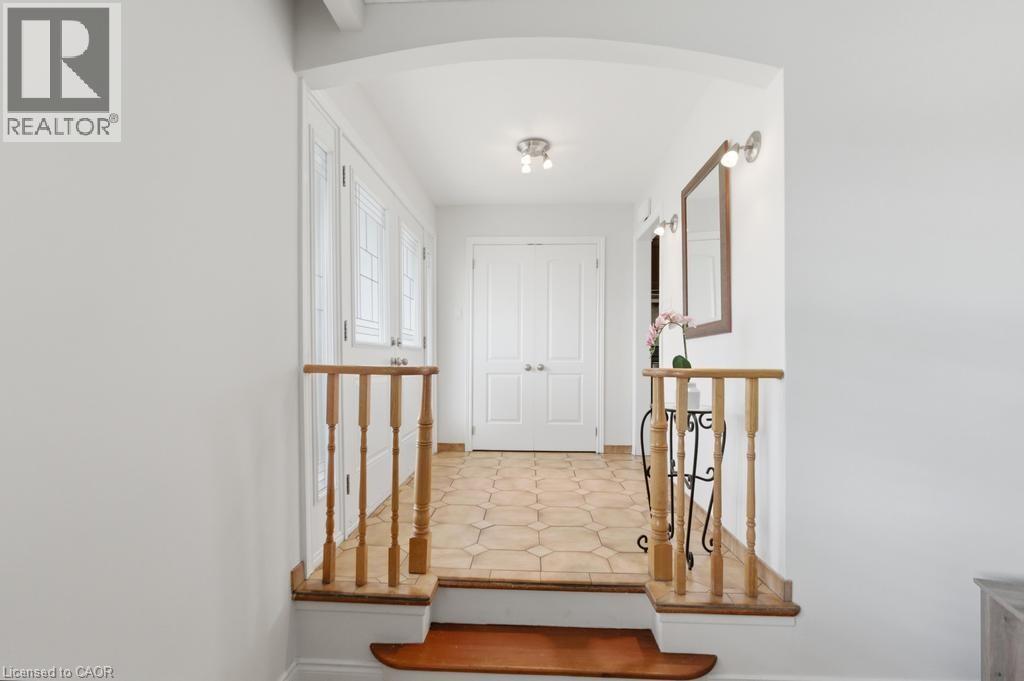
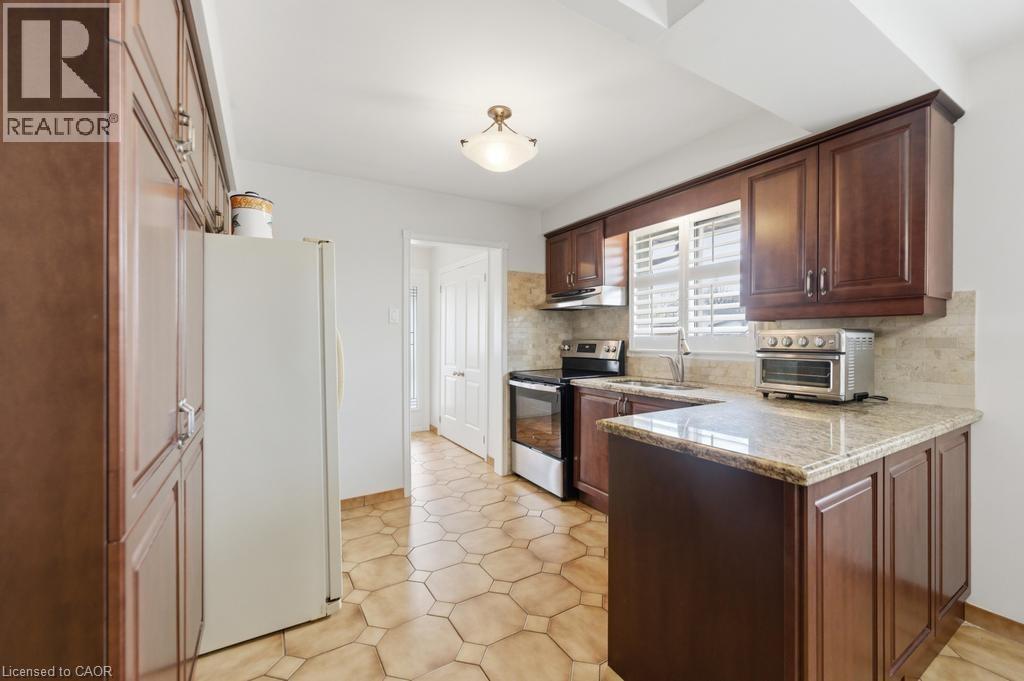
Welcome to this beautifully maintained 4-level backsplit, offering over 2,500 sq ft of finished living space and an incredibly functional layout ideal for growing families or multi-generational living. Situated on a desirable corner lot, this home features 3+1 bedrooms and 2 full bathrooms, providing plenty of space and flexibility. The main level offers a bright and inviting atmosphere, with large windows dressed in California shutters that bring in an abundance of natural light while adding a touch of elegance. The kitchen is both stylish and practical, complete with granite countertops, ample cabinetry, and a layout that flows seamlessly into the dining and living areas perfect for everyday living and entertaining. The multi-level design offers distinct yet connected living spaces, including a spacious lower level ideal for a family room, guest suite, or home office, along with an additional bedroom for added versatility. Outside, enjoy the benefits of a generous corner lot with a double-wide driveway and a single-car garage, offering plenty of parking and convenience. The property has been well cared for and shows pride of ownership throughout. Key updates include a furnace (2024) and air conditioning (2021), while the roof and windows have been updated within the past 10–15 years, providing peace of mind for years to come. Located in a family-friendly neighbourhood close to schools, parks, shopping, and amenities, this is a fantastic opportunity to own a spacious, move-in ready home in a sought-after area. (id:41202)
Additional information
- MLS® ID
- 40834378
Interior Features
- Bedrooms
- 4
- Bathrooms
- 2
- Fireplace
- Yes
- Cooling
- Yes
- Heating
- Yes
- Basement
- No
Other Property Details
- Garage
- Yes
Courtesy of Matthew Adeh with RE/MAX Escarpment Realty Inc.
The trademarks MLS®, REALTOR®, and the associated logos are owned or controlled by The Canadian Real Estate Association. Used under license. This listing content provided by REALTOR.ca has been licensed by REALTOR® members of The Canadian Real Estate Association
©2026 Canadian Real Estate Association. All rights reserved.
