3 Beds
2 Baths
C$599,900
24 MCCONKEY PLACE, Barrie (Allandale Heights) Ontario, L4N6H1
Property typeResidential
Courtesy of ALROY BROUWER with Realty Executives Plus Ltd
Overview
Active
Listed May 27, 2026
Updated Jun 11
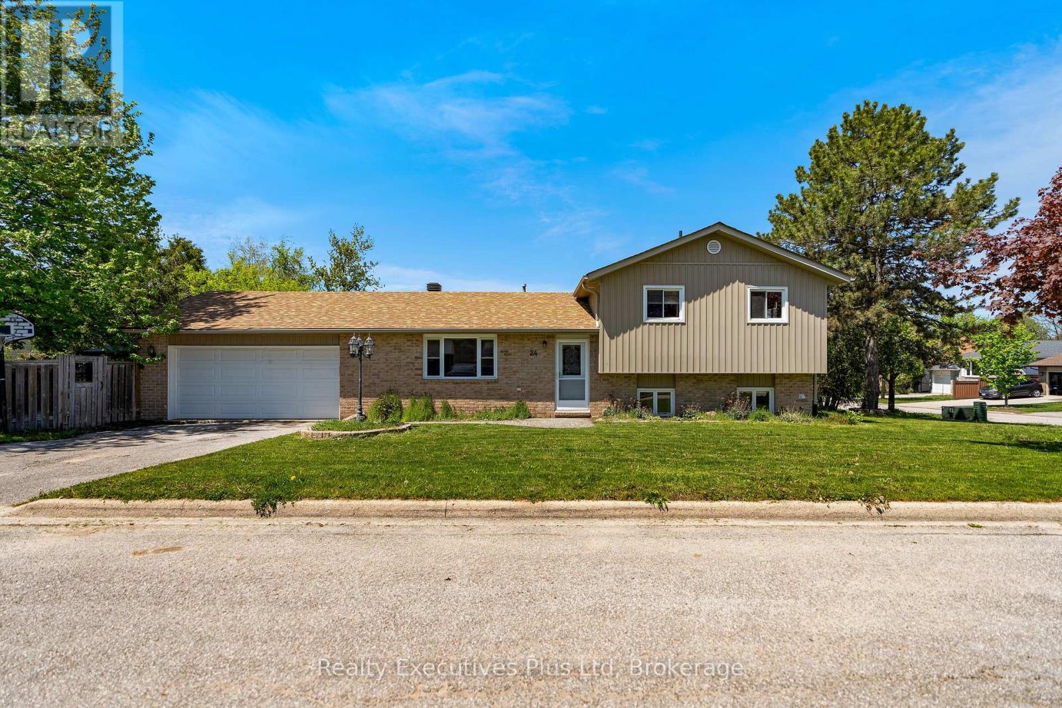
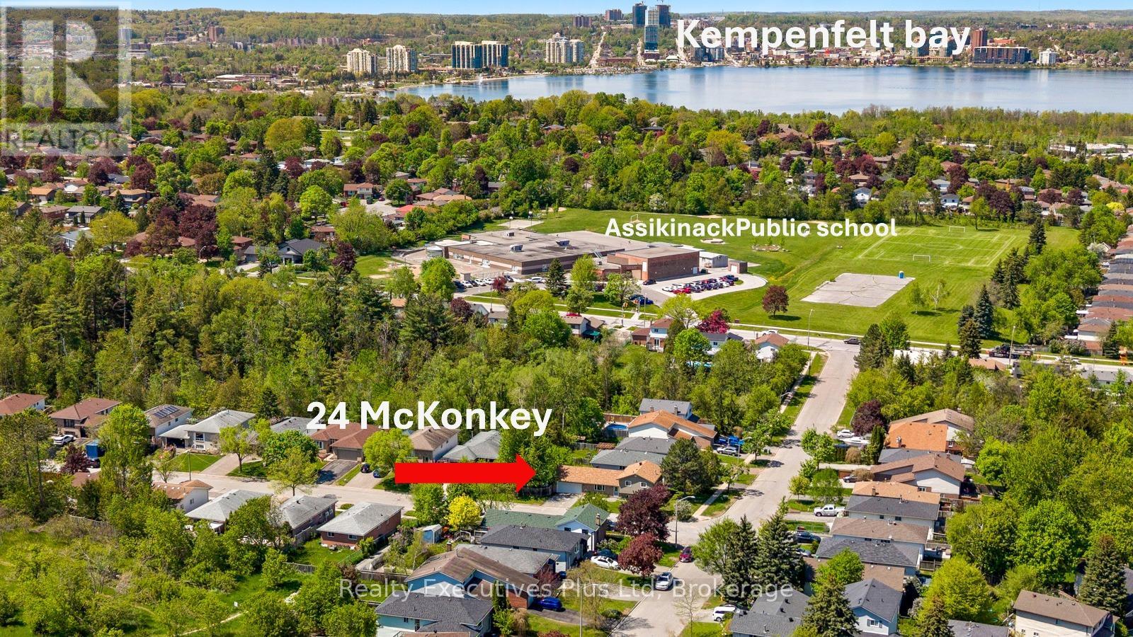
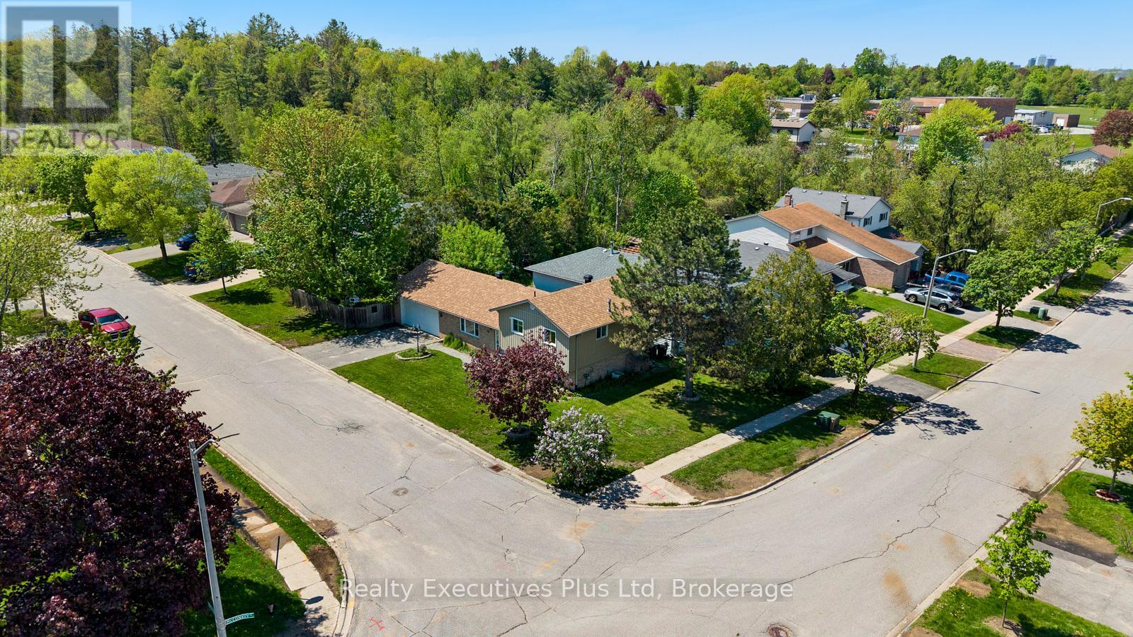
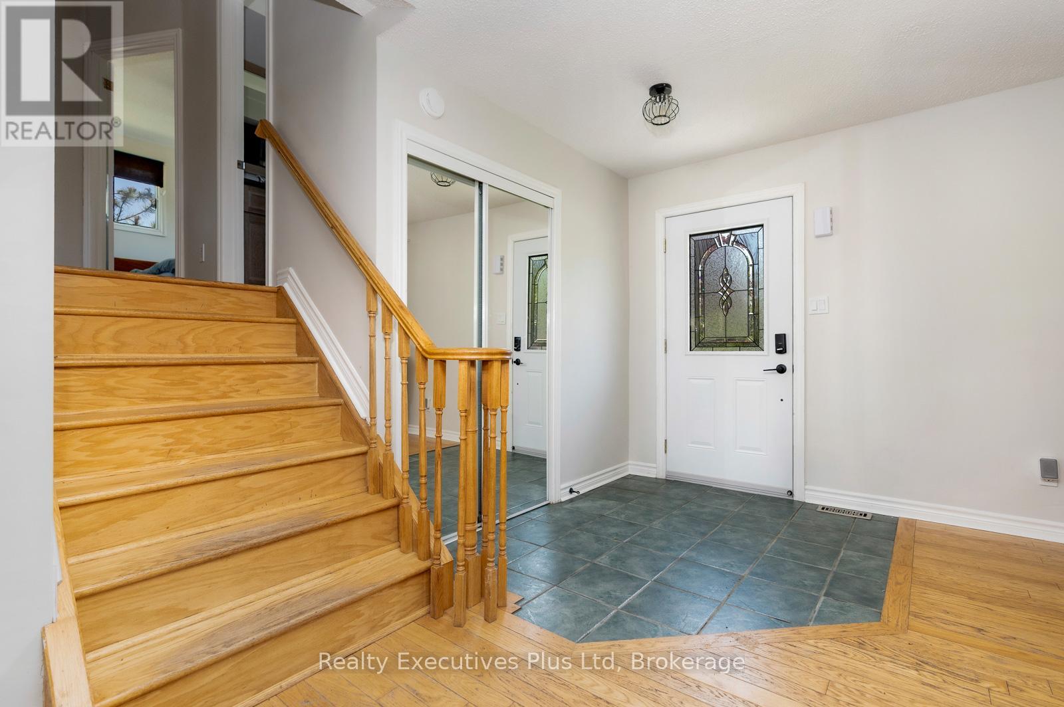
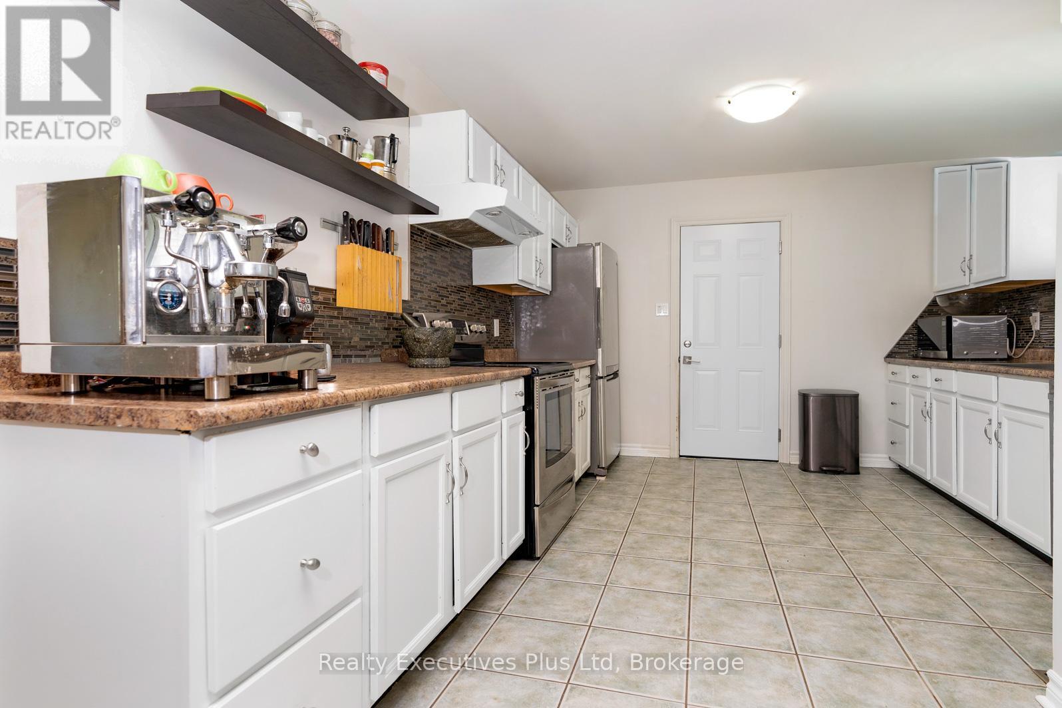
Welcome to this well-maintained 3-bedroom sidesplit located on a spacious corner lot in Barrie's desirable south end. Featuring a classic combination of brick and vinyl siding, this home offers fantastic curb appeal along with a functional layout perfect for families, first-time buyers, or those looking for extra space to grow. Step inside to discover a bright main floor featuring a welcoming living room and a functional kitchen with plenty of room for everyday living and entertaining. Upstairs, you'll find three comfortable bedrooms and a full bathroom, providing convenience for busy households. The lower-level family room, with an additional bathroom, creates the perfect space to relax, watch movies, or host gatherings around the cozy fireplace. A large attached 1.5-car garage offers extra room for storage, tools, or outdoor equipment. Outside, enjoy the privacy of the fully fenced backyard complete with mature trees and a covered gazebo area - an ideal setting for summer BBQs, kids, pets, or simply unwinding outdoors. Located on quiet McConkey Place, this home is close to parks, schools, shopping, and commuter routes while offering the comfort of an established neighbourhood. A fantastic opportunity to own a spacious family home in a sought-after Barrie location. Siding & Insulation Board, Facia, Eaves & Front Door (2013), Roof(2016), Fridge/Stove (2020) Dishwasher & Washer/Dryer(2022). Recent upgrades include central vacumm install, pex tubing and insulation added to the attic. Man door to garage replaced with a new insulated door. (id:41202)
Additional information
- MLS® ID
- S13181490
Interior Features
- Bedrooms
- 3
- Bathrooms
- 2
- Cooling
- Yes
- Heating
- Yes
- Basement
- No
Other Property Details
- Garage
- Yes
Courtesy of ALROY BROUWER with Realty Executives Plus Ltd
The trademarks MLS®, REALTOR®, and the associated logos are owned or controlled by The Canadian Real Estate Association. Used under license. This listing content provided by REALTOR.ca has been licensed by REALTOR® members of The Canadian Real Estate Association
©2026 Canadian Real Estate Association. All rights reserved.
