6 Beds
3 Baths
1,382 sqft
C$526,900
322 Plamondon Drive, Fort McMurray Alberta, T9K0B2
Price per sqftC$381.26
Built in2006
Property size1,382 sqft
Property typeResidential
Courtesy of Kim Plesuk with ROYAL LEPAGE BENCHMARK
Overview
Active
Listed Mar 14, 2026
Updated Jun 11
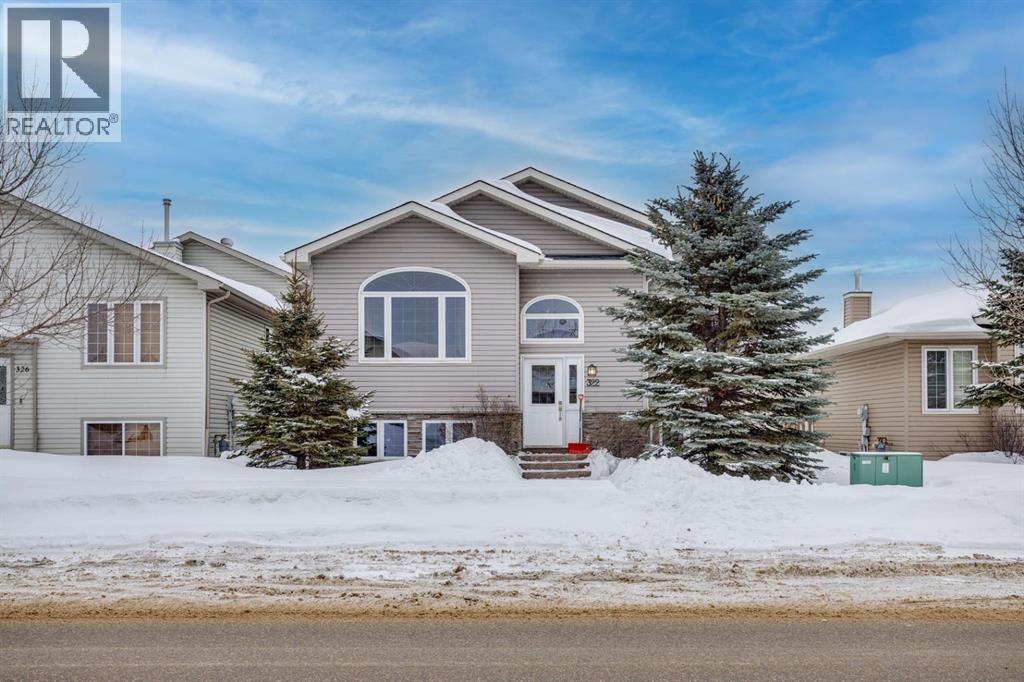
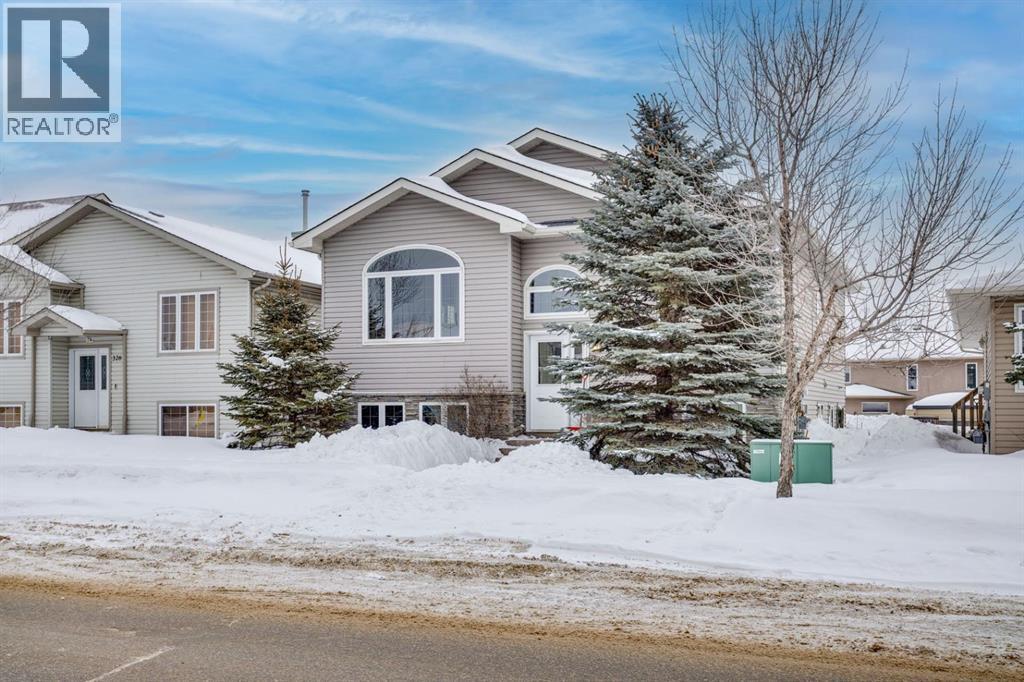
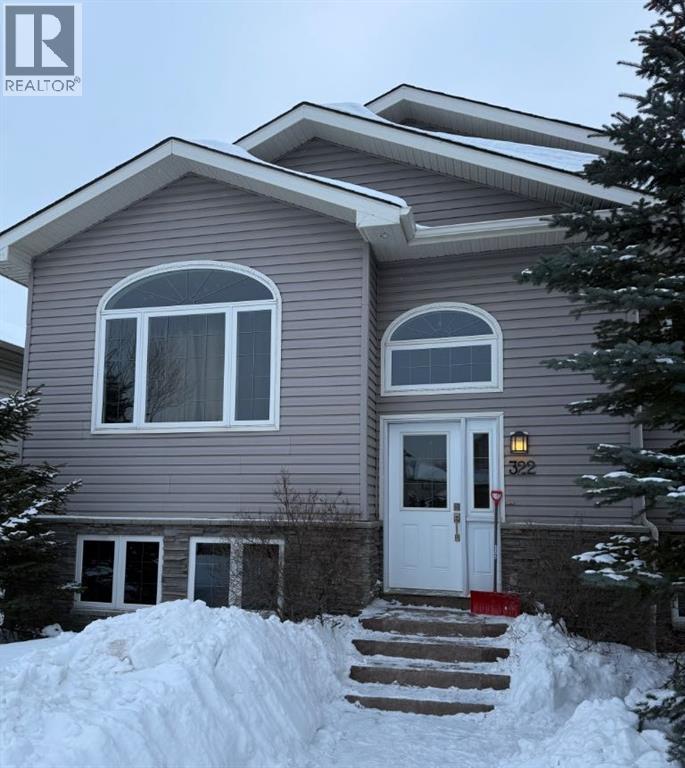
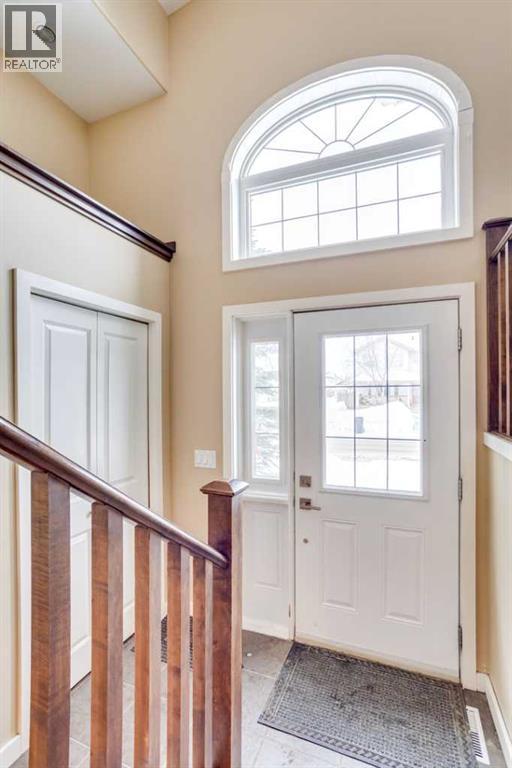
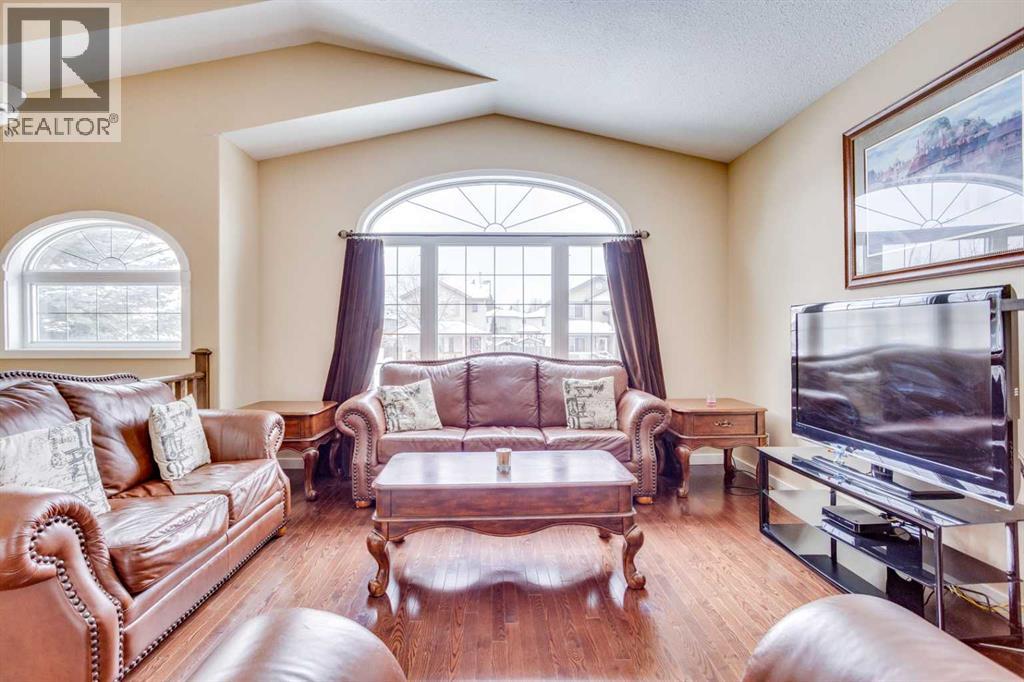
Welcome to 322 Plamondon Drive in Timberlea. This exceptional home offers 1,382 sq ft of fully furnished living space, featuring 6 bedrooms and 3 full bathrooms. Step inside and discover the bright natural light streaming through the large front windows, a spacious living room perfect for everyday living and entertaining, open concept kitchen with a gas stove, two refrigerators upstairs, a mini fridge, gas fireplace, main floor laundry, plenty of storage, air conditioning, a fully furnished legal suite, and a double detached garage all nestled in a friendly, sought after neighbourhood while a versatile layout provides space for every need. Designed with functionality and convenience in mind. The legal basement suite adds flexibility and potential income. While the deck leads to the double detached garage and additional parking with rear alley access to add further convenience. Families will appreciate the location's proximity to schools, bus routes, playgrounds, shopping, and local amenities. With its combination of space, potential rental income and convenience 322 Plamondon Drive is a must see. Schedule your private showing today and don't miss the chance to make this incredible property your new home or investment property. (id:41202)
Additional information
- MLS® ID
- A2292996
Interior Features
- Bedrooms
- 6
- Bathrooms
- 3
- Fireplace
- Yes
- Cooling
- Yes
- Heating
- Yes
- Basement
- No
Exterior Features
- Lot Size
- 0.06 Acres
Other Property Details
- Garage
- Yes
Courtesy of Kim Plesuk with ROYAL LEPAGE BENCHMARK
The trademarks MLS®, REALTOR®, and the associated logos are owned or controlled by The Canadian Real Estate Association. Used under license. This listing content provided by REALTOR.ca has been licensed by REALTOR® members of The Canadian Real Estate Association
©2026 Canadian Real Estate Association. All rights reserved.
