2 Beds
2 Baths
1,023 sqft
C$285,000
3479 Elgaard DRIVE, Regina Saskatchewan, S4X0N4
Price per sqftC$278.59
Built in2013
Property size1,023 sqft
Property typeResidential
Courtesy of Martin Blonski with RE/MAX Crown Real Estate
Overview
Active
Listed Oct 7, 2026
Updated 2 days ago
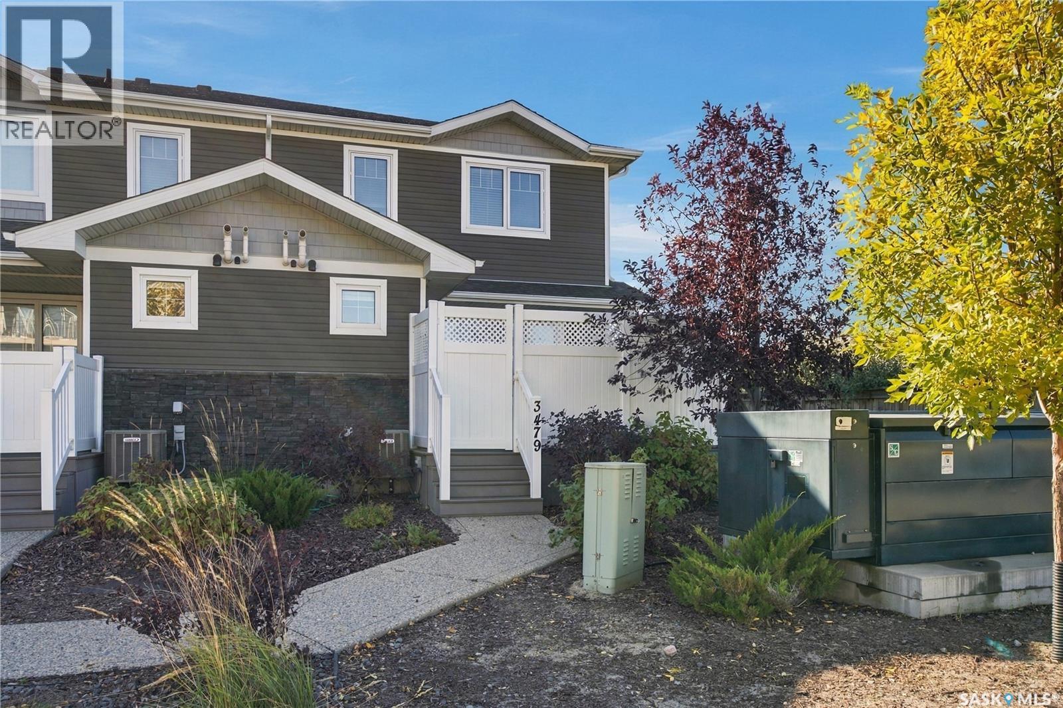
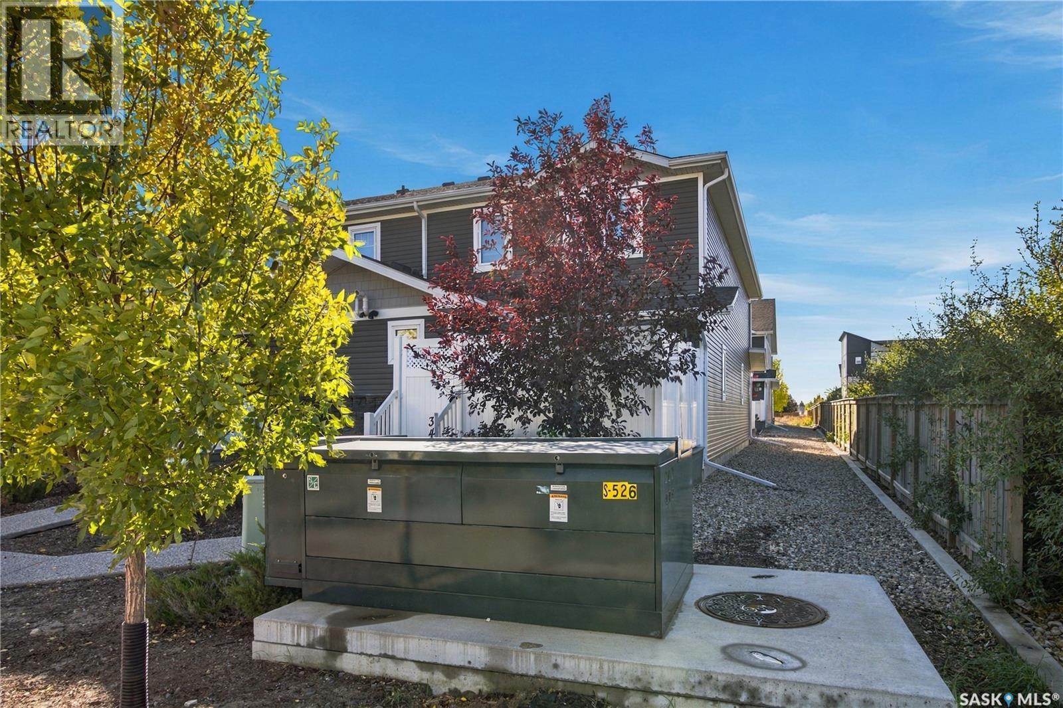
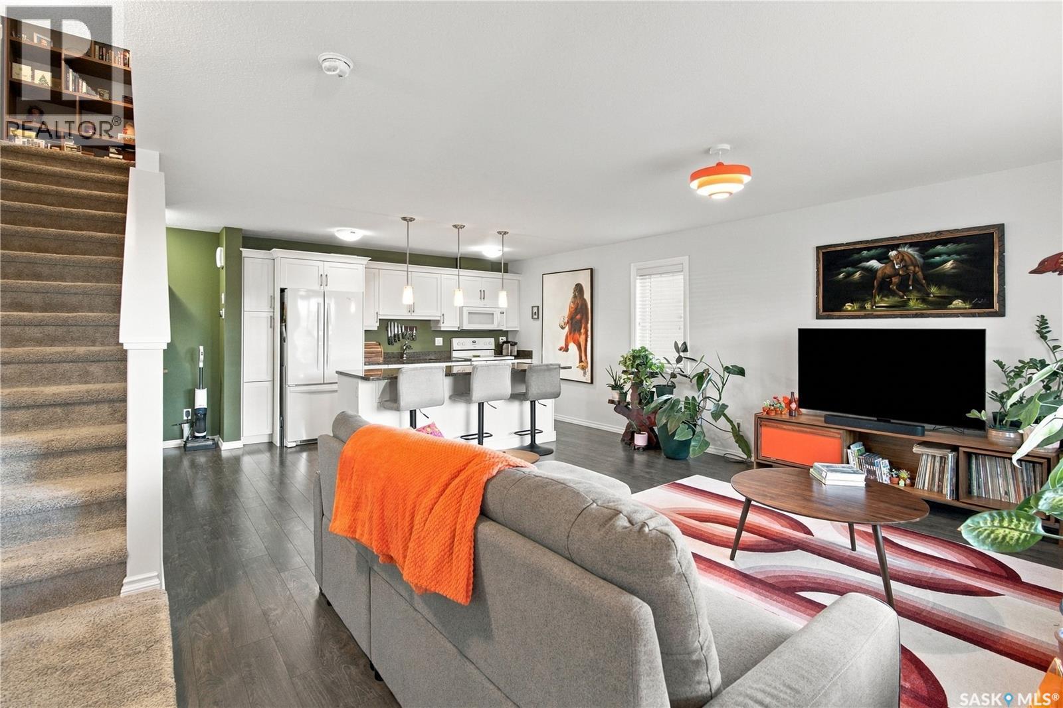
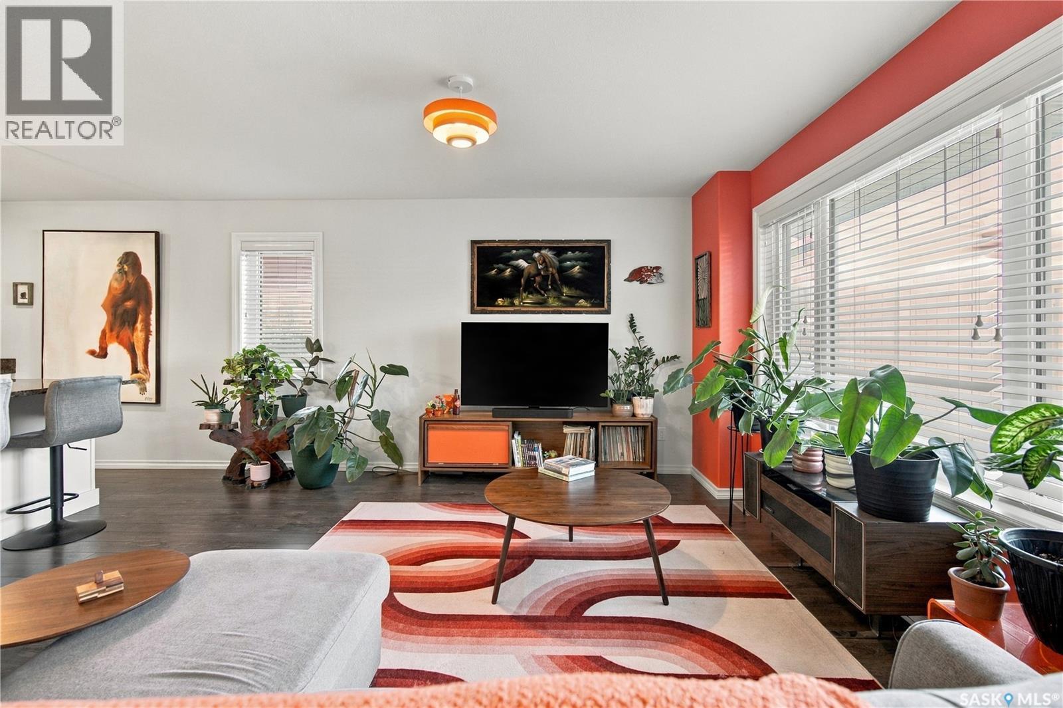
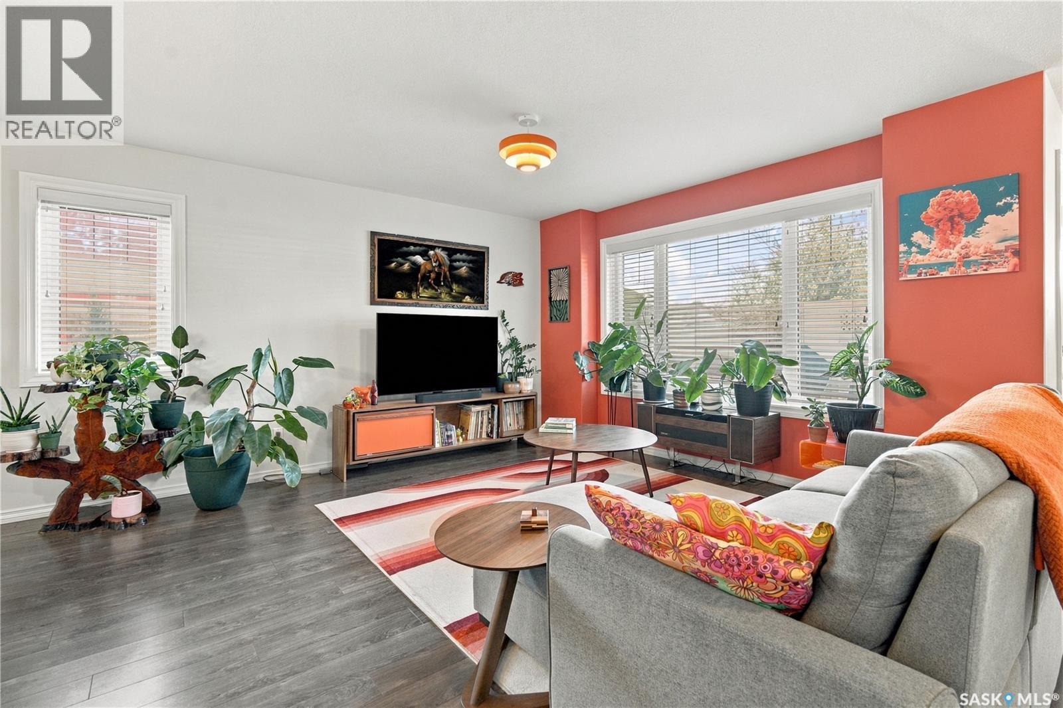
Welcome to Hawkstone Village. This exceptionally well-maintained two-storey corner unit offers a bright, comfortable layout with the extra windows and natural light that come with an end-unit location. The main floor is open and easy to live in, with a spacious living area flowing naturally into the kitchen and dining space — equally comfortable for a quiet night at home or having friends over. The kitchen features white shaker-style cabinetry, granite countertops, a large island, and upgraded appliances including a Bosch dishwasher. A convenient 2-piece bath completes the main floor. Upstairs, you'll find two generous bedrooms and a full 4-piece bathroom. The primary bedroom features a walk-through closet with direct access to the bathroom, creating a practical ensuite-style setup. The basement is currently open for development, giving the next owner plenty of flexibility to add another living area, home gym, office, or additional storage as needed. Outside, the maintenance-free front deck and PVC fencing create a private little outdoor space to enjoy throughout the warmer months. As an added bonus, the included parking stall is the closest spot in the lot to the unit — something you'll appreciate every Saskatchewan winter. The home was originally purchased with the full upgrade package, including granite countertops, undermount sinks, upgraded flooring, tile, lighting, appliances, and central air conditioning. With low condo fees covering exterior building and common-area maintenance, snow removal, and garbage, it's an easy property to own and enjoy. A clean, thoughtfully upgraded home that works equally well for a first-time buyer, young professional, downsizer, or investor. (id:41202)
Additional information
- MLS® ID
- SK050581
Interior Features
- Bedrooms
- 2
- Bathrooms
- 2
- Cooling
- Yes
- Heating
- Yes
- Basement
- No
Other Property Details
- Association Fee Frequency
- Monthly
Courtesy of Martin Blonski with RE/MAX Crown Real Estate
The trademarks MLS®, REALTOR®, and the associated logos are owned or controlled by The Canadian Real Estate Association. Used under license. This listing content provided by REALTOR.ca has been licensed by REALTOR® members of The Canadian Real Estate Association
©2026 Canadian Real Estate Association. All rights reserved.
